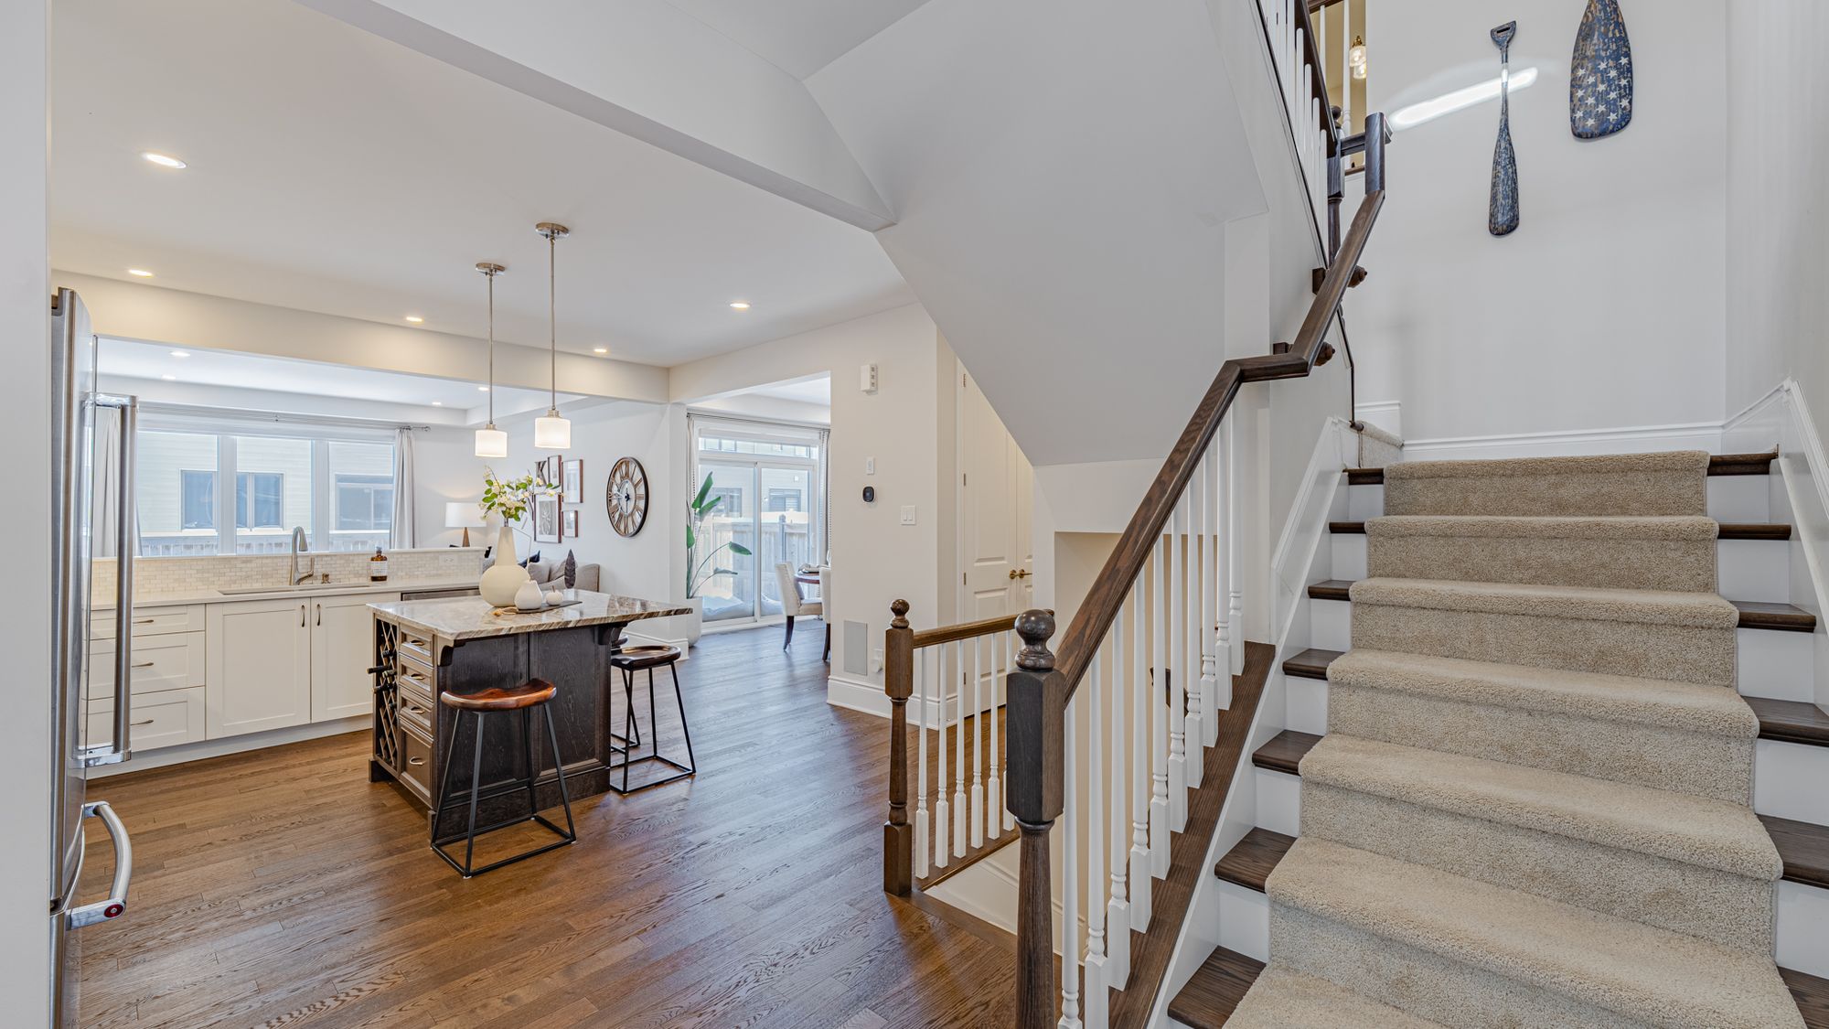
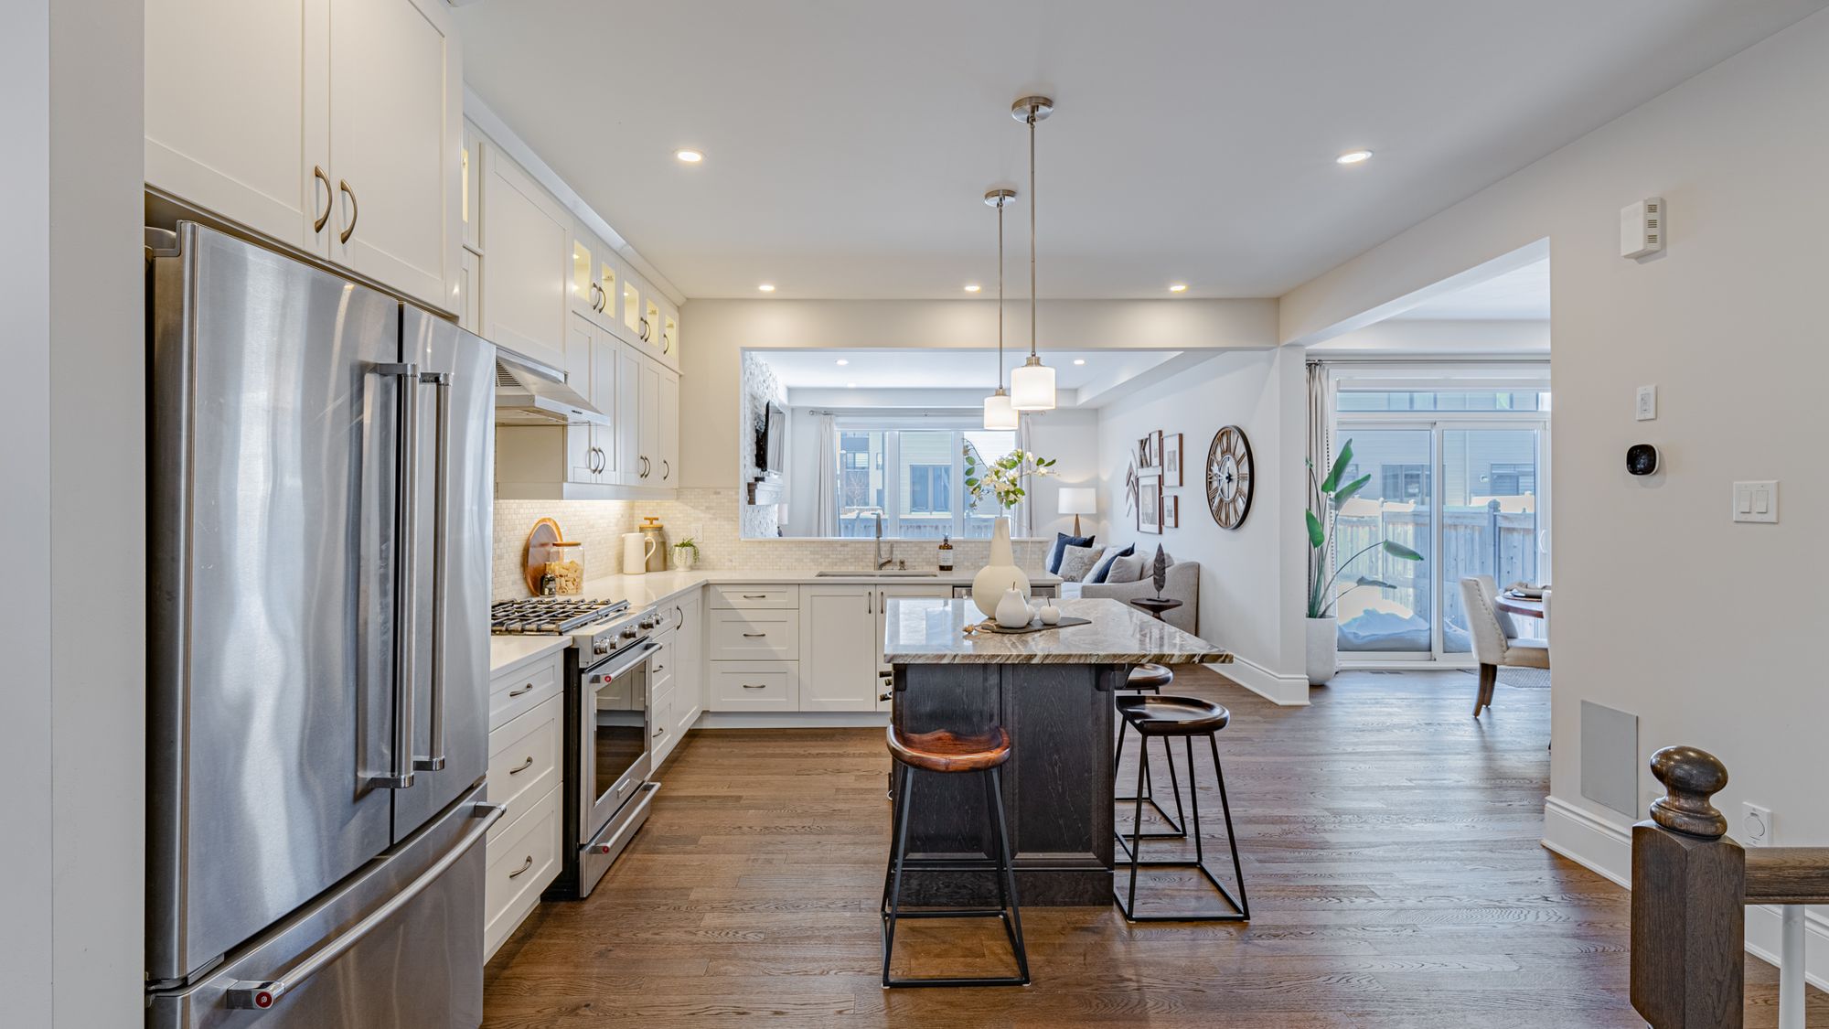

Welcome to this exquisitely-finished former model home in the beautiful community of Blackstone in Kanata South. This location is literally surrounded by local amenities—all within walking distance! The SmartCentre shopping center at Fernbank & Terry Fox features a plethora of shopping & dining options, while four local parks are within a 800-metre radius. The home is also a short drive's distance from the newly-built Maplewood Secondary School and Trans-Canada Trail.
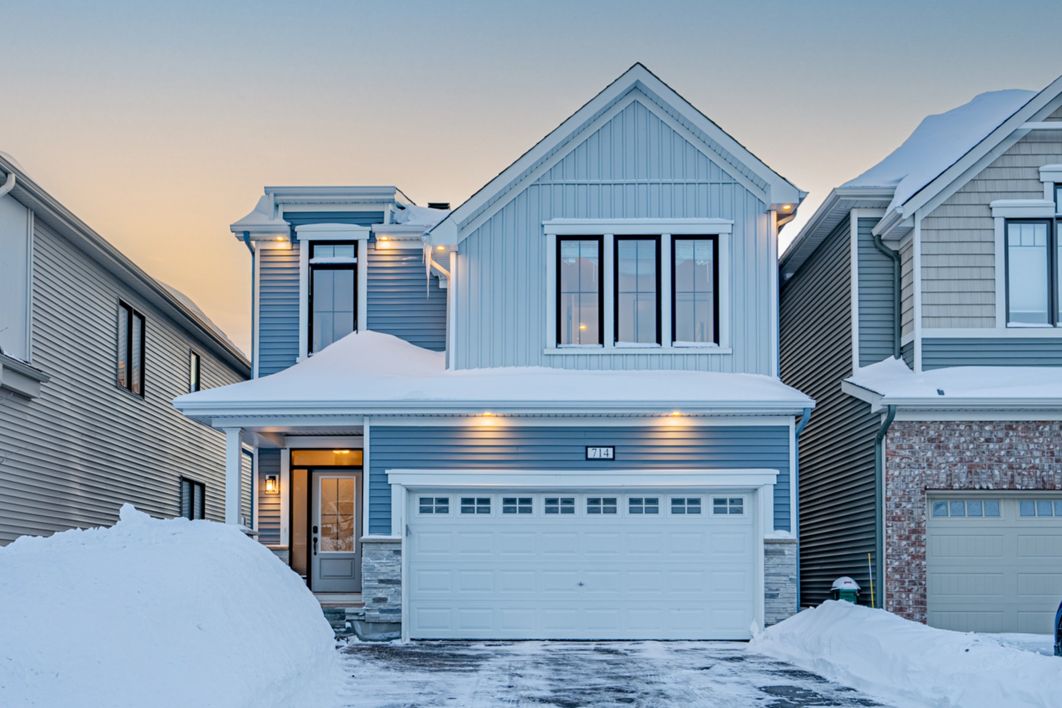
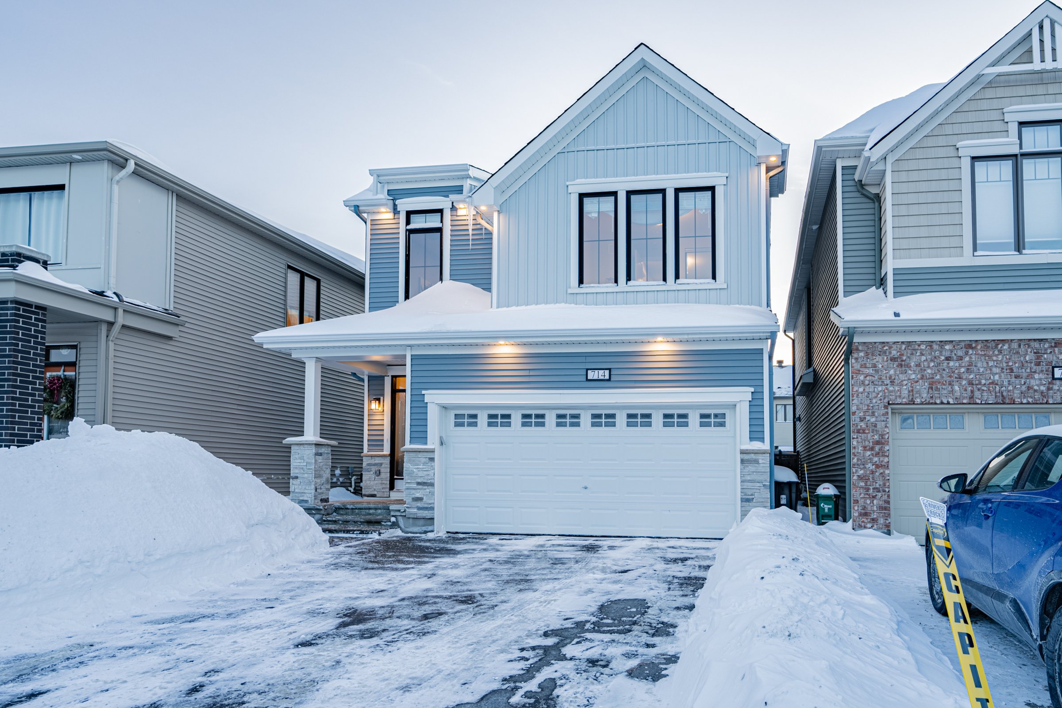
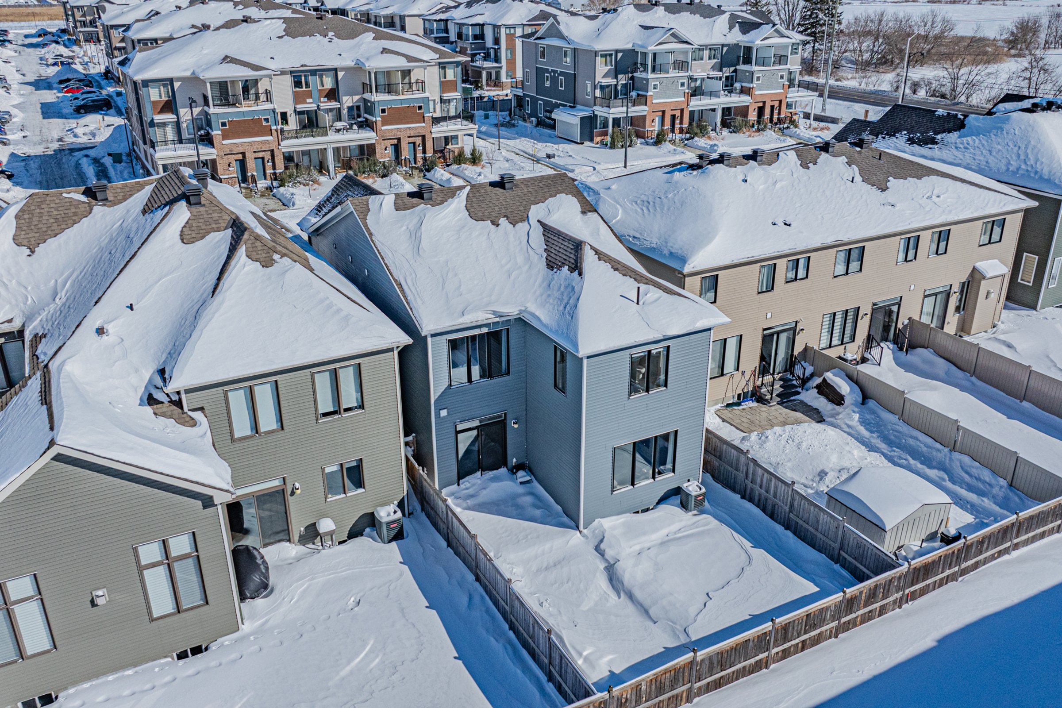
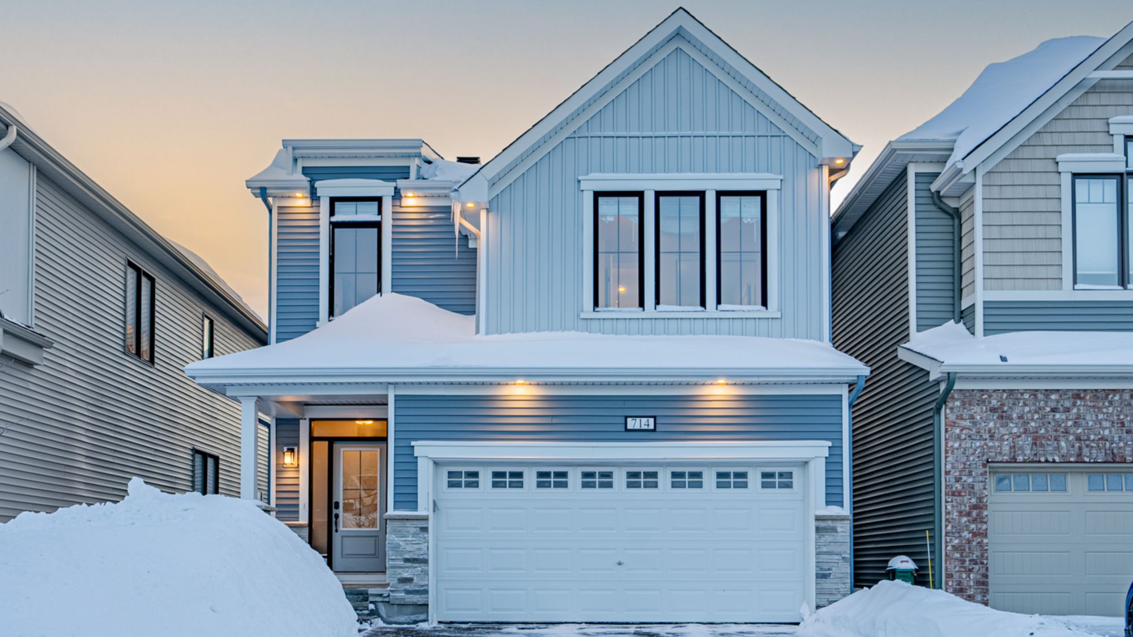
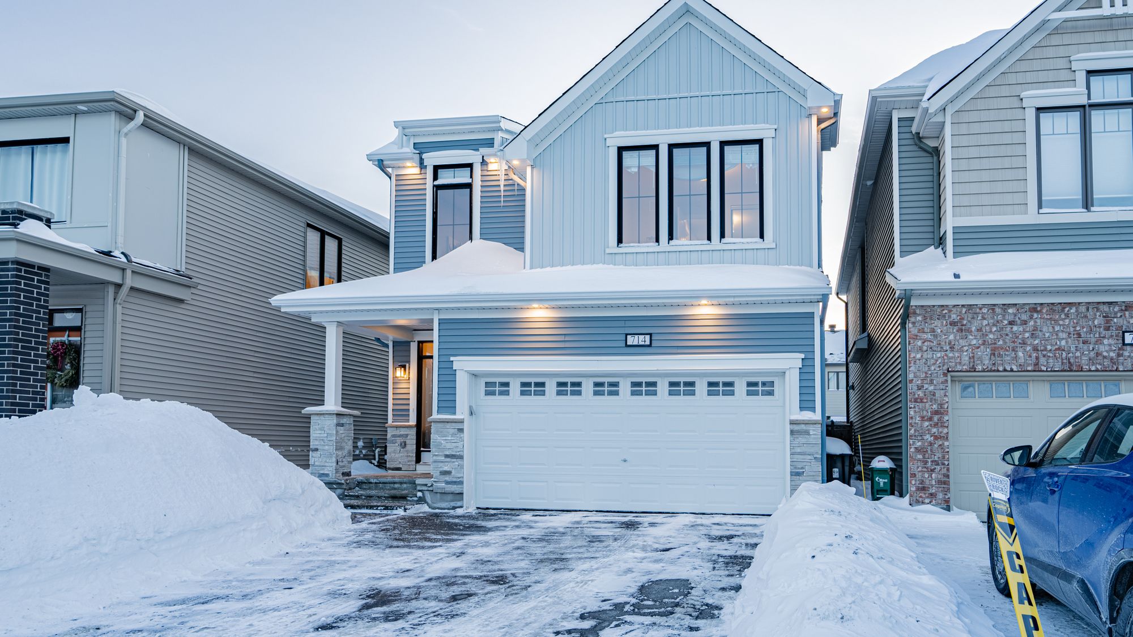
This home is a stylish Mattamy ‘Saratoga' model with just under 2,300 sq. ft, 3 bedrooms and an oversized convertible second-floor loft. The home is finished in an inviting & cozy urban farmhouse design style, with incredible attention to detail & meticulous design features throughout. The exterior features a vibrant light-blue colour palette, w/ board & batten, large windows w/ craftsman-style framing details, and six exterior potlights for beautiful illumination at night.
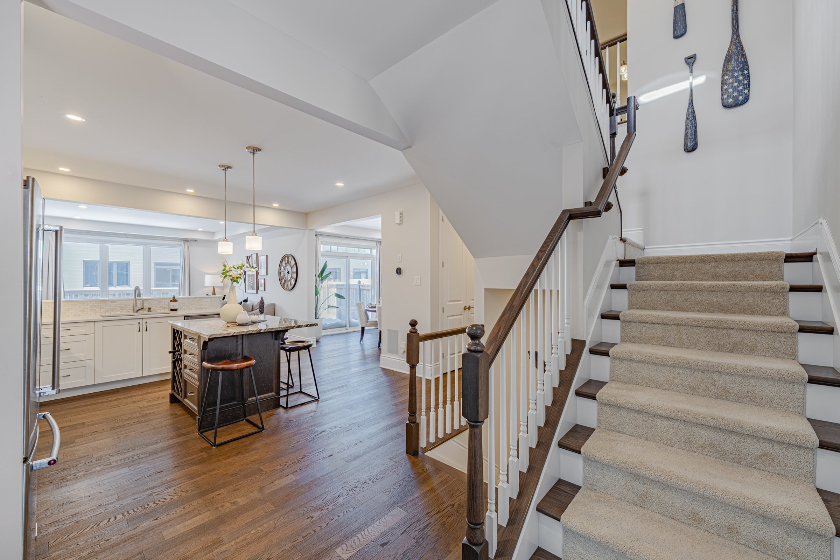
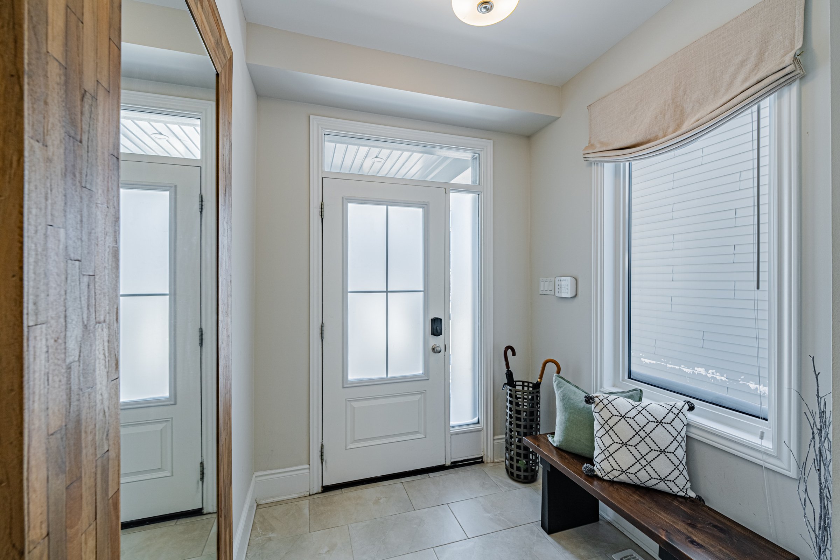
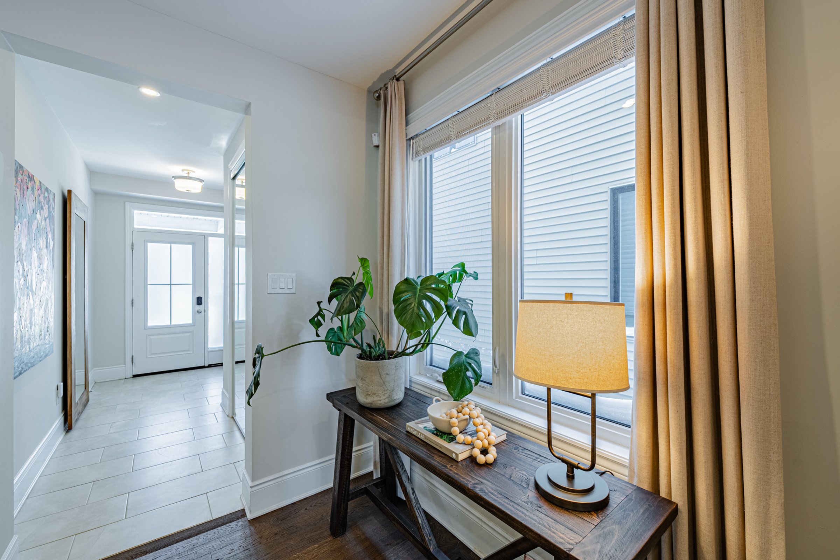
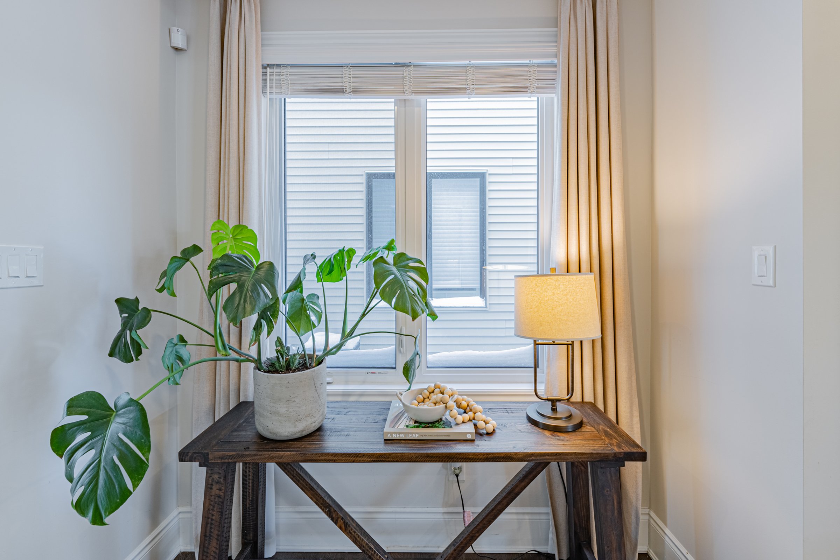
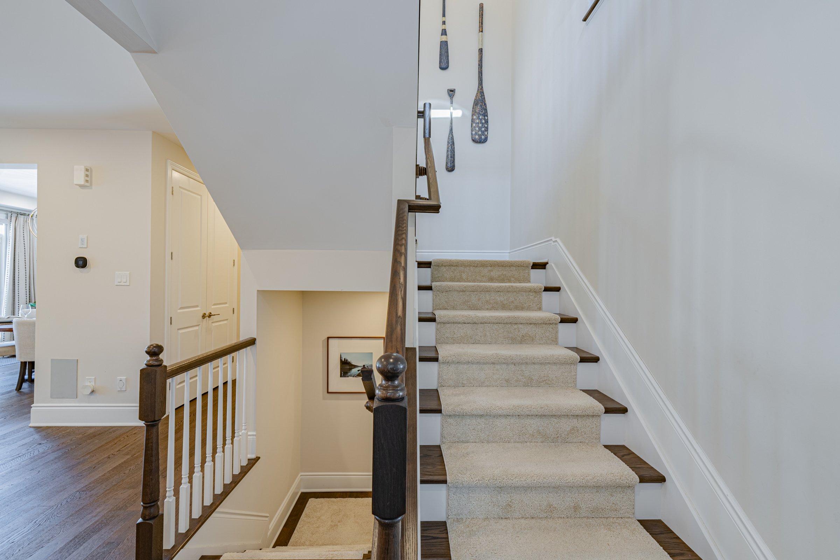
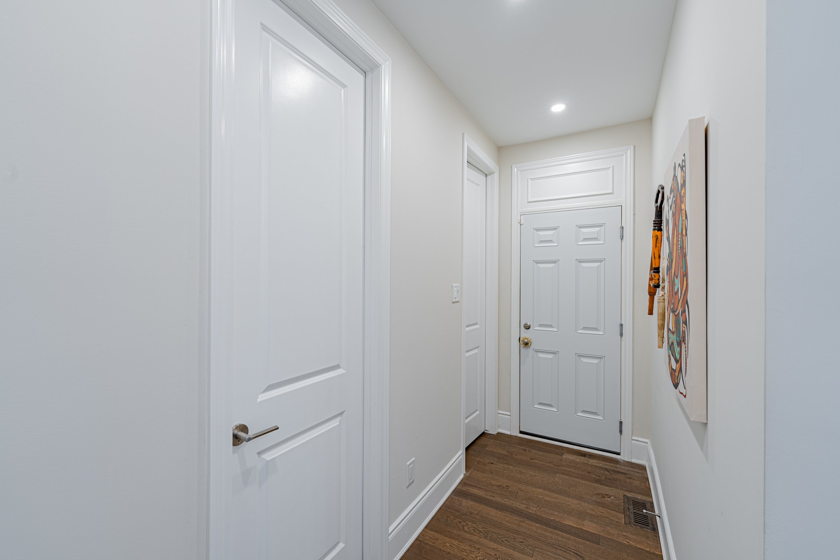
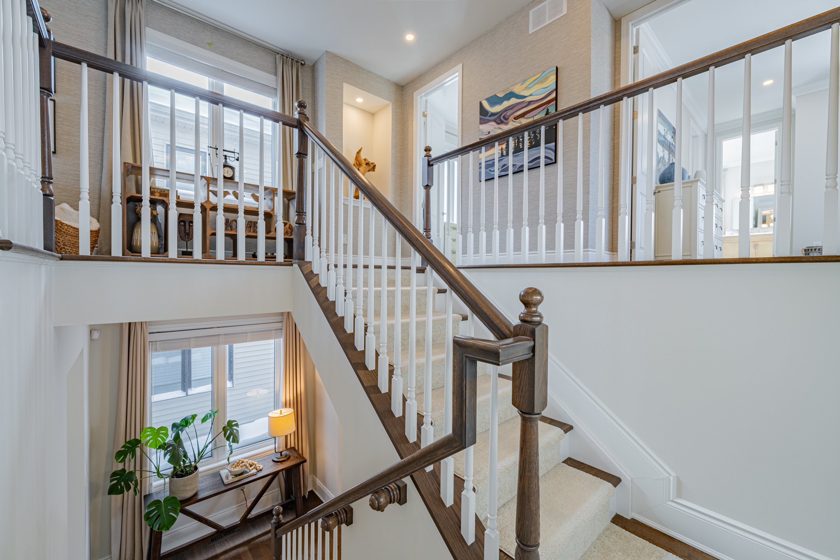
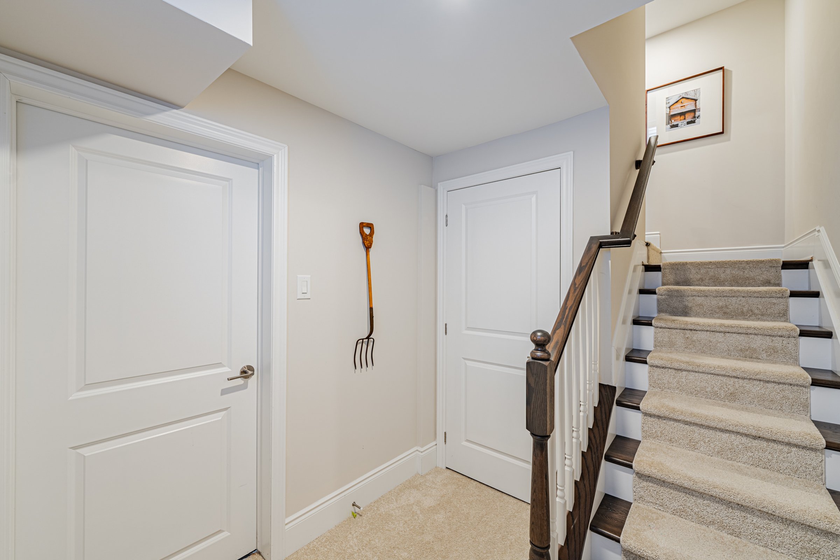
Step into the oversized entry & immerse yourself in a home that feels warm & inviting. 12 x 24 floor tile in the entry is accented via massive foyer windows providing tons of natural light. The central staircase, w/ colonial style railings, white risers & oak treads, echoes the home's urban farmhouse aesthetic.
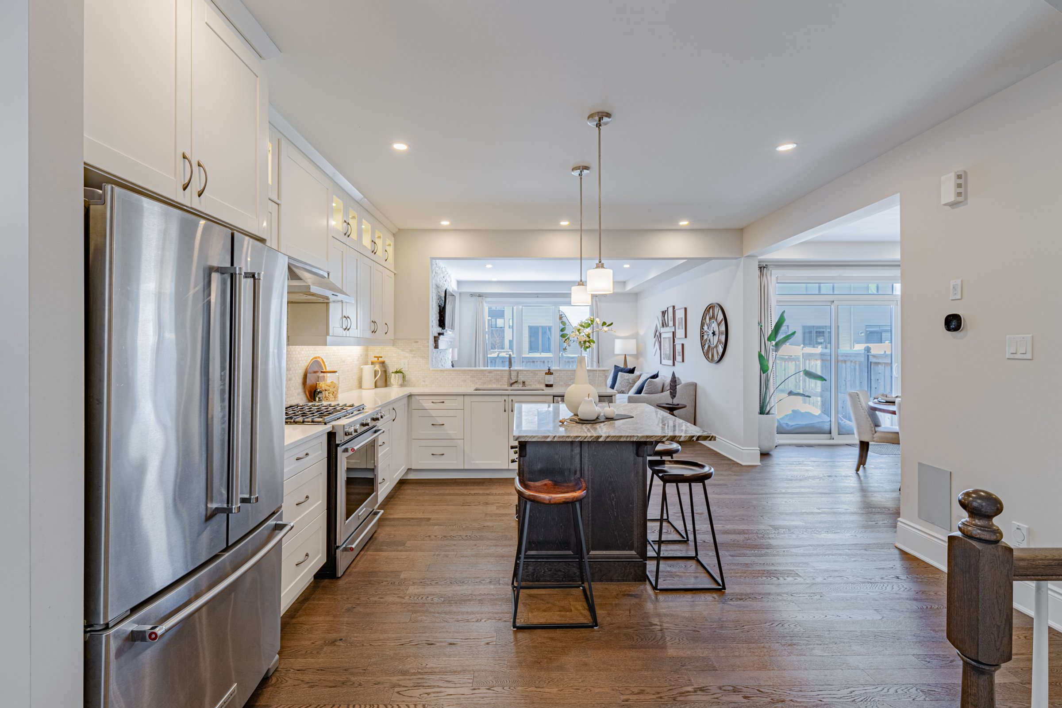
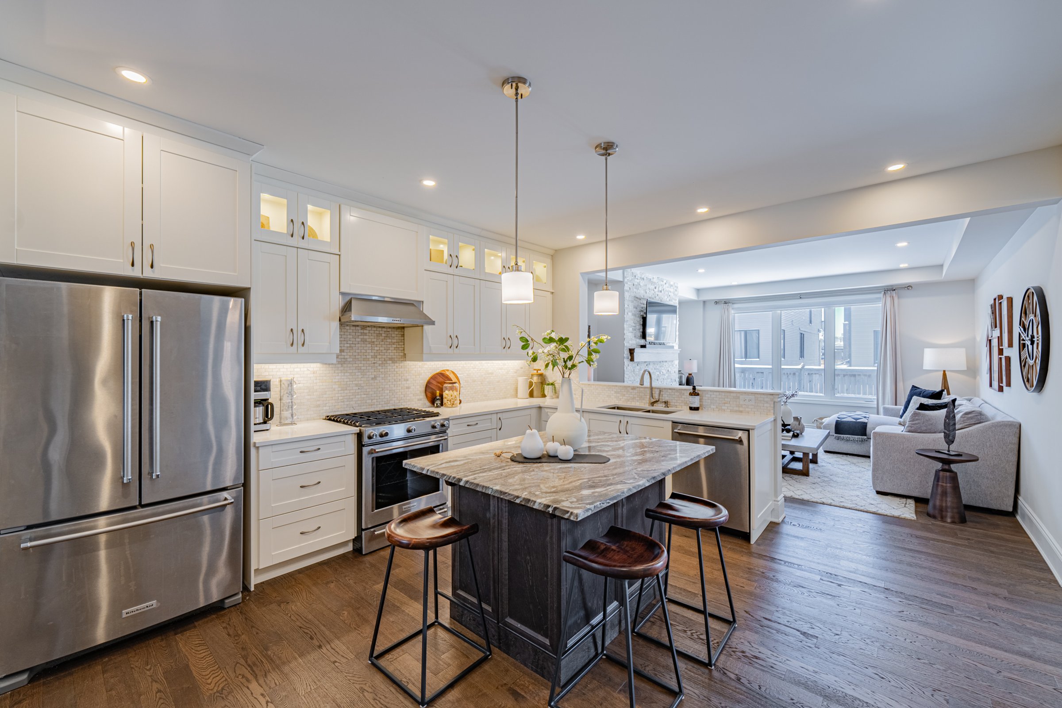
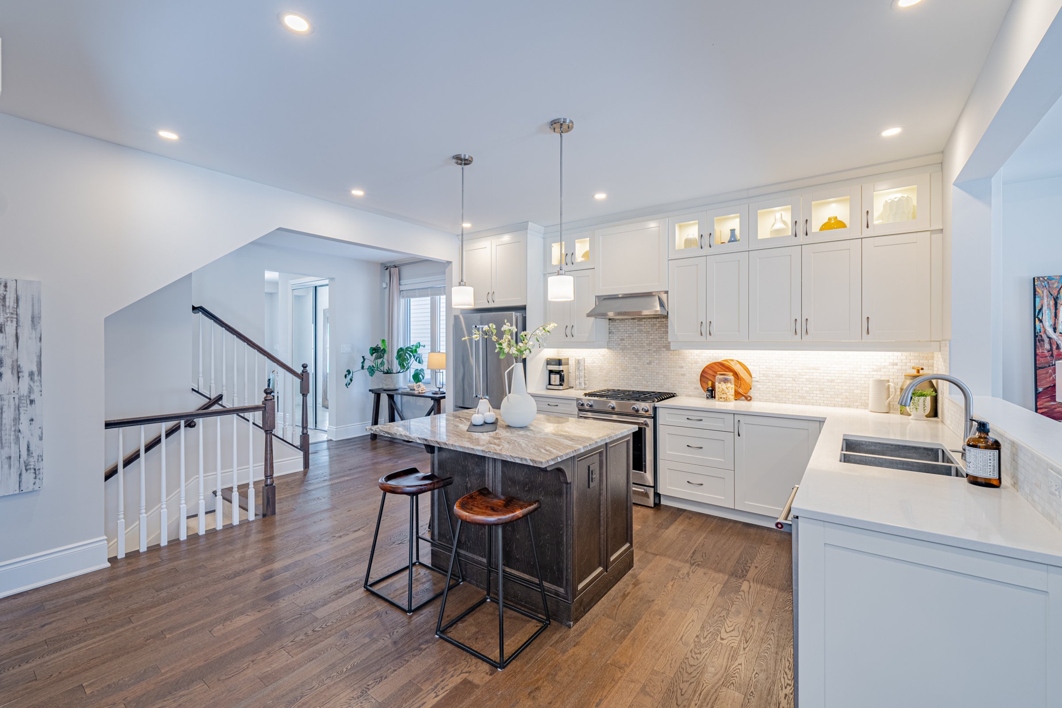
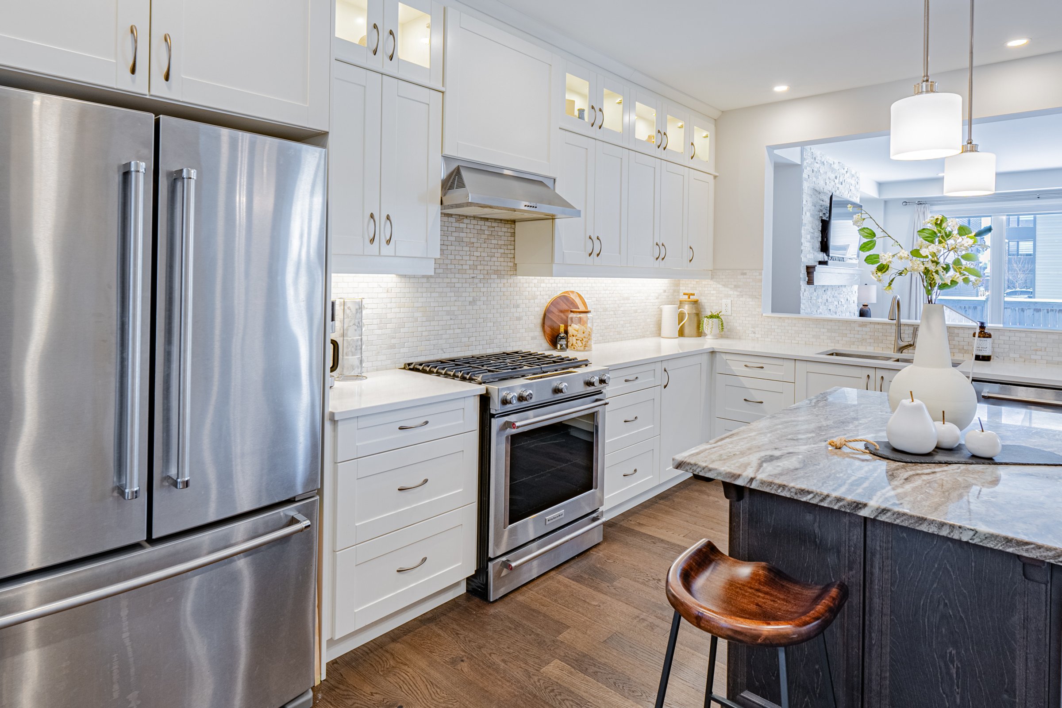
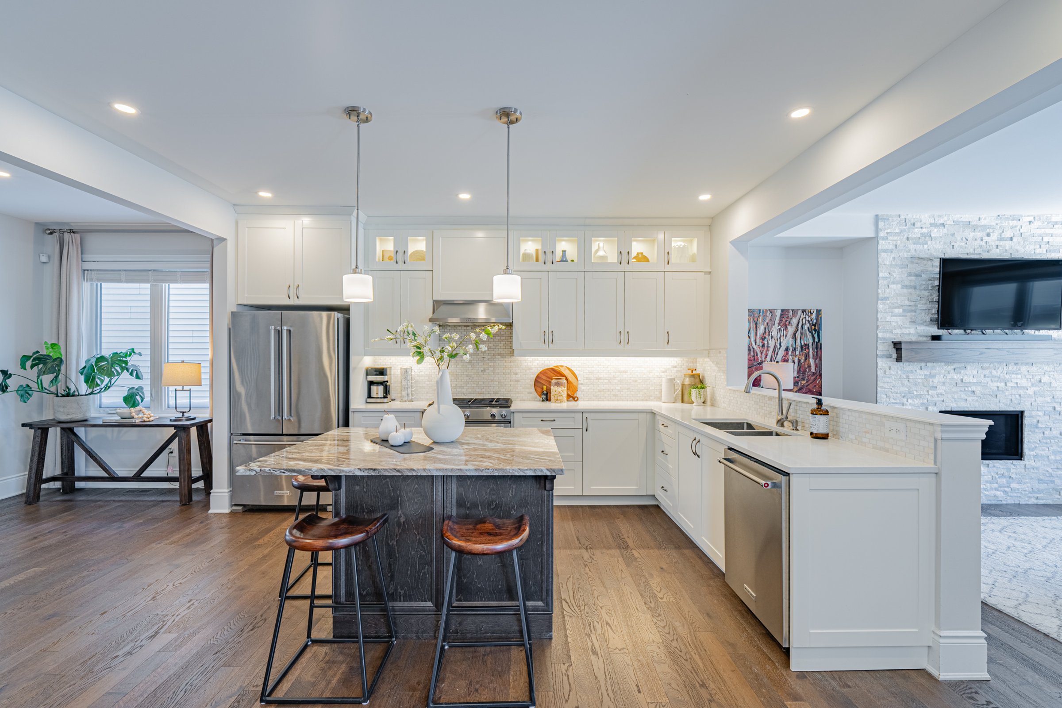
The chef's kitchen is a sight to behold—located between the living and dining spaces, this kitchen is built for entertaining. Two-town white MDF & chocolate-tone cabinets complement the white quartz & veined granite counters. The mosaic tile backsplash contrasts w/ a full set of high-end KitchenAid Appliances. Two-tier upper cabinets w/ glass uppers w/ built-in lighting accentuate the high ceilings & pair with the warm valence lighting. And that's besides the dozens of finer details, from the built-in wine rack to the extra drawers.
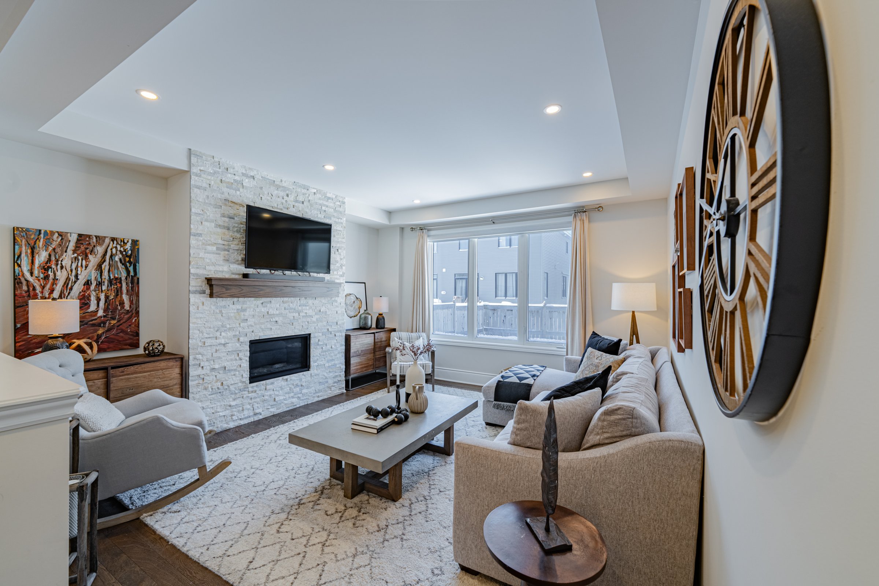
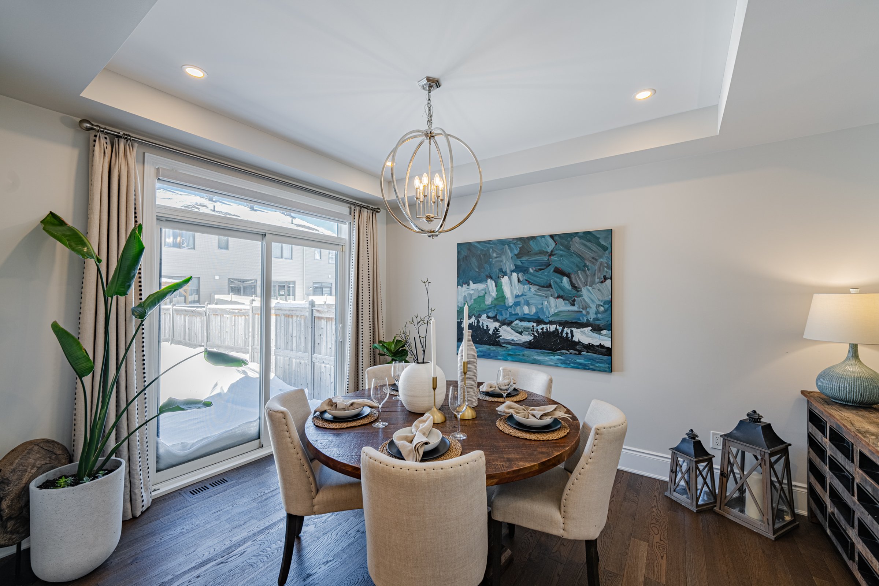
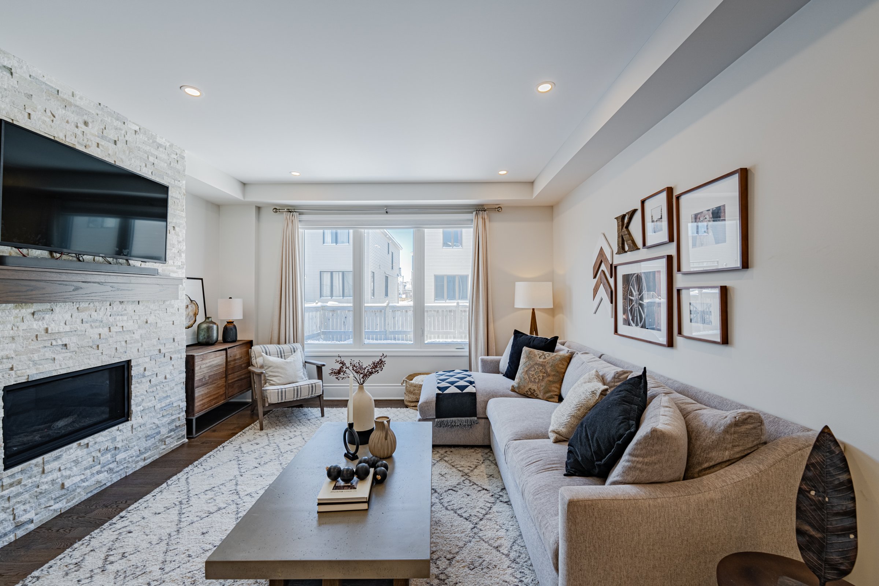
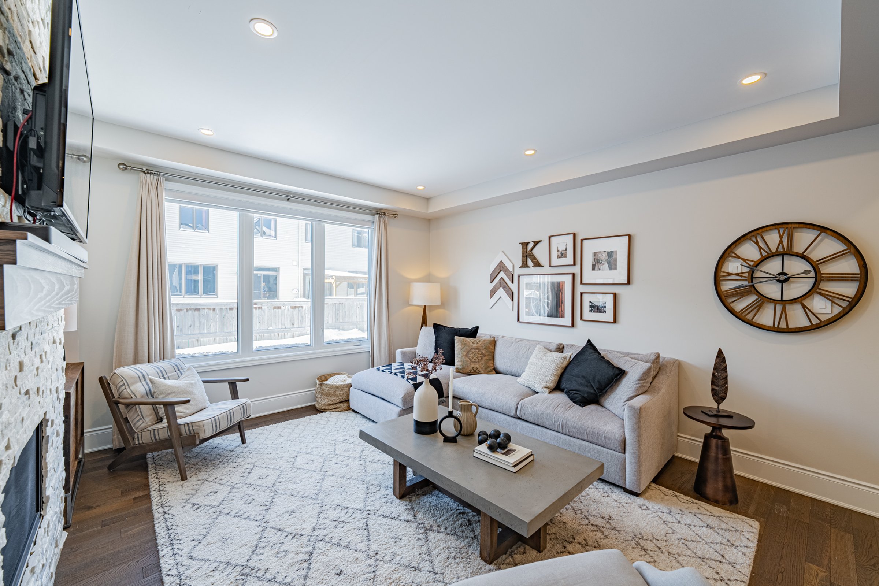
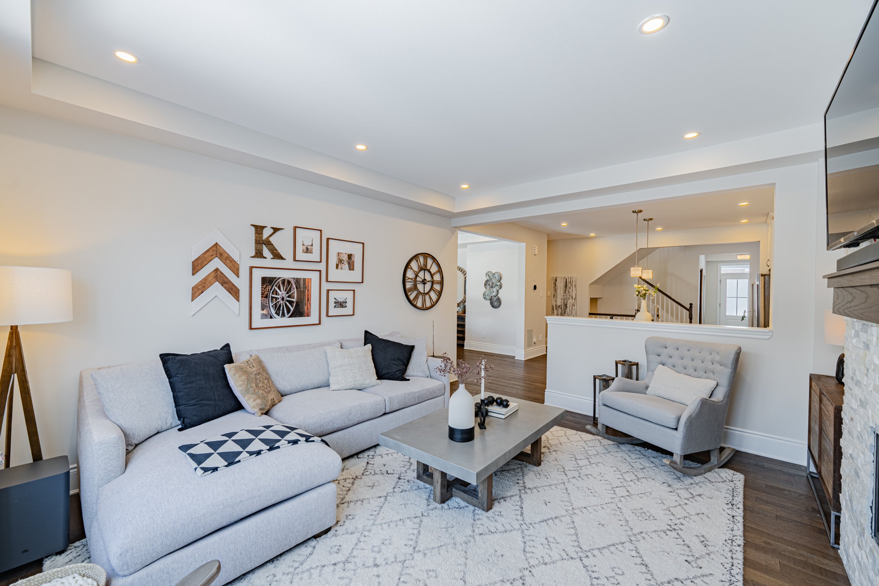
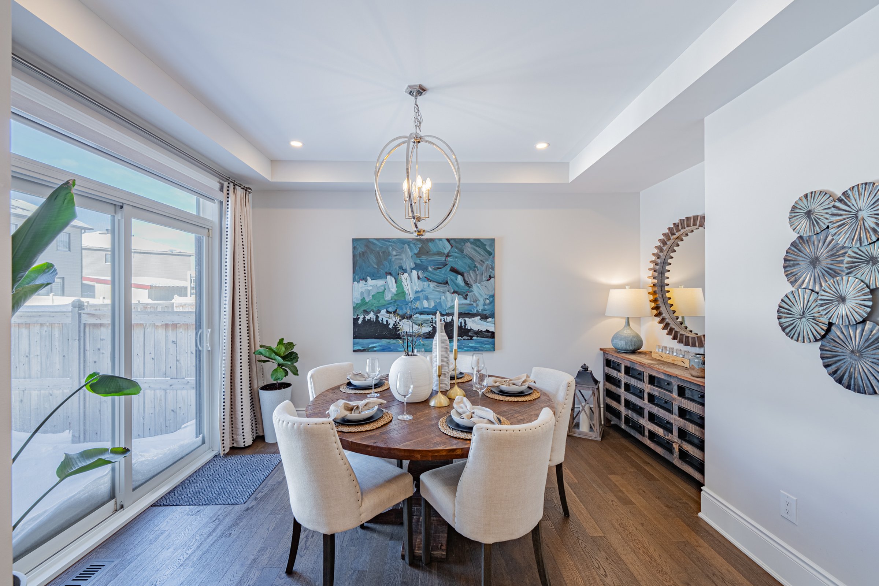
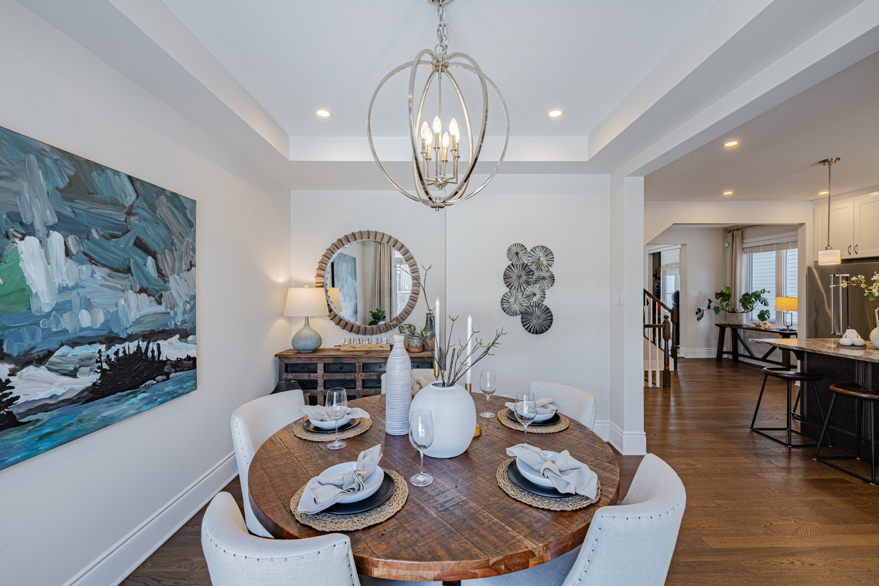
The first-floor living and dining spaces are large and flooded w/ natural light, thanks to west-facing oversized windows. The 36″ linear gas fireplace, tiled to ceiling w/ a rustic mantel, serves as a central focal point. The designers' attention to detail is evident in the dozens of upgrades: warm-tone oak hardwood floors, 8-foot doors w/ upgraded trim & hardware, coffered ceilings, dozens of pot lights, custom light fixtures… and much more!.
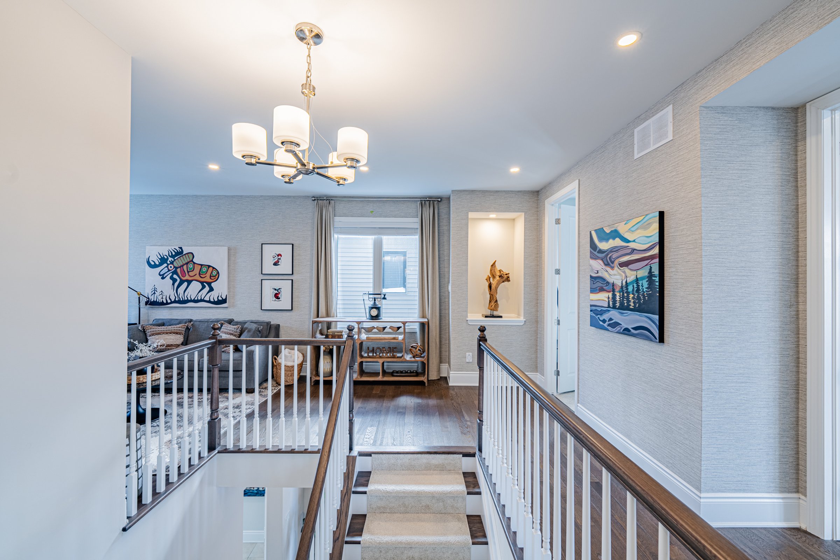
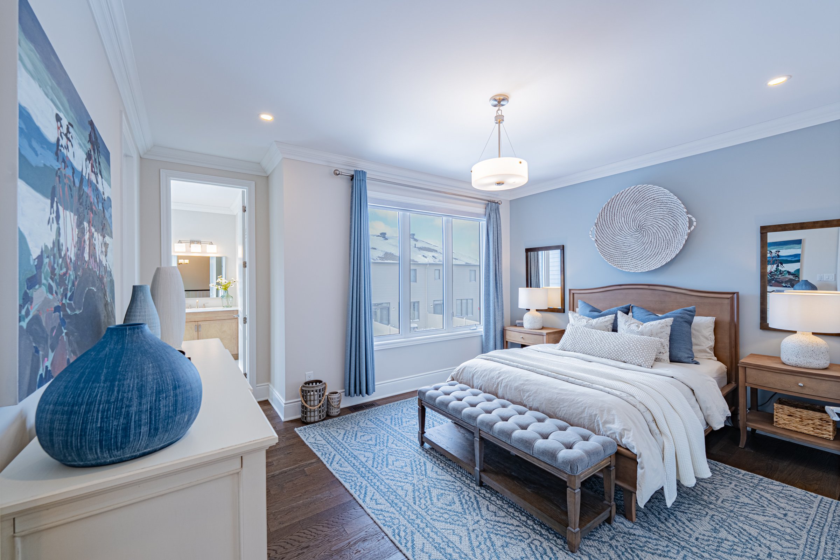
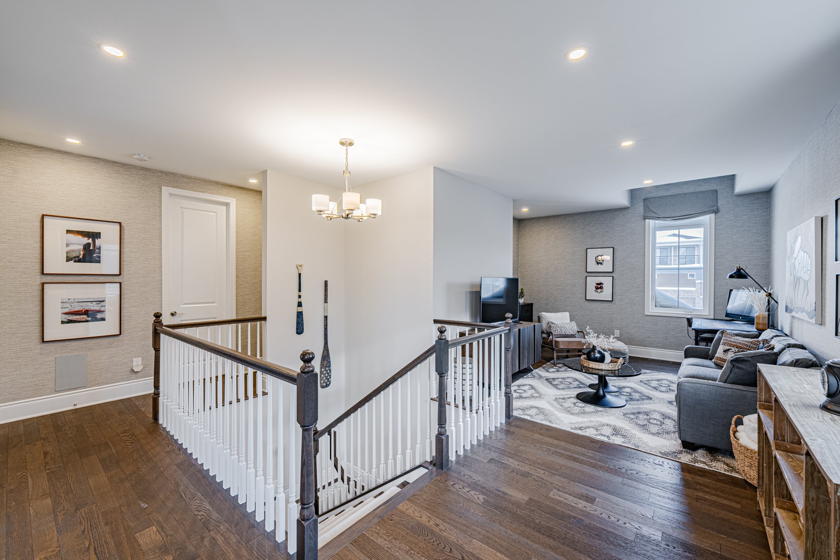
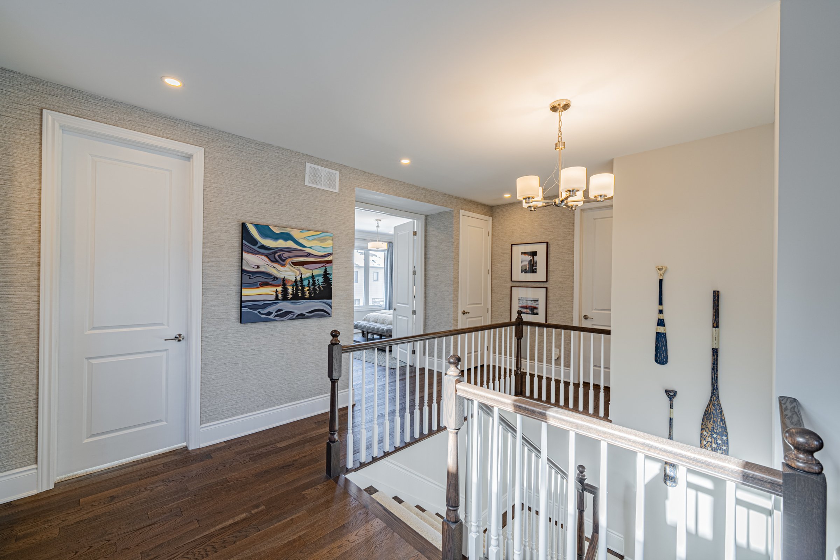
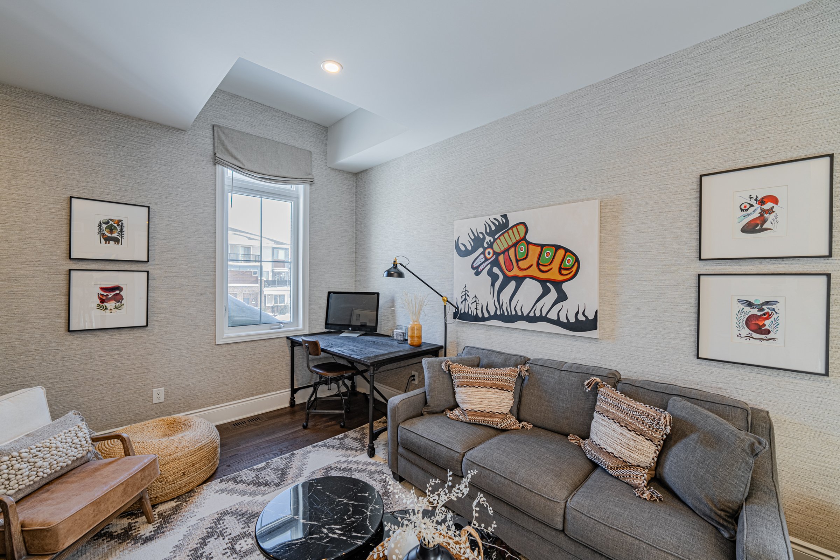
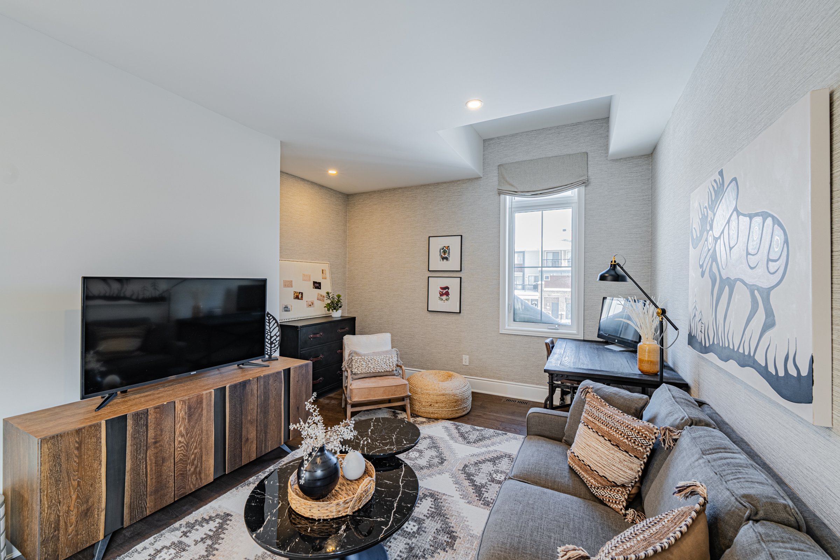
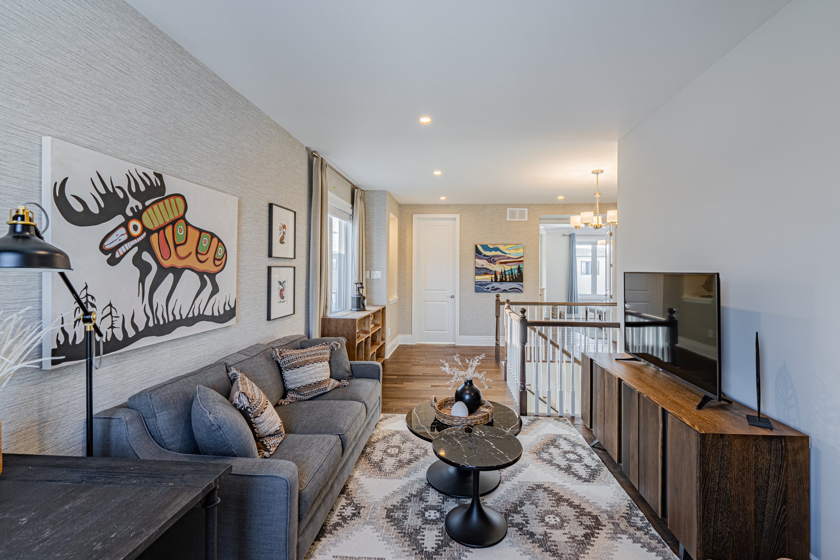
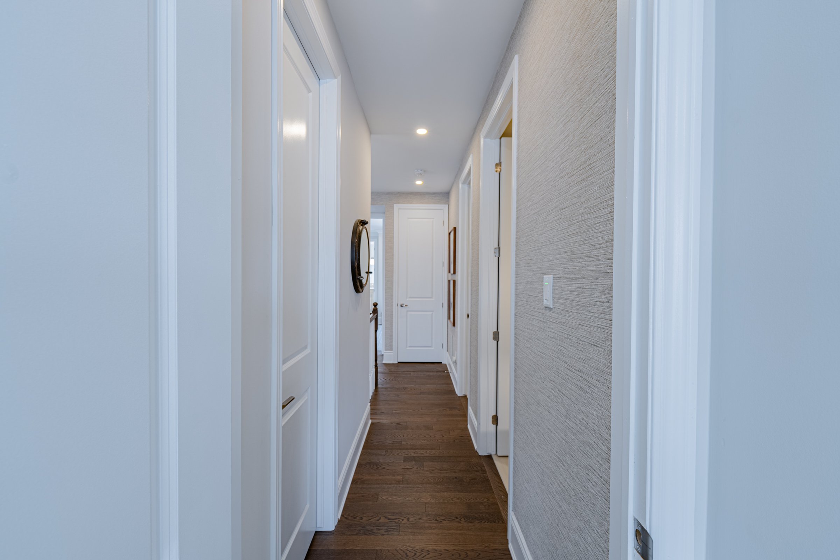
Stepping up to the second floor, you are immediately greeted by a huge open loft area. This space is bright & airy, thanks to 9′ ceilings throughout the second floor, larger windows, and 8′ doors throughout. The loft is perfect as a second-floor office, or can be converted into a fourth bedroom. Hardwood floors extend throughout the second floor loft & primary bedroom.
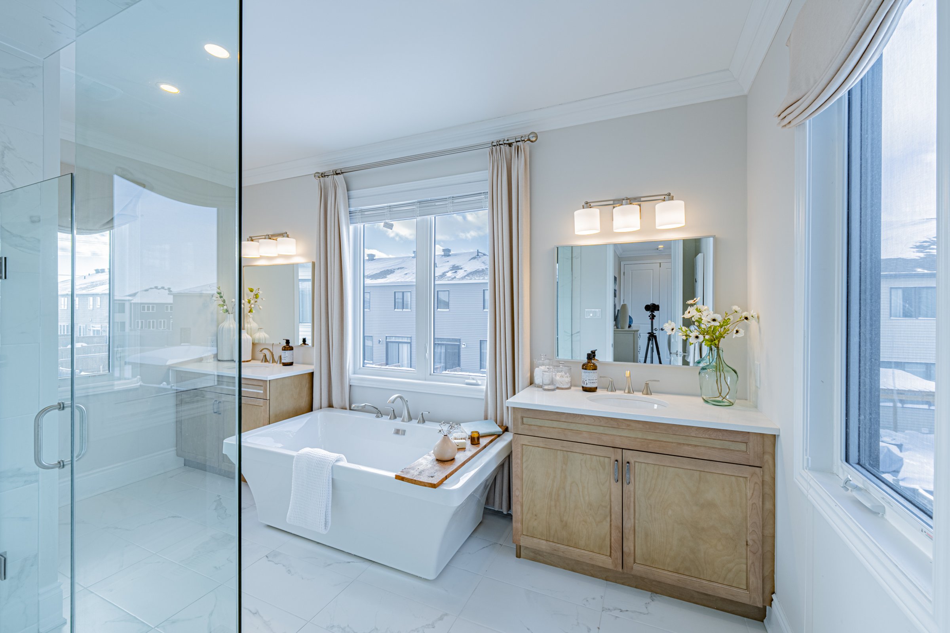
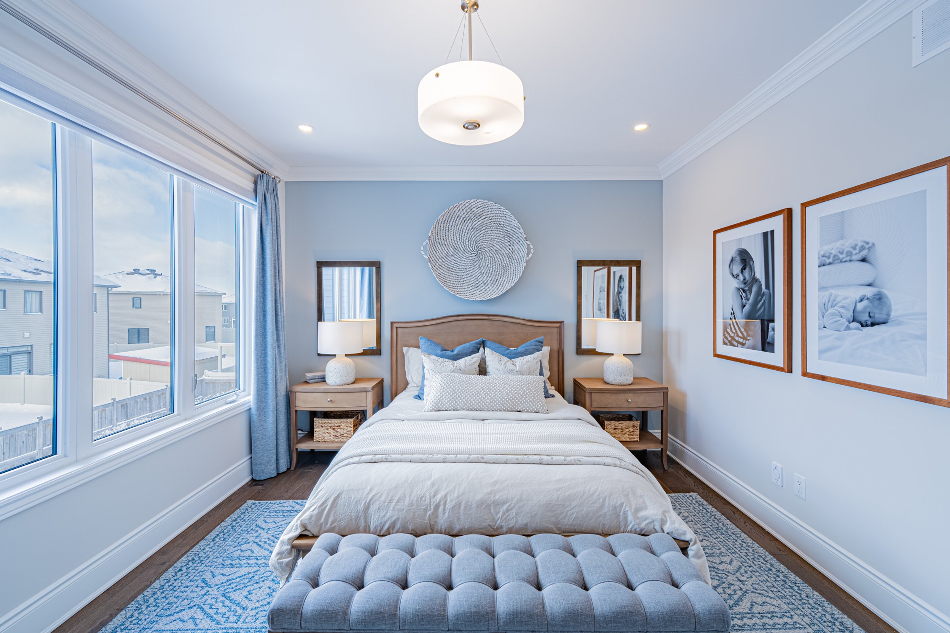
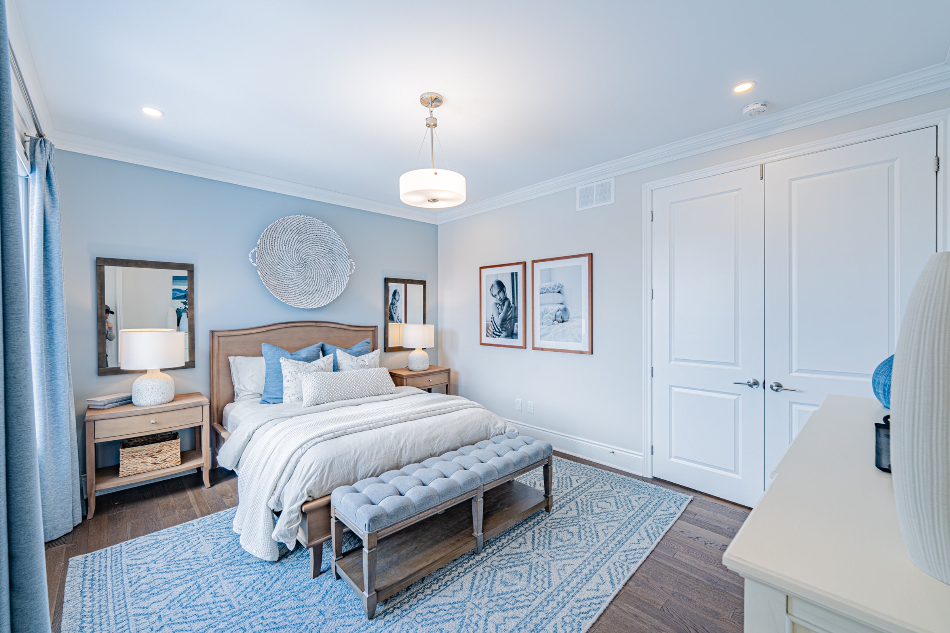
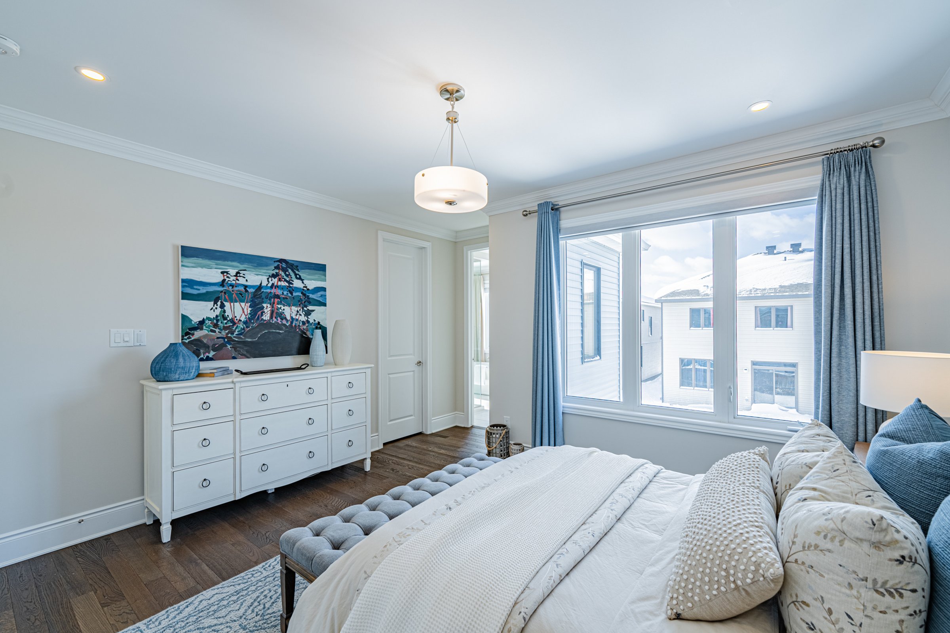
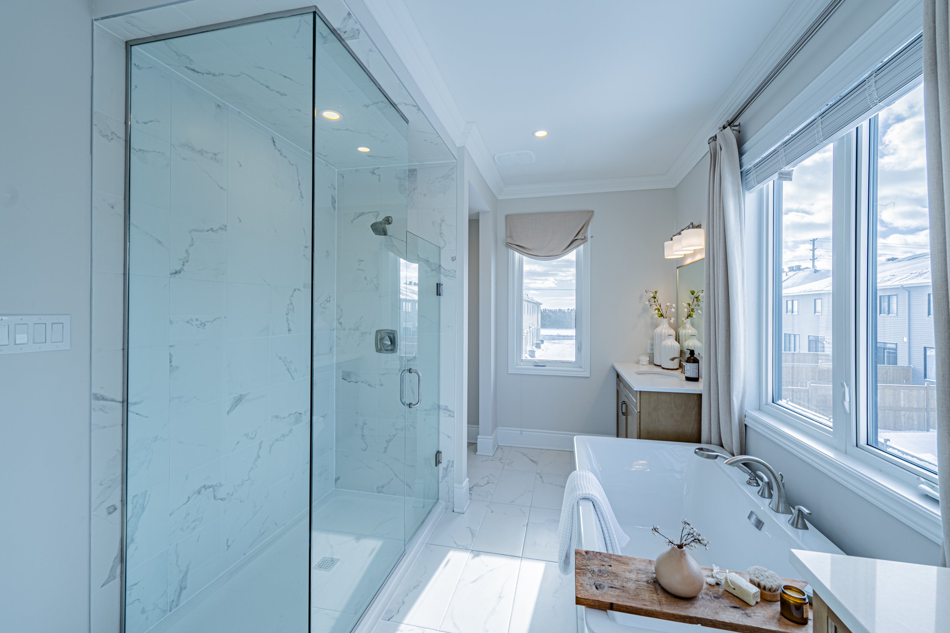
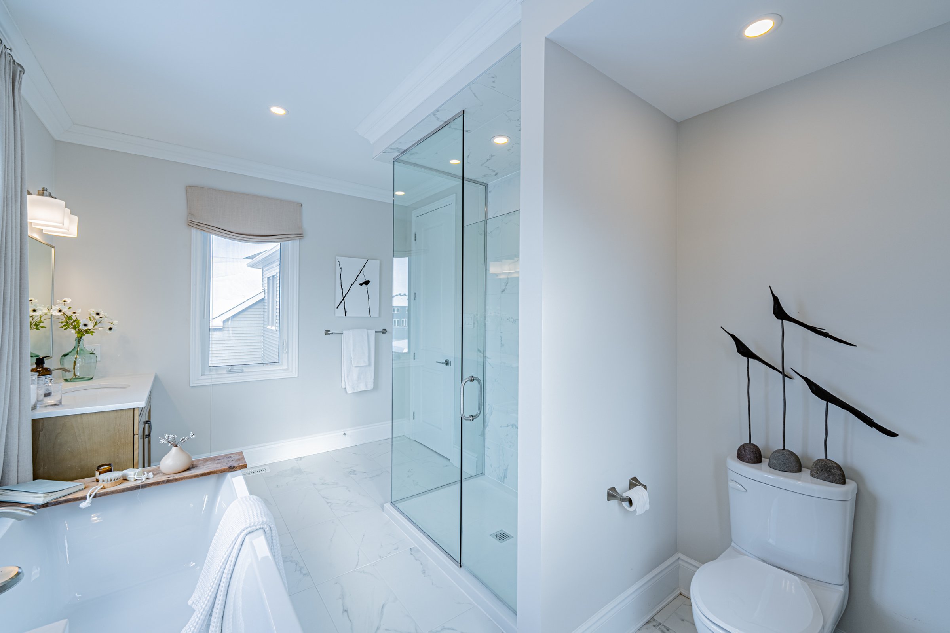
Speaking of… the primary includes a large walk-in closet and a stunning spa-like ensuite. Oversized vanities w/ quartz counters flank a central freestanding tub, opposite of a frameless glass walk-in shower, which serves as a central focal point. Light-tone tile and brushed-nickel hardware once again reflect the home's farmhouse aesthetic. This room is flooded with light, thanks to three large windows providing the space w/ natural light at all times of day.
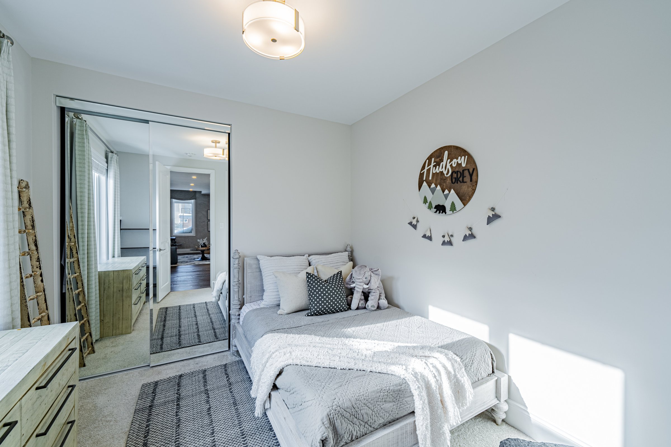
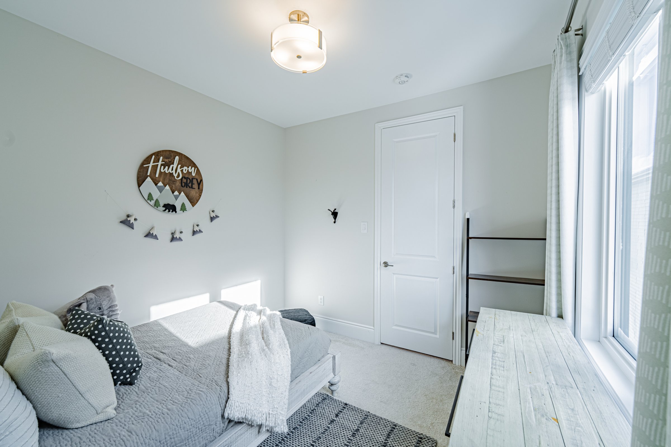
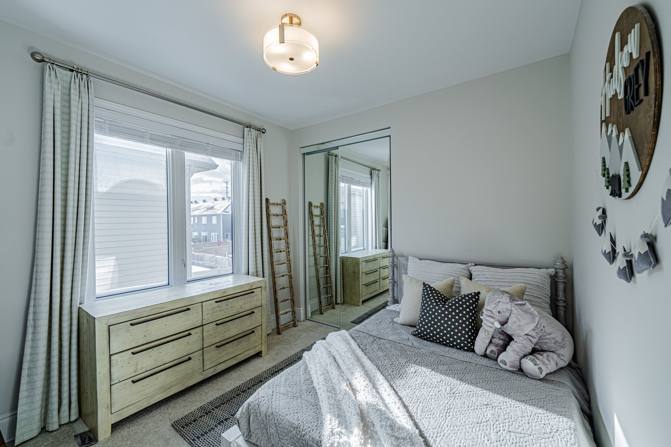
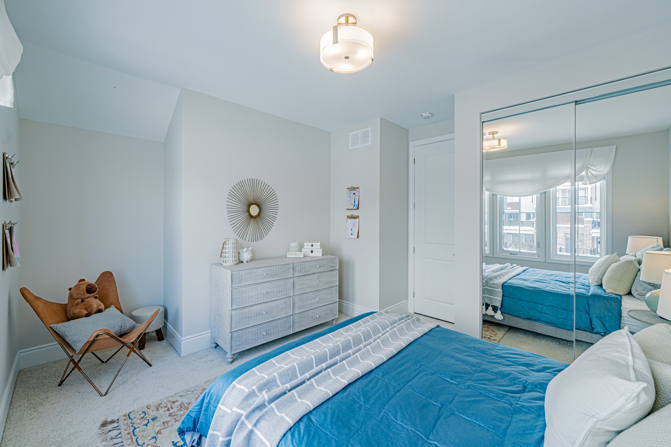
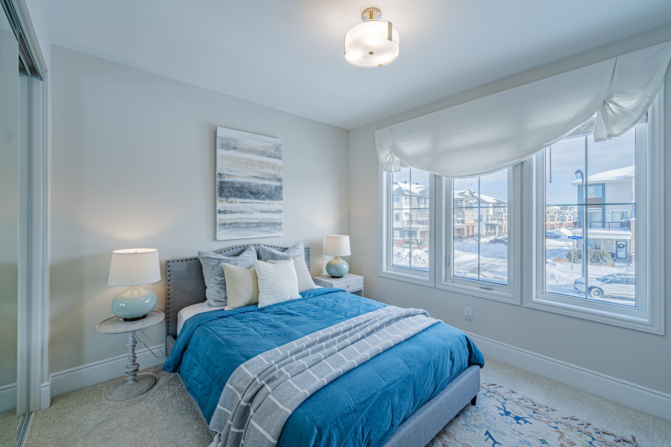
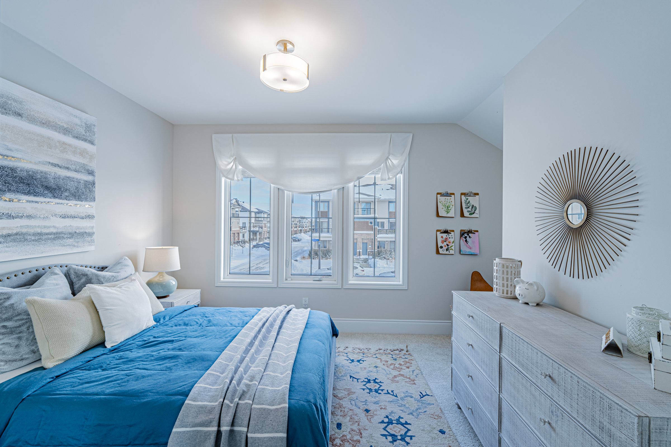
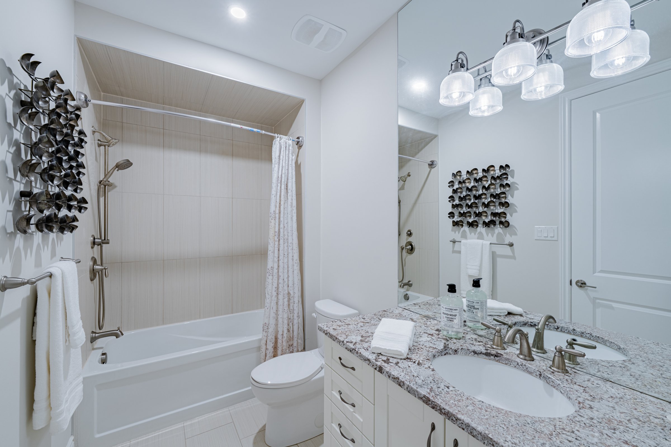
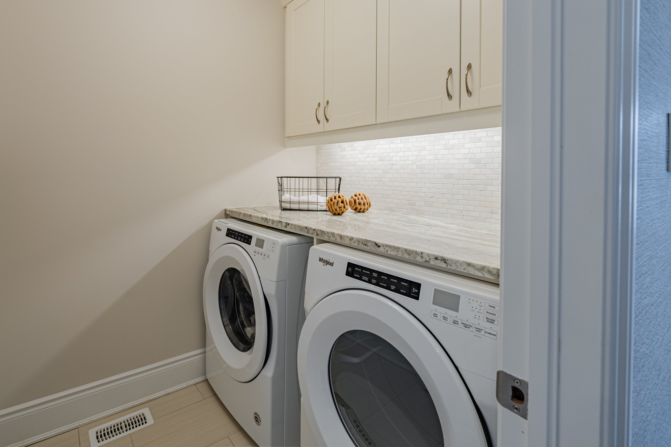
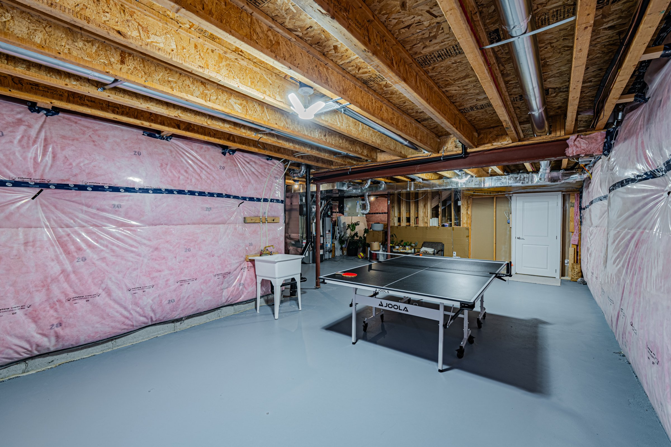
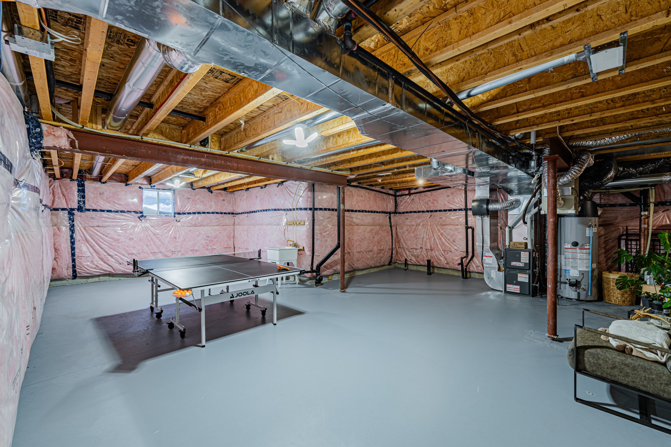
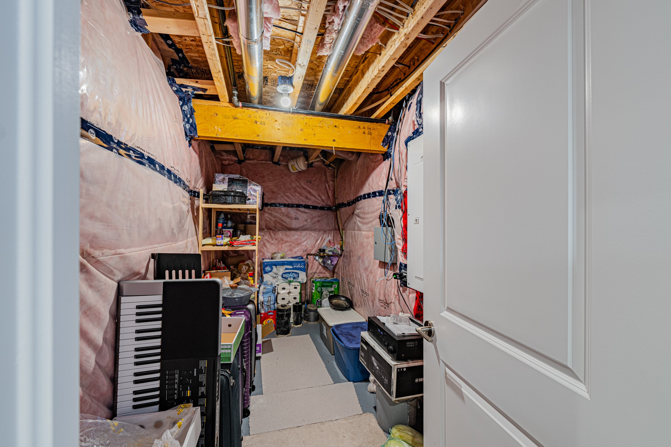
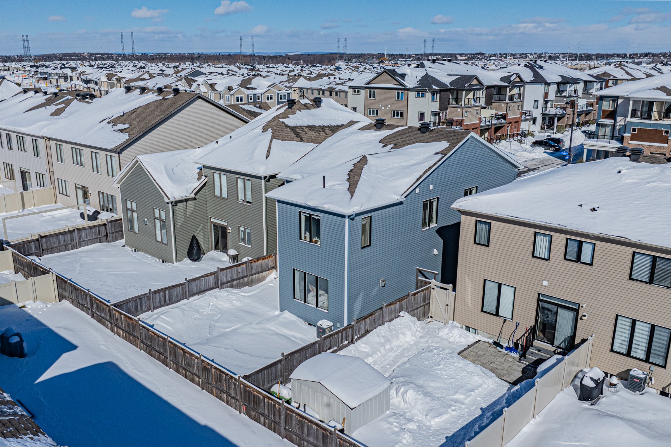
The second floor includes two other large bedrooms w/ large windows, a well-appointed main bath, and a fully-finished laundry room. The unfinished basement includes a 3-pc bath rough-in, while the backyard is fully fenced & landscaped w/ a patio. This home is truly move-in-ready: the designers' and owner's attention to detail is nothing short of spectacular, evident through the home's incredible interior finishes and cohesive interior design language.
Interested in learning more or buying/selling a similar home? Give Guan Guan a call today at 613-618-6437!