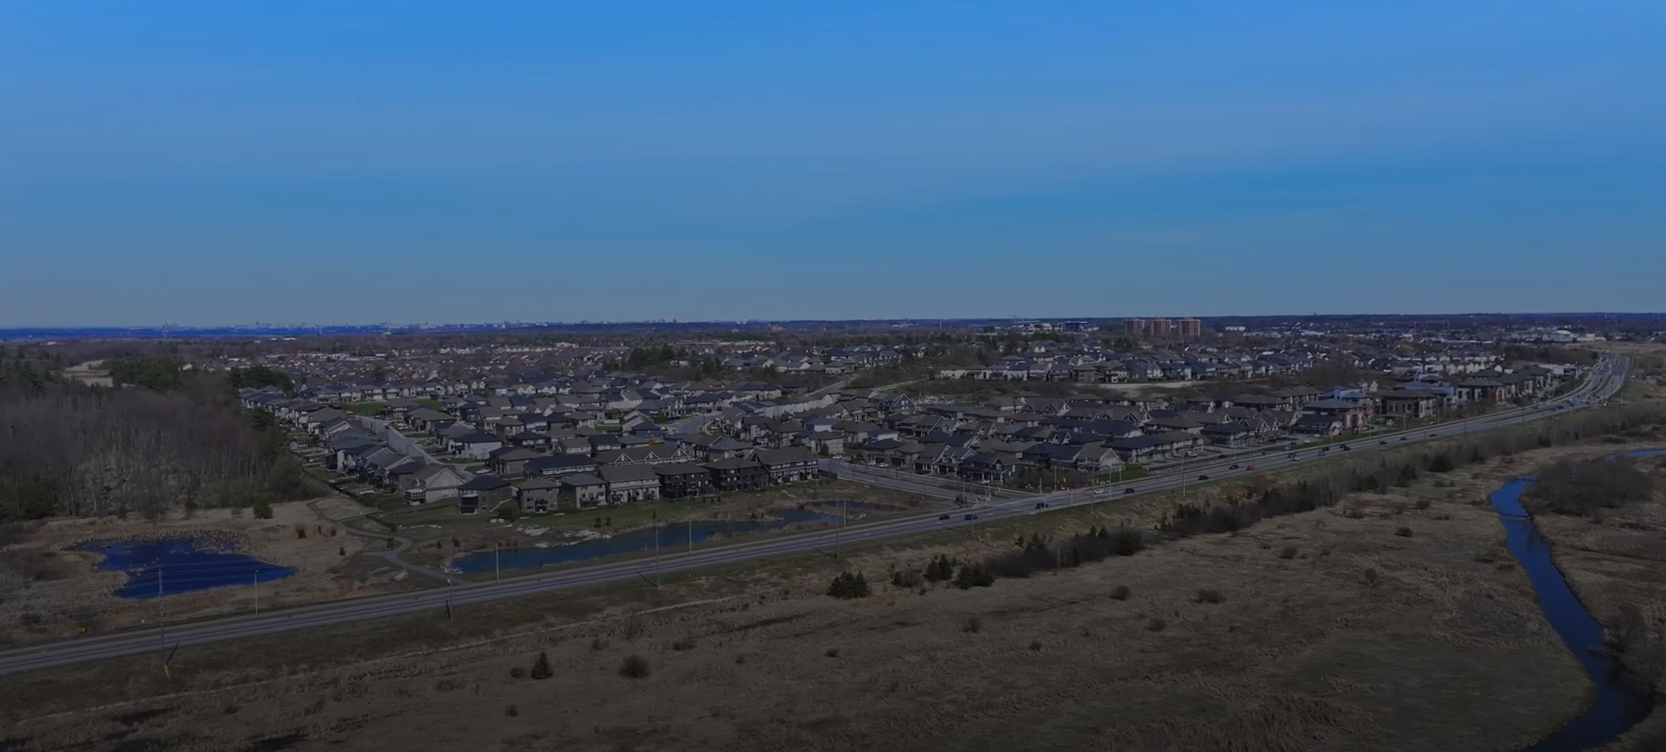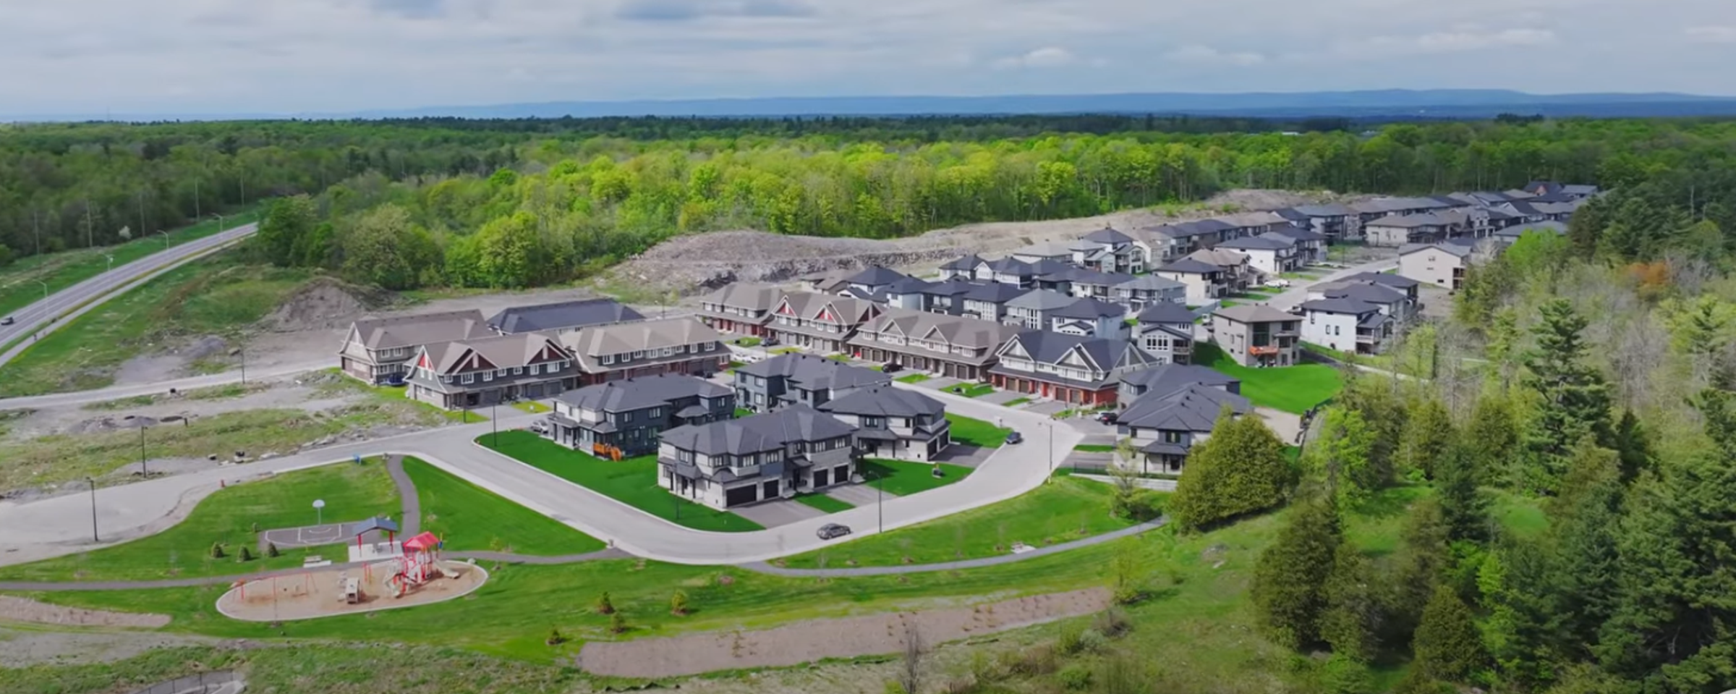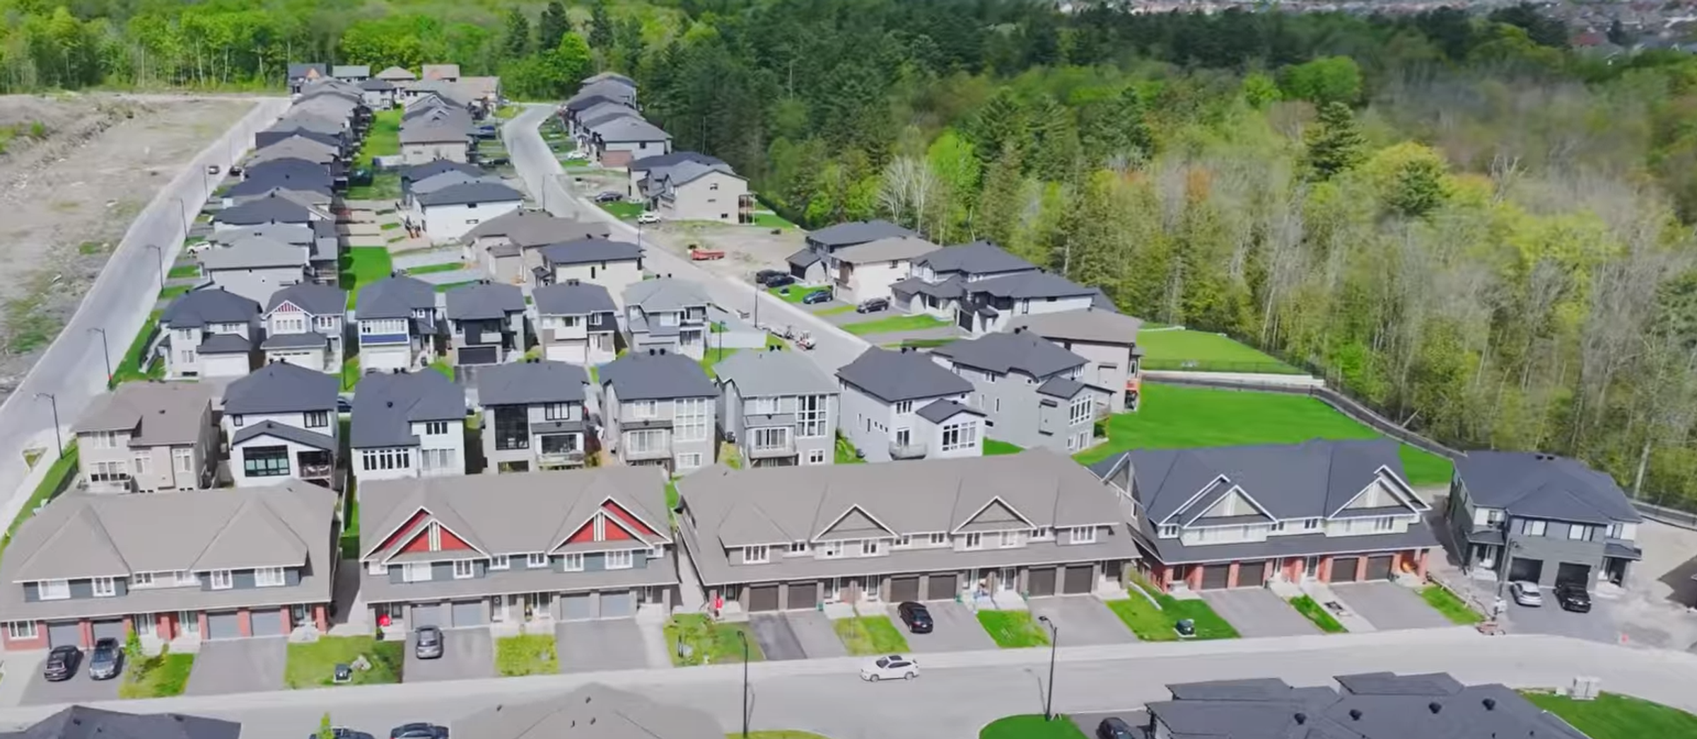

Richardson Ridge is indisputably one of Ottawa's most stunning production home communities. Built on a rocky escarpment overlooking the Carp River valley, Richardson ridge is known for its dramatic elevation & grading changes, including some of the highest-elevation areas in Kanata Lakes, at over 130 metres above sea level. Bordered on three sides by a 6 metre nature preserve, the Kizell Pond wetlands, and the Carp River valley, Richardson Ridge is literally surrounded by nature. And if all of this wasn't enough, Richardson Ridge is just a quick drive away from local amenities at Kanata Centrum, including shops, restaurants, and a Cineplex Cinemas, as well as Tanger Outlets, Richcraft Recreation Complex, and the Canadian Tire Centre. Richardson Ridge is also within the school zone of top local schools, including Earl of March S.S.
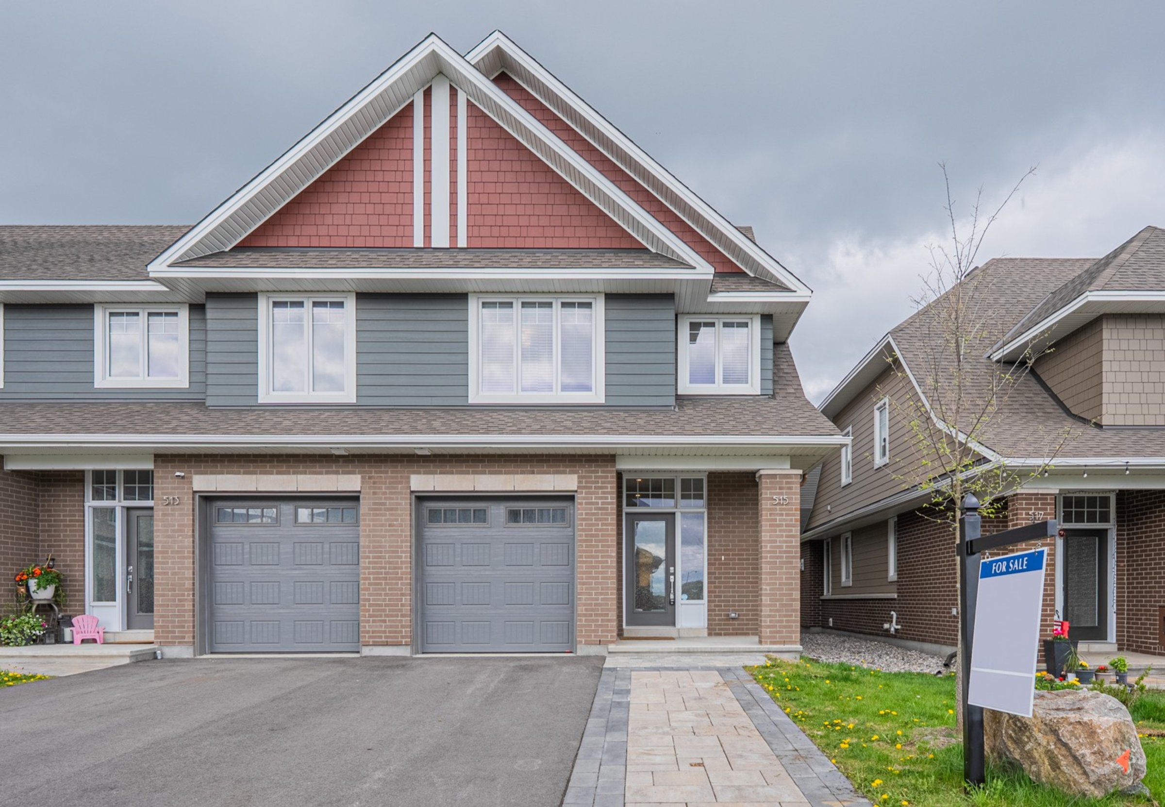
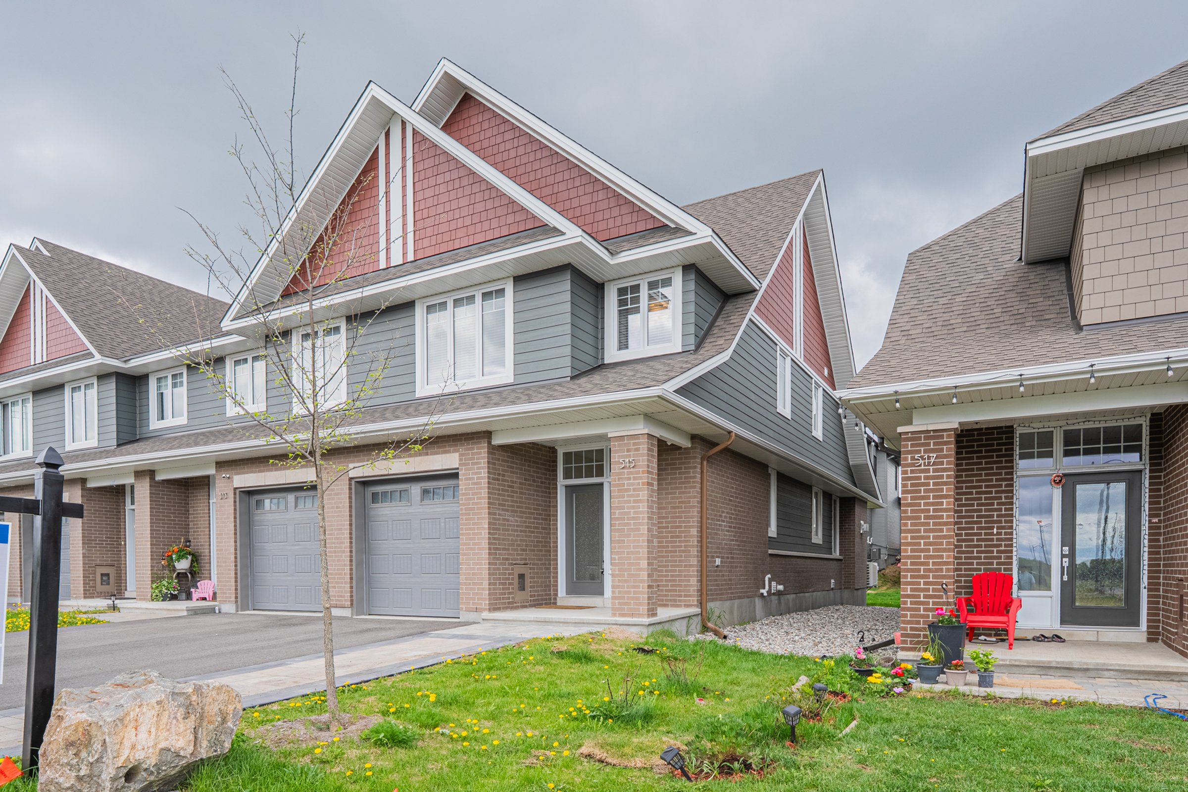
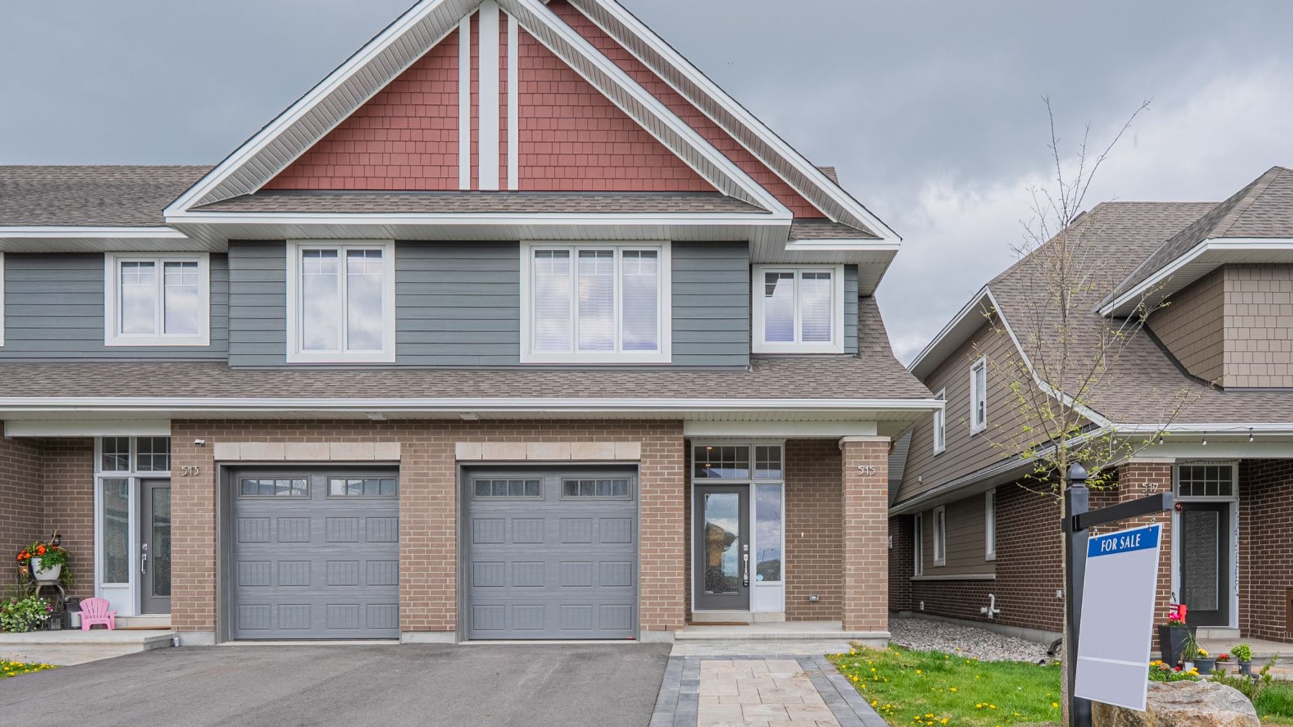
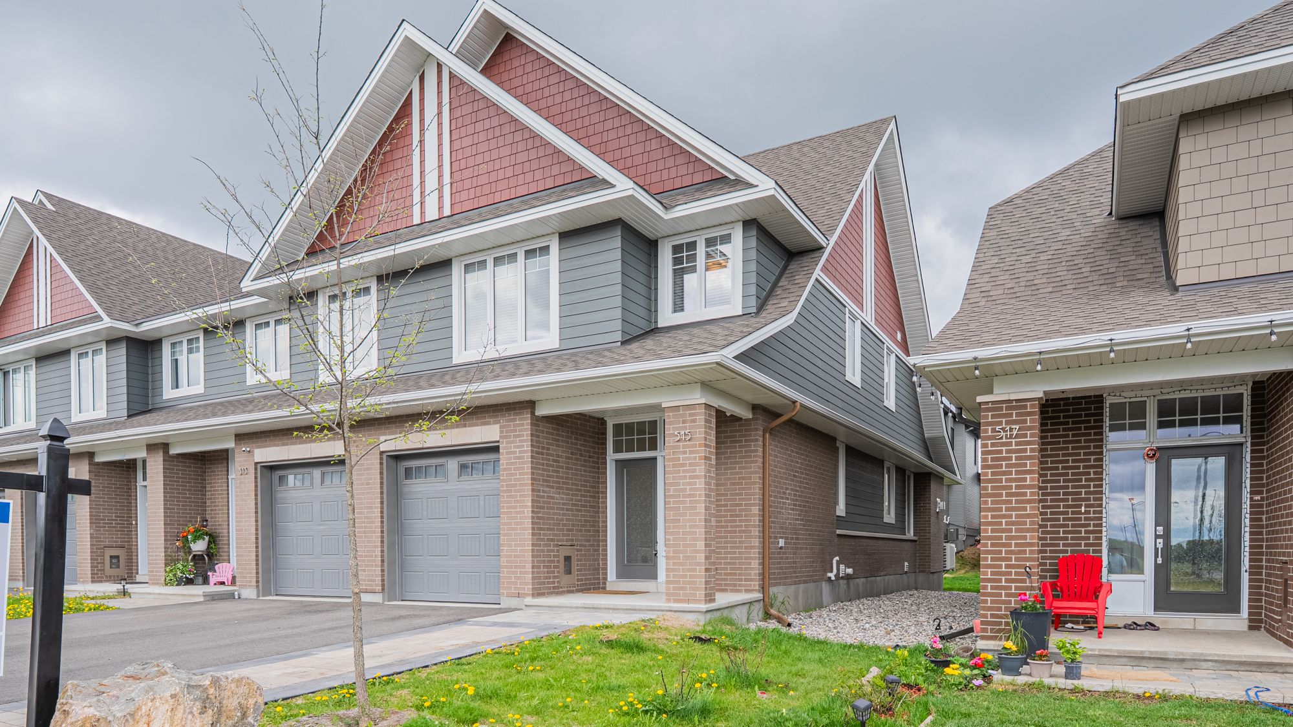
Phase 4 of Richardson Ridge—the last development phase within the greater Richardson Ridge community—takes the proximity to nature & luxury community characteristics to another level. Separated from the other phases by a 200-metre protected greenspace area, Phase 4 features exquisite high-end single family homes and townhomes from Uniform, Cardel, and Braebury, with some of the most stunning Architecture of any Ottawa new-home community. Here, you'll find 515 Hitzlay Terrace—a Uniform ‘Lawrence' end-unit townhome with custom-like features inside and out.
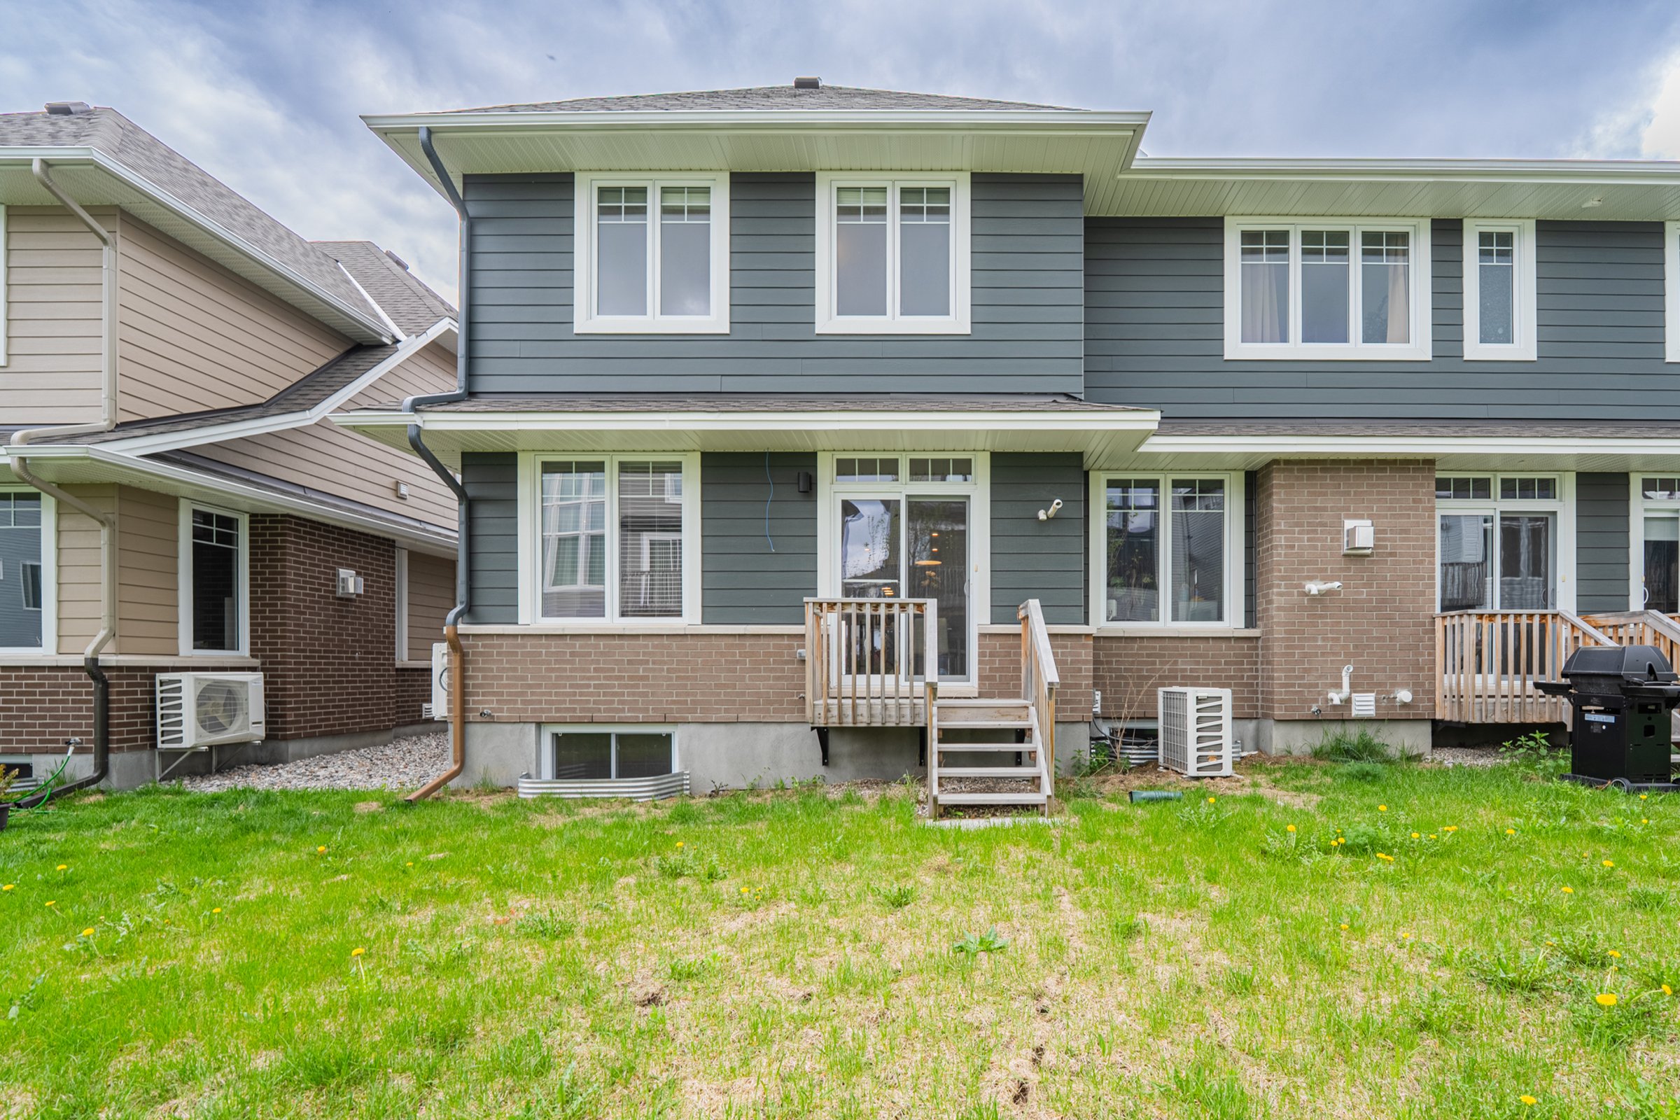
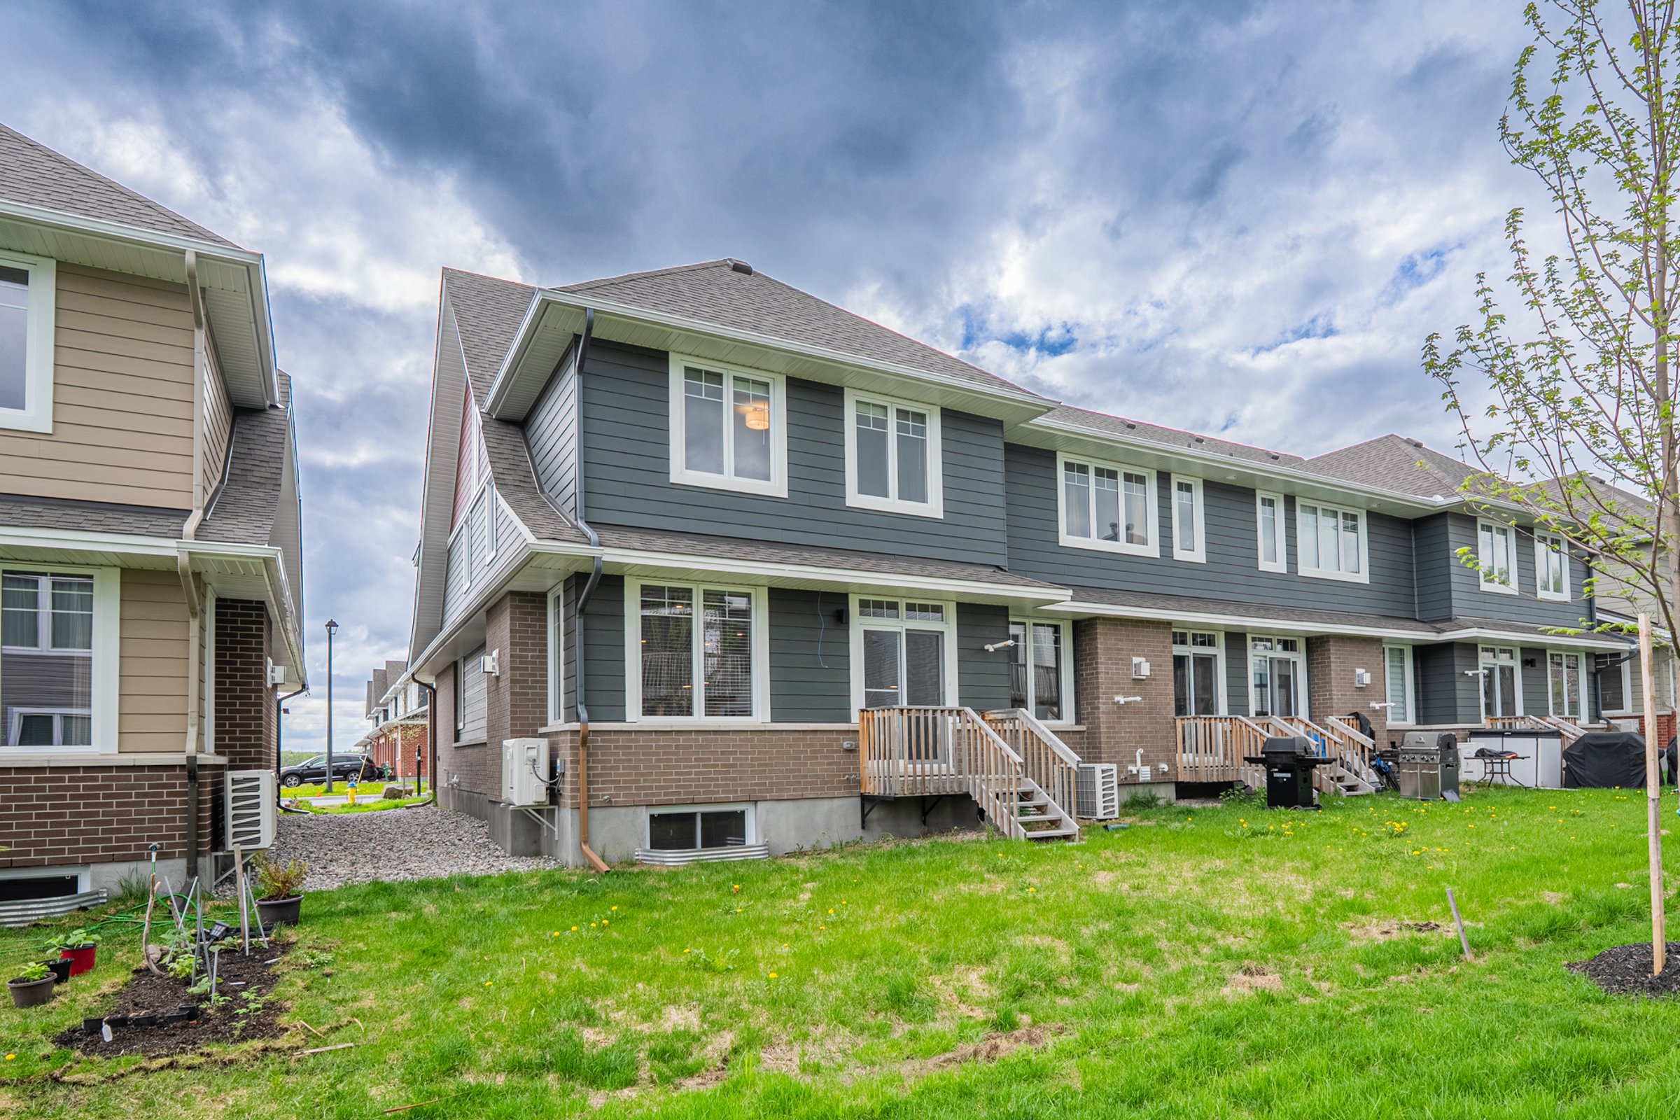
This luxury townhome's exquisite features extend to the exterior elevation—designed by award-winning architect Barry Hobin, Uniform's townhome exteriors exude elegance & stand out architecturally within the neighbourhood. The homes include premium brick & Hardie siding throughout, with no vinyl siding at all. Large windows & doors are accented with bold oversized white trim, emphasizing the home's craftsman exterior design style.
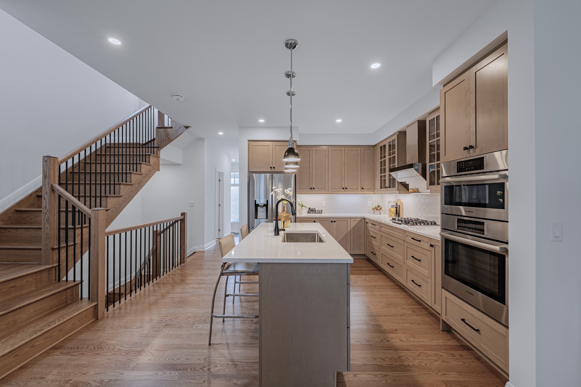
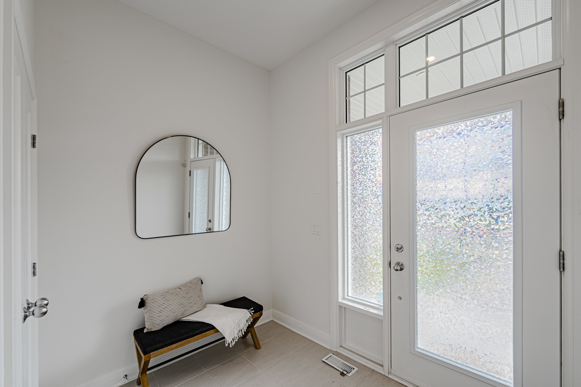
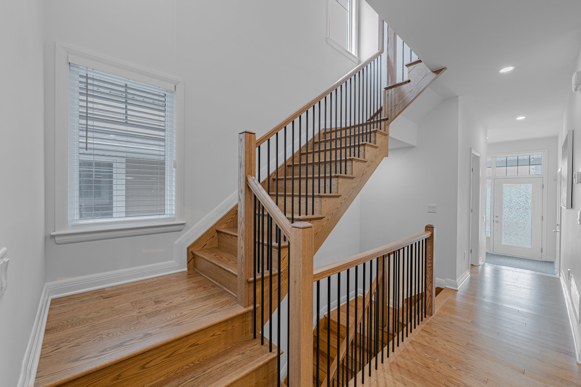
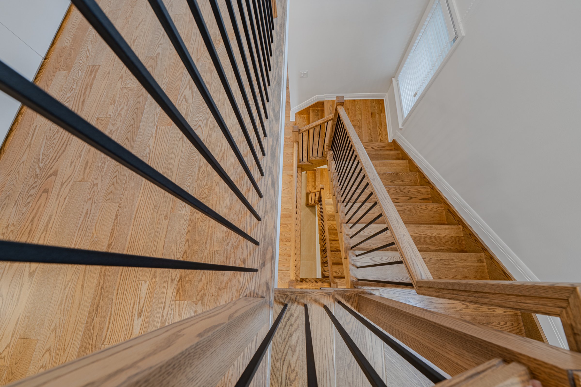
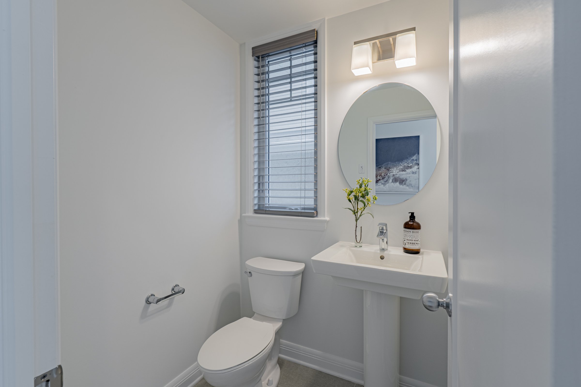
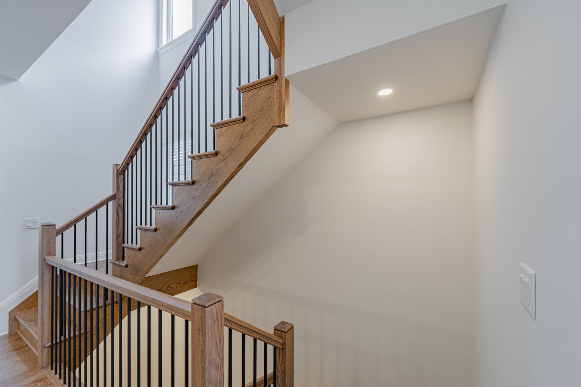
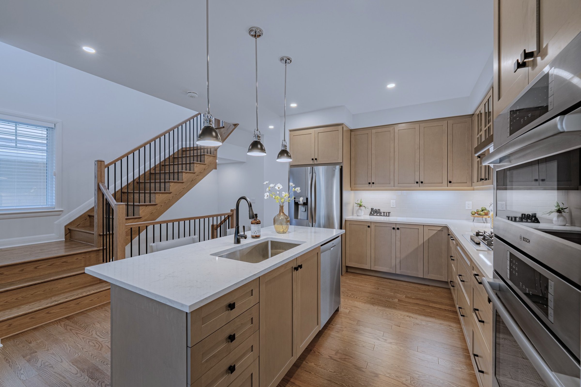
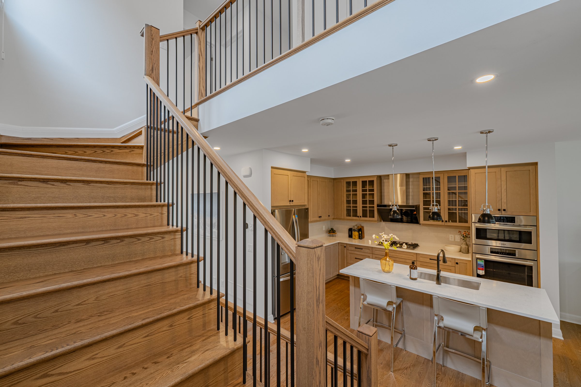
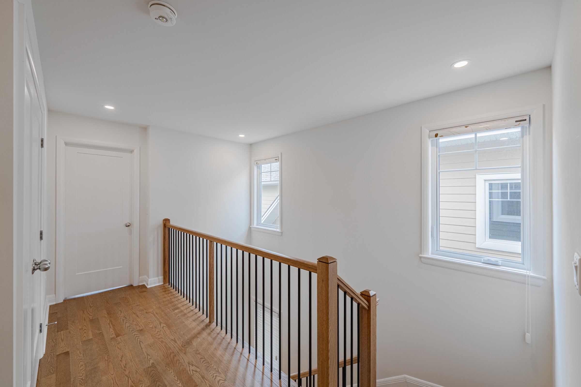
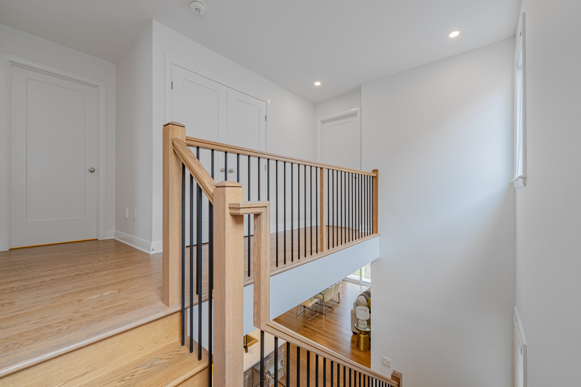
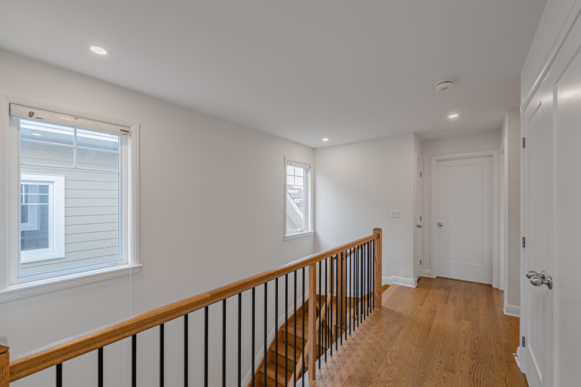
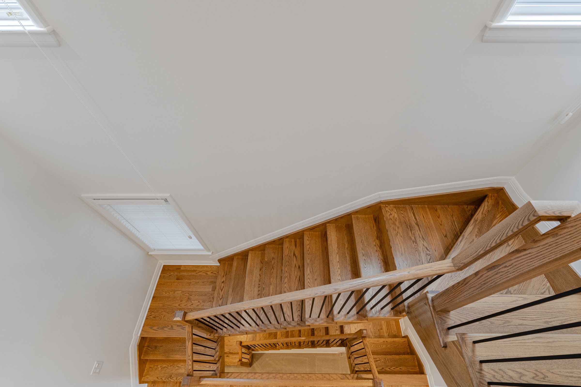
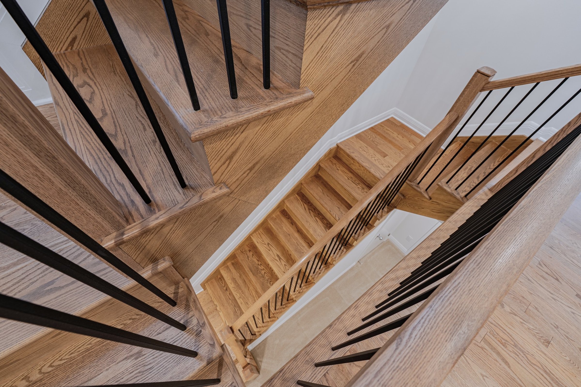
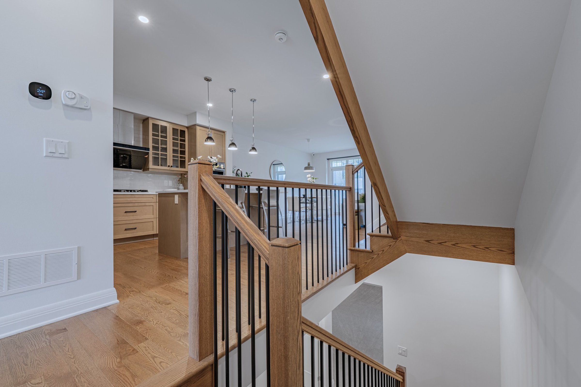
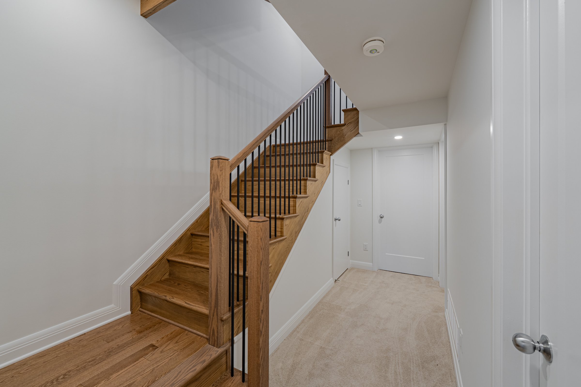
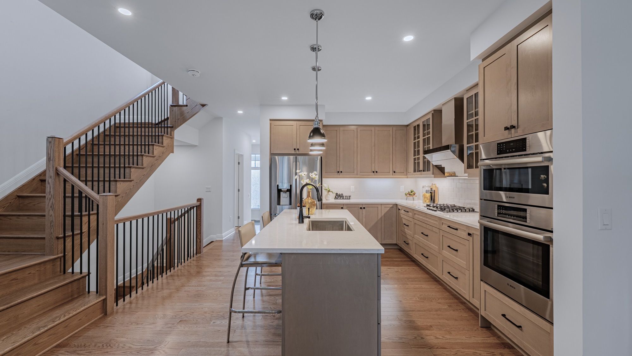
Step into the spacious 10′-high foyer to find a convenient entry closet, and just down the hallway, a well-appointed 2-pc powder room with a large window & oversized floor tile. Beyond the entry lies one of the most unique features of the Uniform ‘Lawrence'—a beautiful three-storey staircase. The U-shaped hardwood stairs, with metal spindles, look as if they are floating in the stairwell, as there are no visible load-bearing elements at the stairwell; three large windows provide wonderful illumination to both the first & second floors. All of the finishes throughout these spaces are
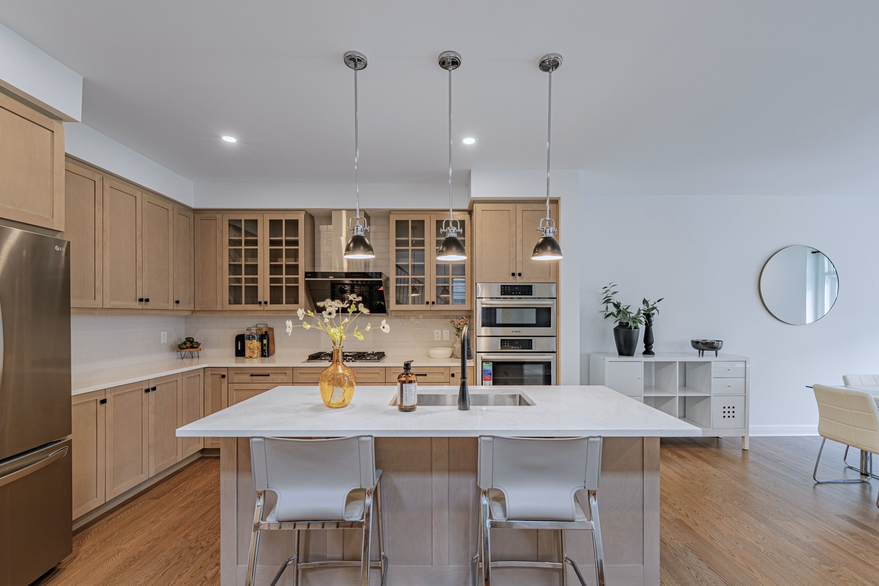
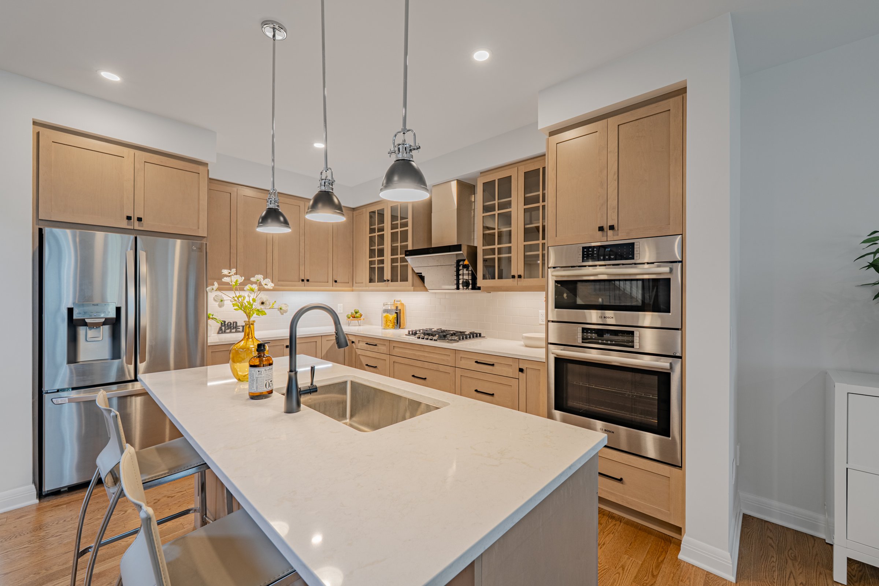
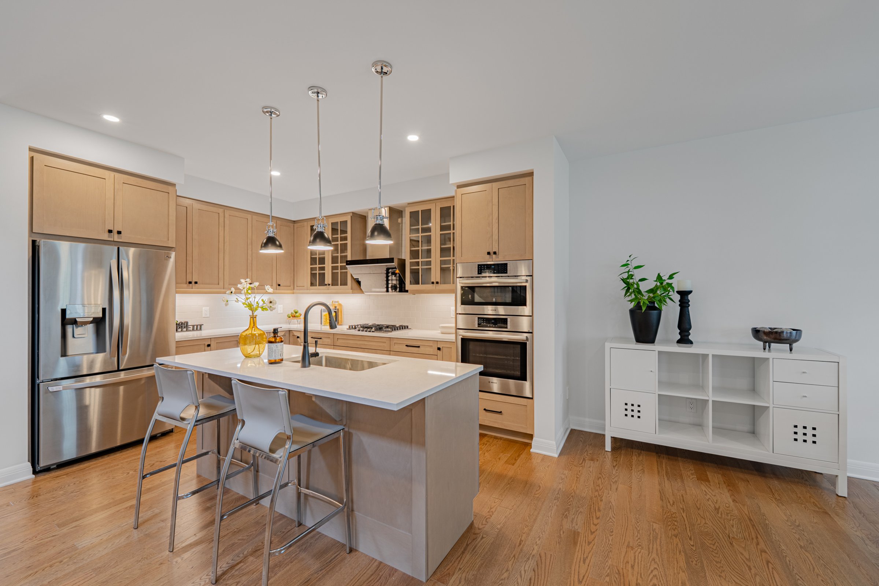
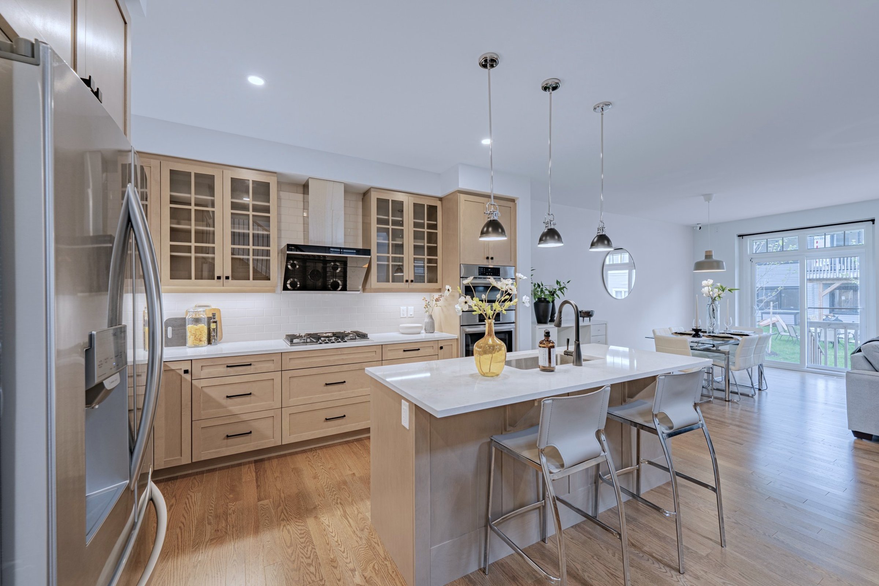
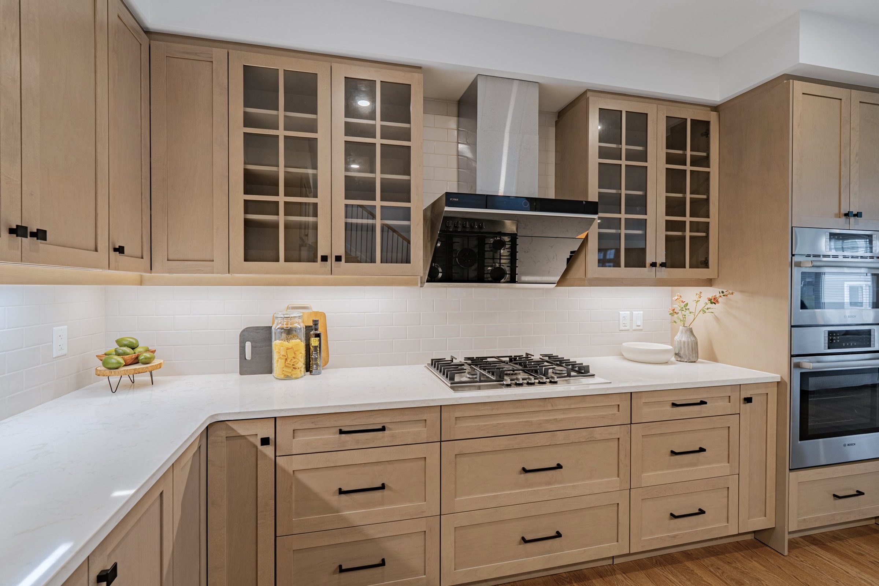
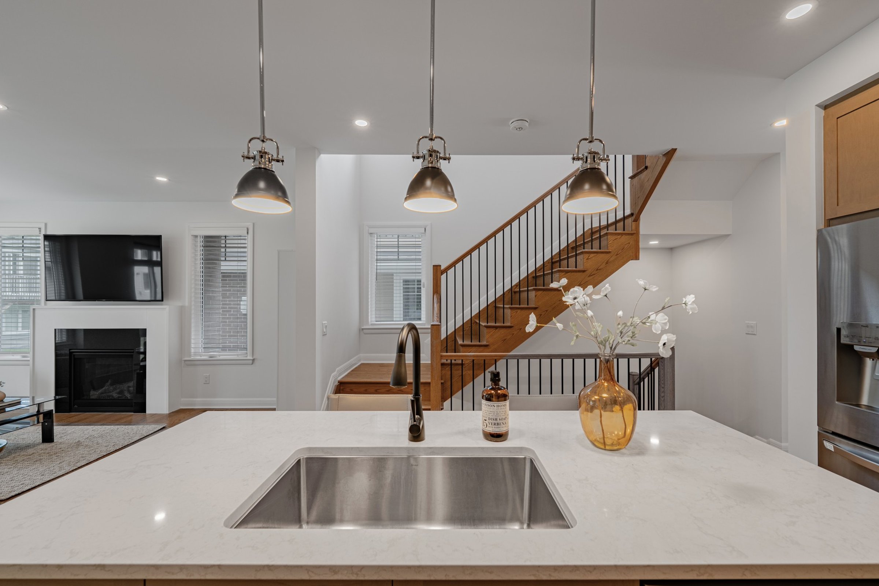
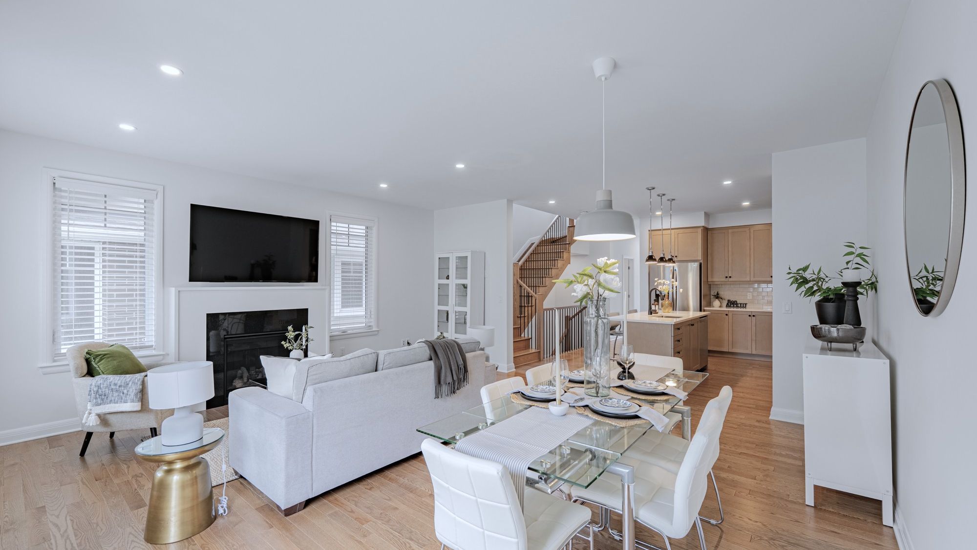
Opposite the stairwell lies the chef's kitchen, with tons of upgrades for convenient entertaining. For one, the kitchen has been extended towards the living & dining space—providing space for a Bosch wall oven & microwave, plus an oversized island for entertaining All of the appliances in this home are high end, including a high-CFM range hood, gas cooktop, counter-depth fridge & Bosch dishwasher. Natural wood-tone shaker cabinetry, extended with bulkheads & with glass accents at both sides of the range hood, contrasts with the premium quartz countertops and white tile backsplash. The fine details here are immaculate—notice the under-cabinet valence lighting, numerous drawers, upgraded single-bowl sink & black faucet, & custom island lighting.
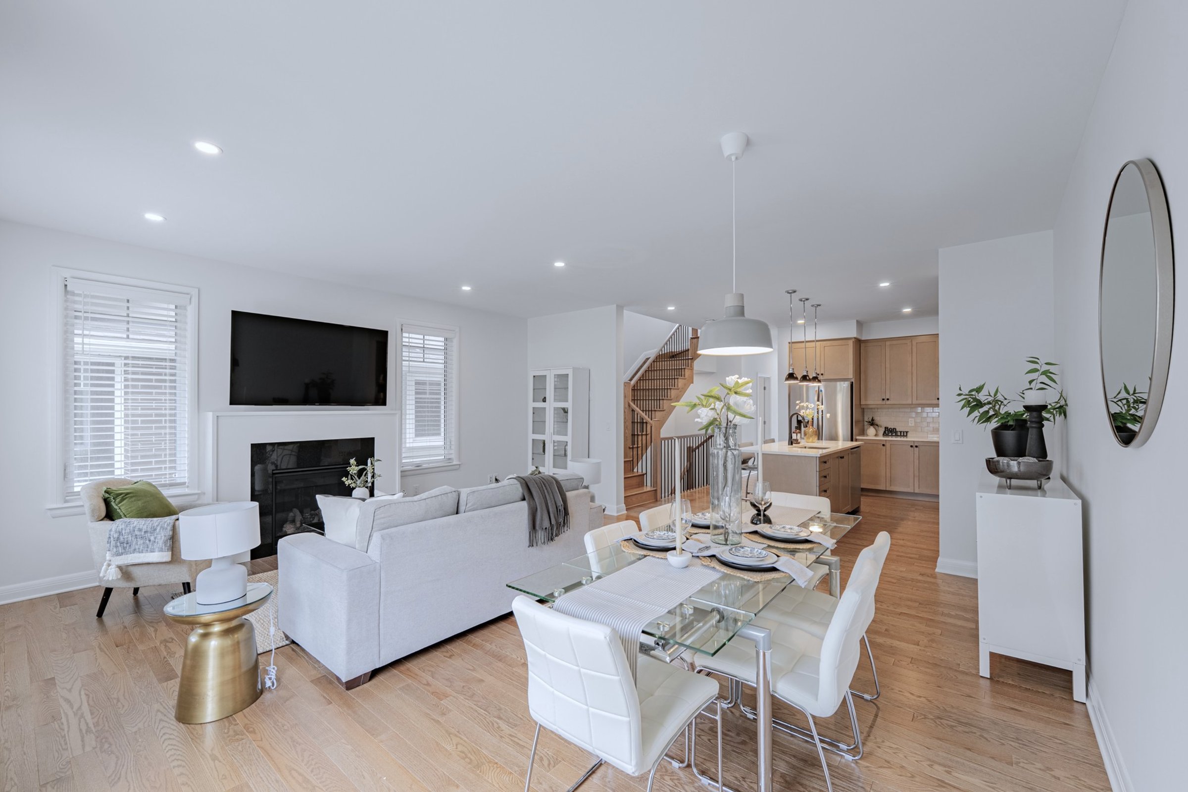
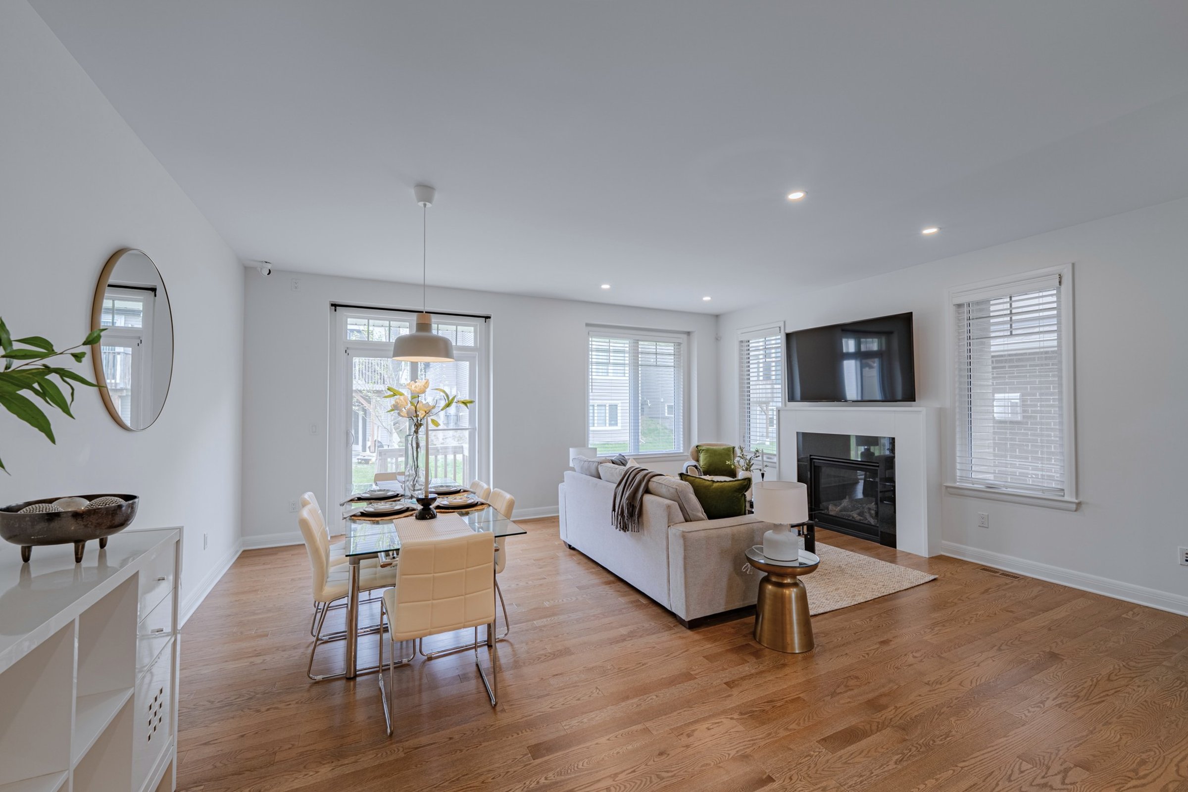
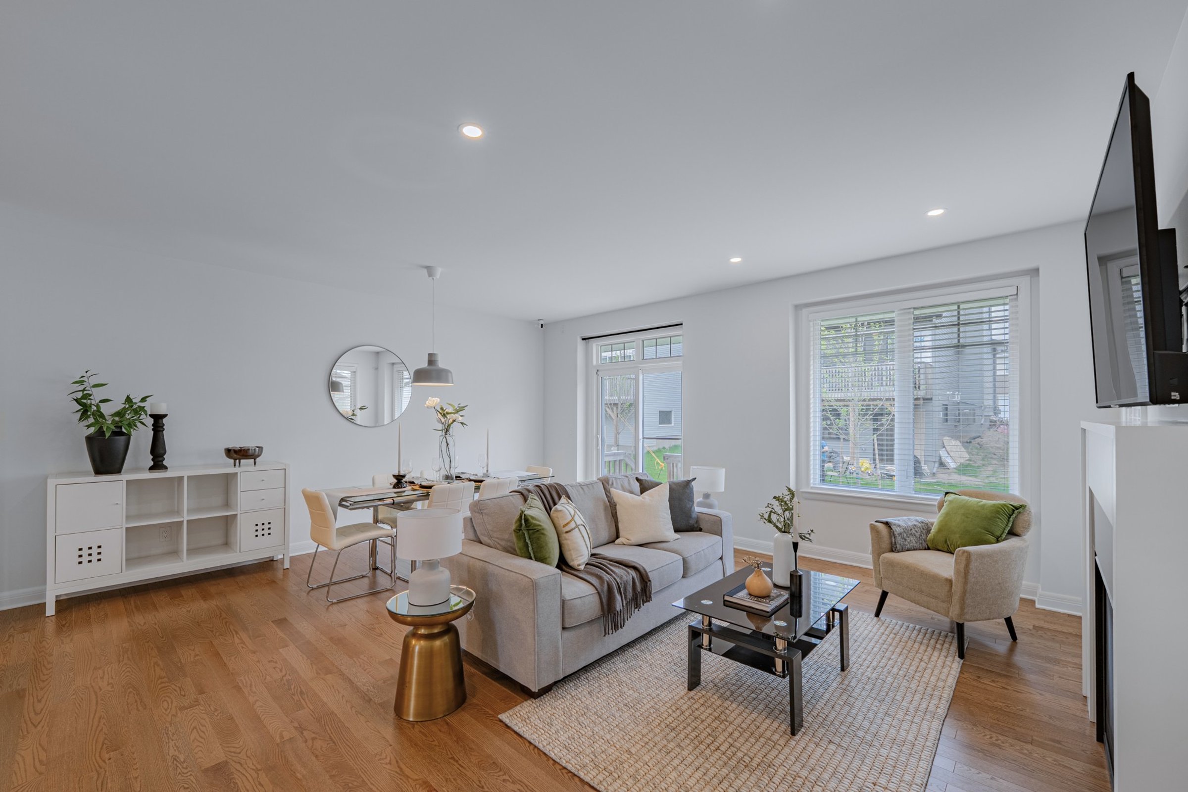
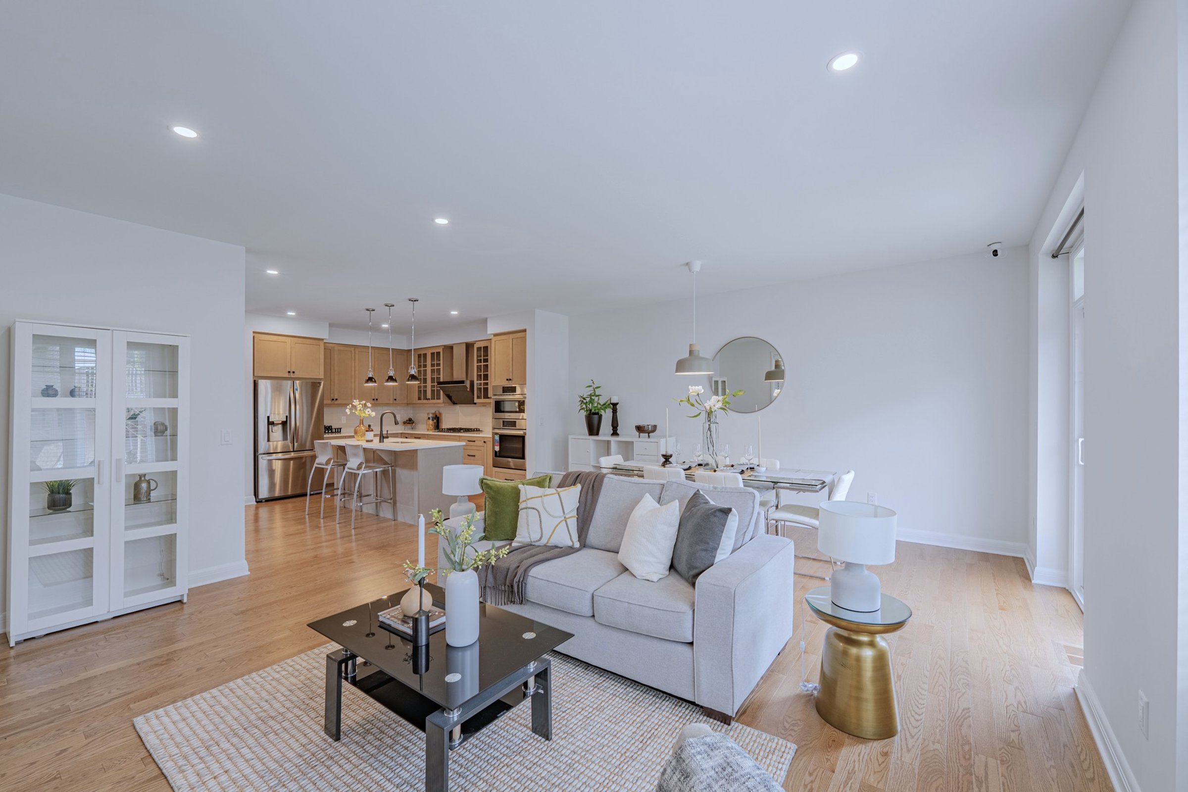
Located next to the kitchen and stairwell, the living & dining space of this home is among its primary highlights. Uniform is well known for their use of open-concept design, as in this home—which features an expansive open living space with four large windows & no visible structural elements or dropped ceilings. A ‘sculpted' gas fireplace anchors the living & dining space, with a granite surround & oversized picture-frame MDF mantle.
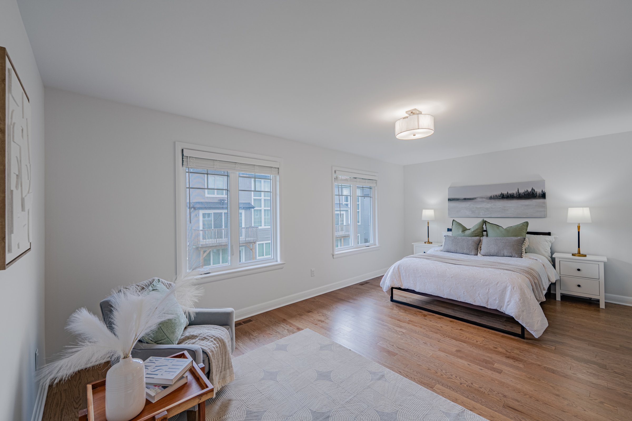
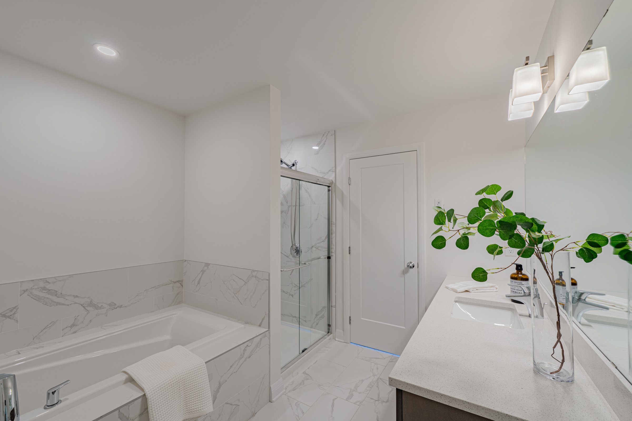
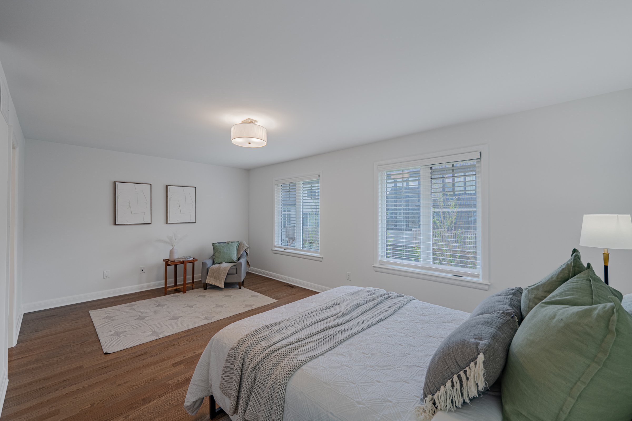
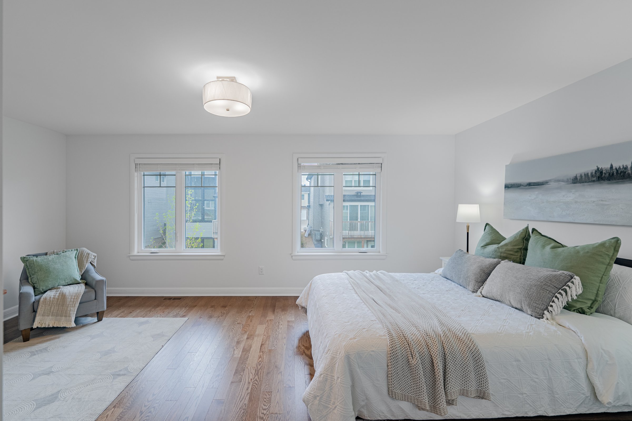
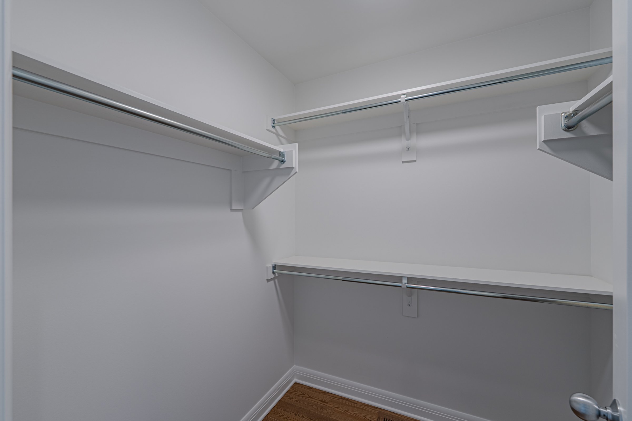
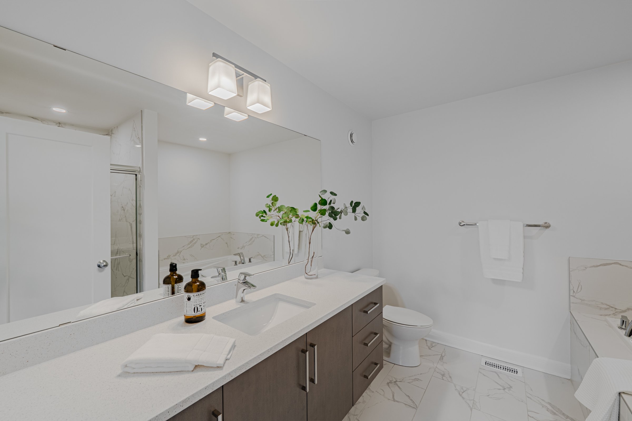
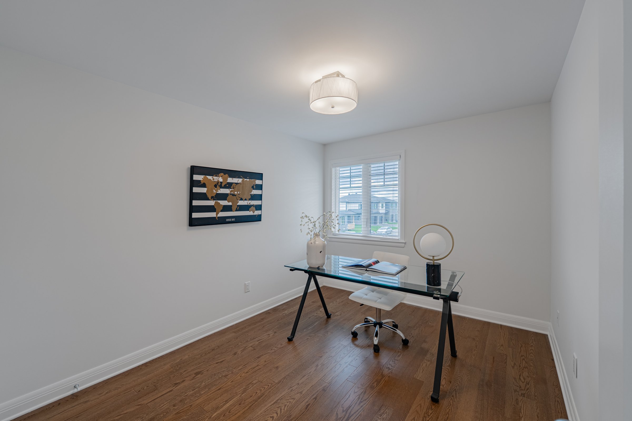
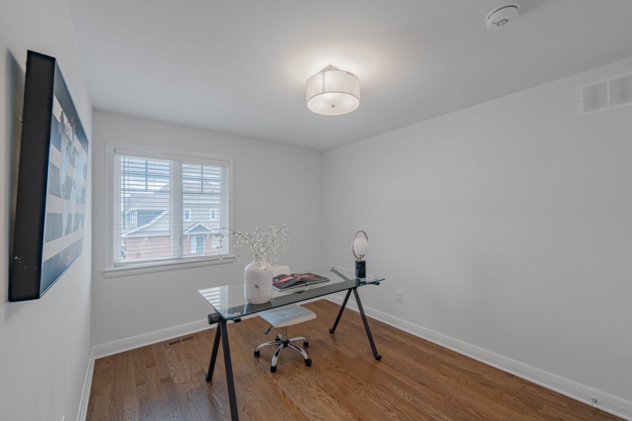
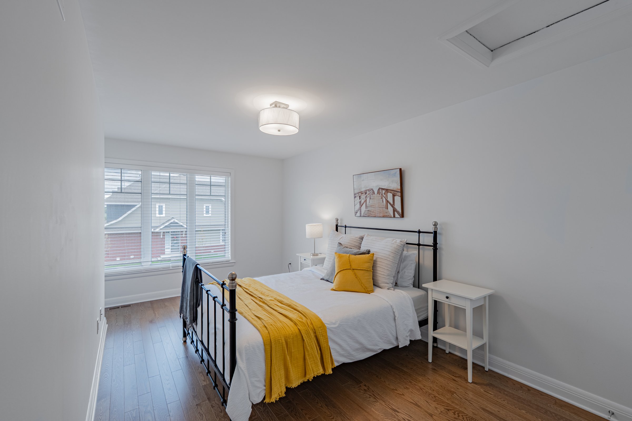
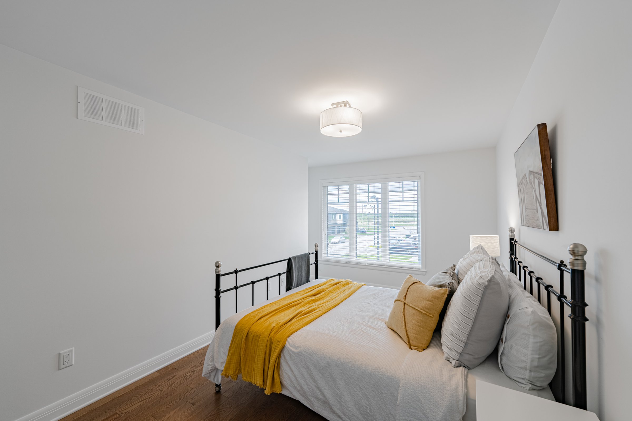
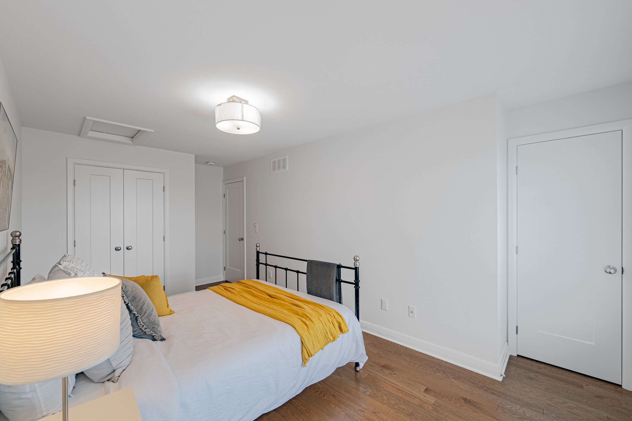
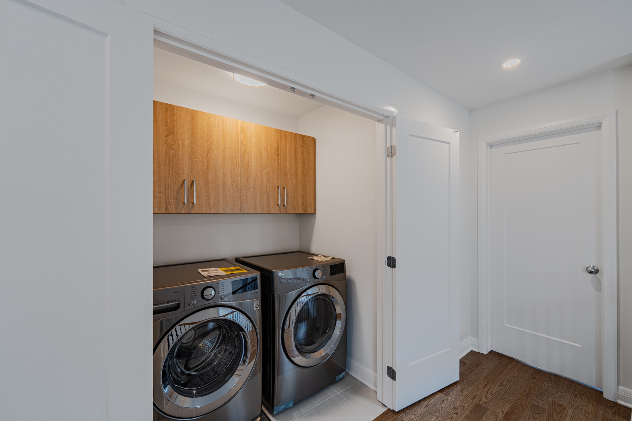
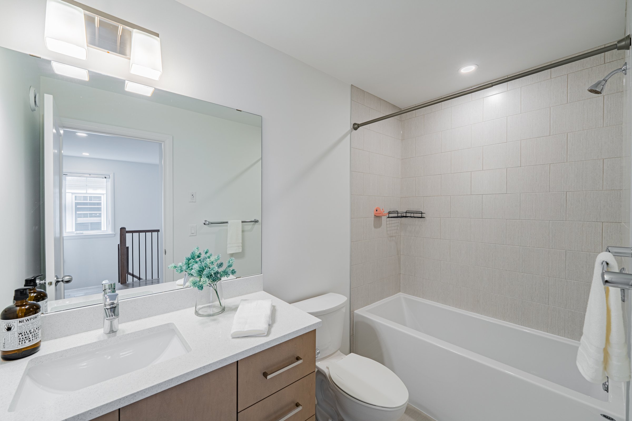
Heading upstairs, 515 Hitzlay includes three spacious bedrooms, including an expansive primary suite that takes up the entire rear profile of the home. With 19′ of width, this bedroom could easily accomodate a secondary sitting room or office within the bedroom. The primary includes a sizeable walk-in closet, plus a beautiful ensuite bathroom with oversized quartz vanity, soaker tub, walk-in shower & upgraded calacatta tile throughout. Both secondary bedrooms are oversized with views of the Carp River valley, and share a well-appointed main bathroom. The full laundry room is also located at this level. The home's exquisite features extend to this level, incl. hardwood floors and 36″ vanities with quartz backsplash.
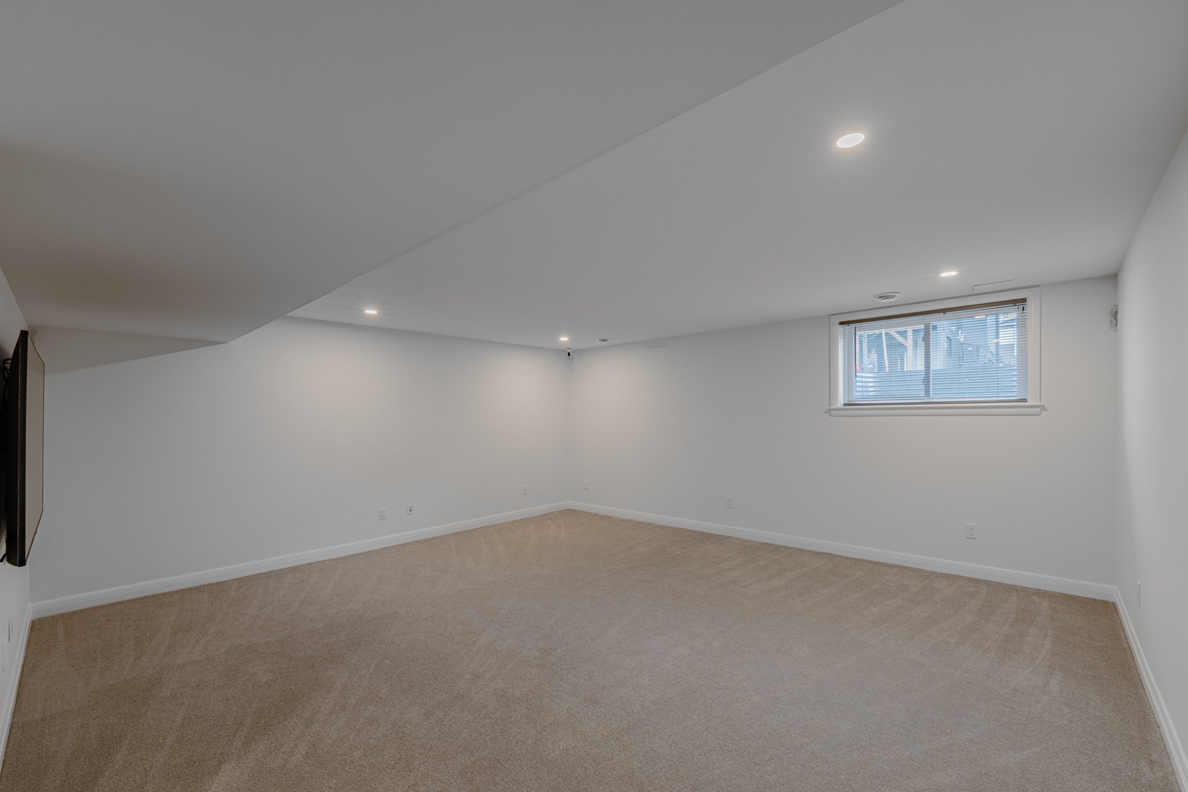
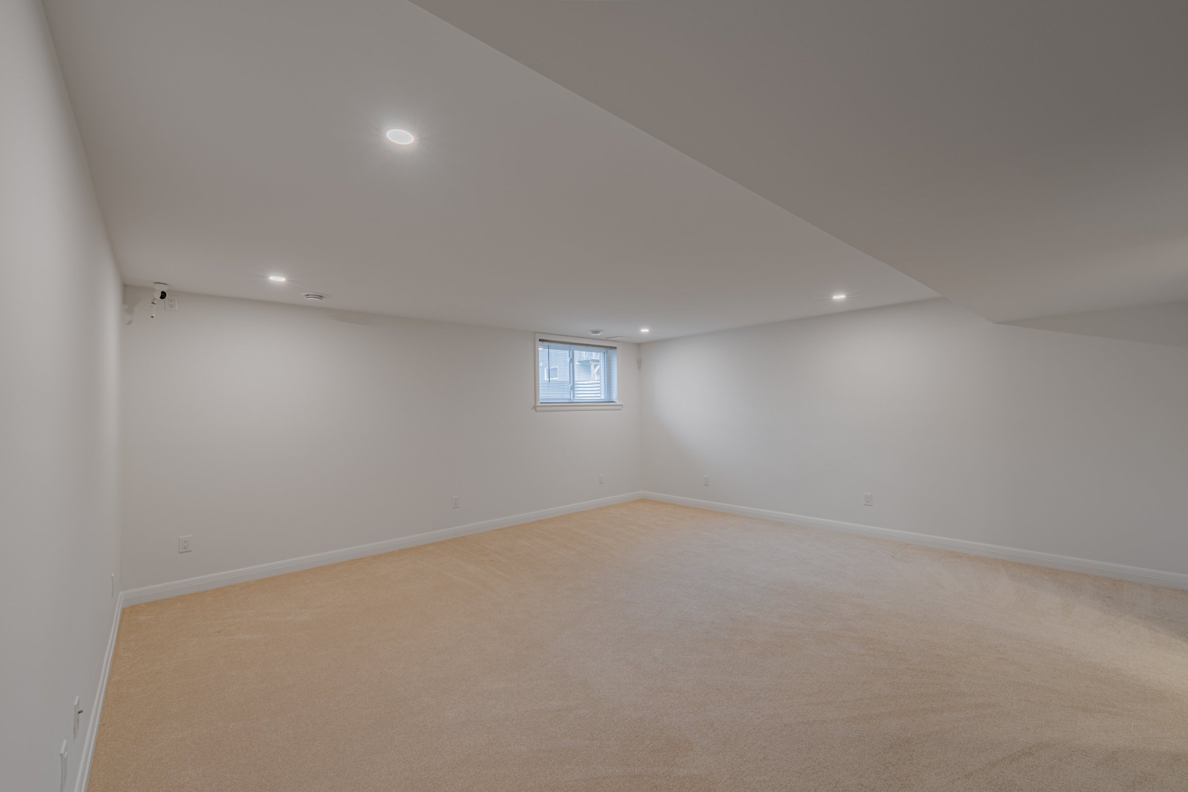
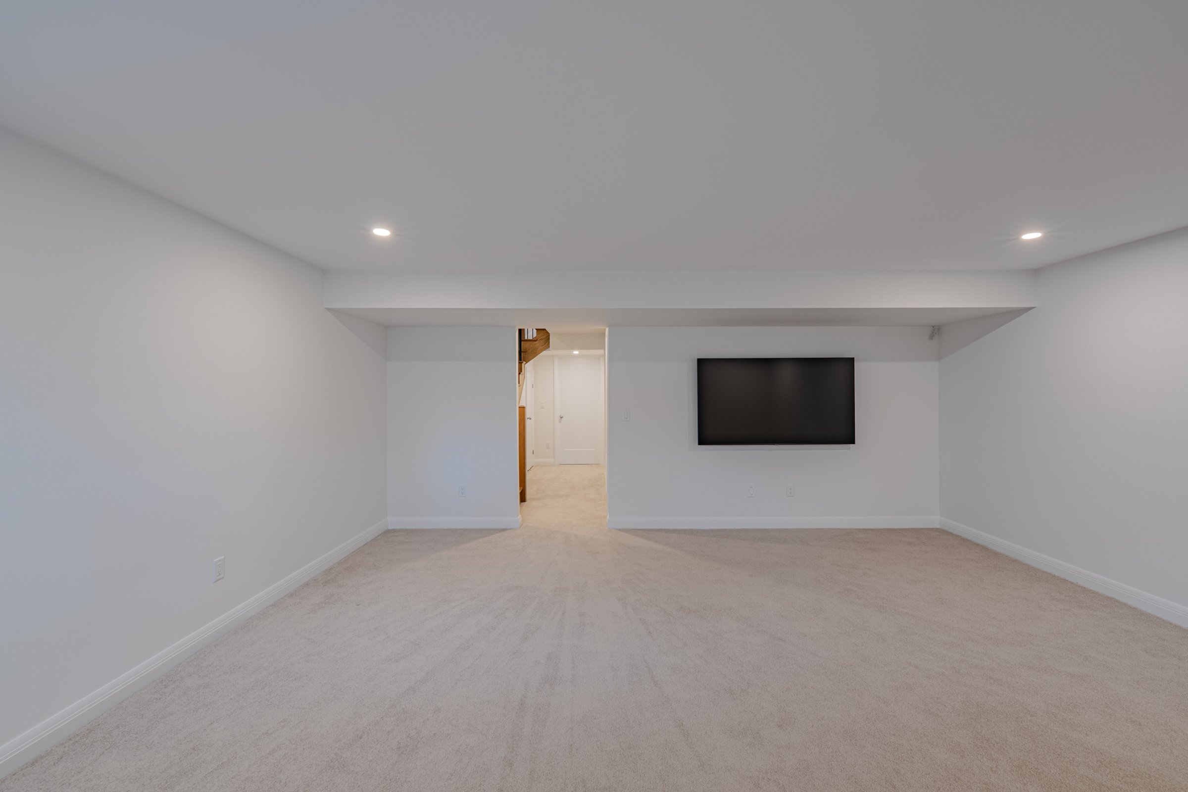
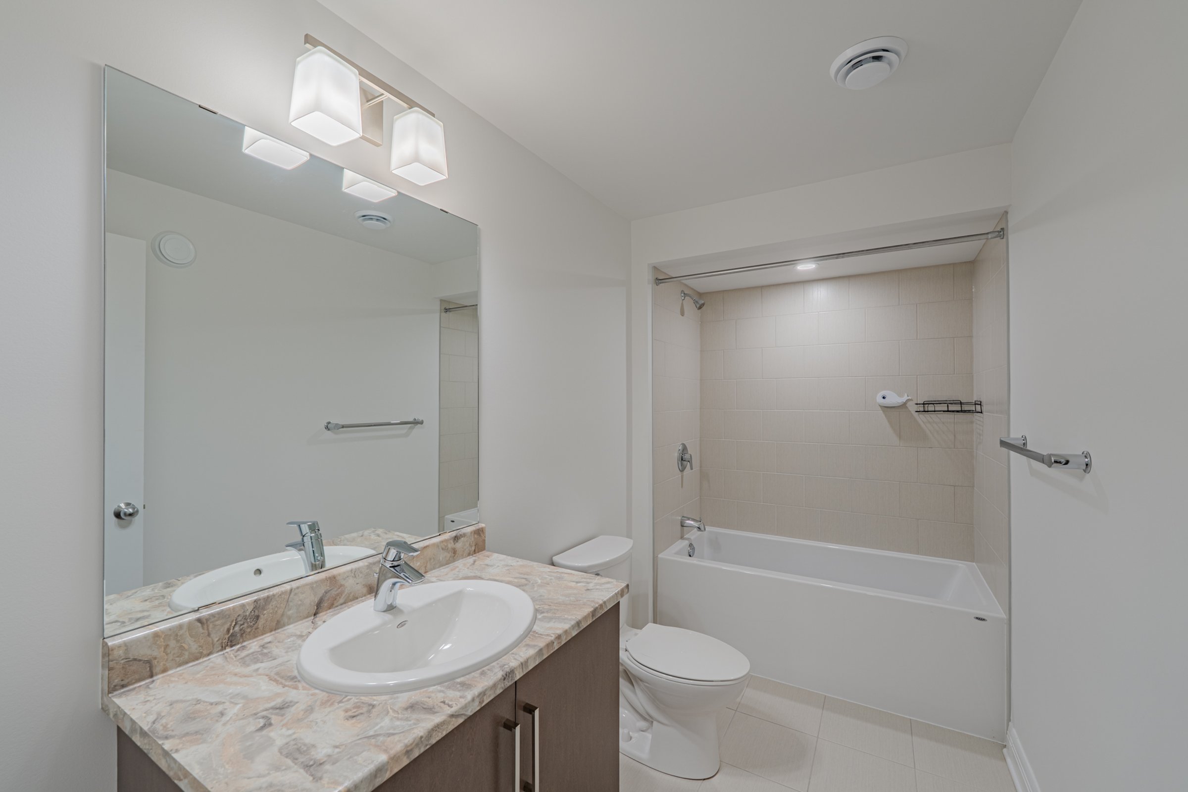
Downstairs, the fully-finished basement rec room includes a large window for good natural illumination, as well as a fourth bathroom. The front and side yards have also been thoughtfully landscaped, while the home is just steps away from the community park & hiking trails at the Kizell Pond protected greenspace area. Amenities at Kanata Centrum are just a 5-minute drive away.
Interested in learning more or in making this unique home yours? Give Guan Guan a call today at 613-618-6437!