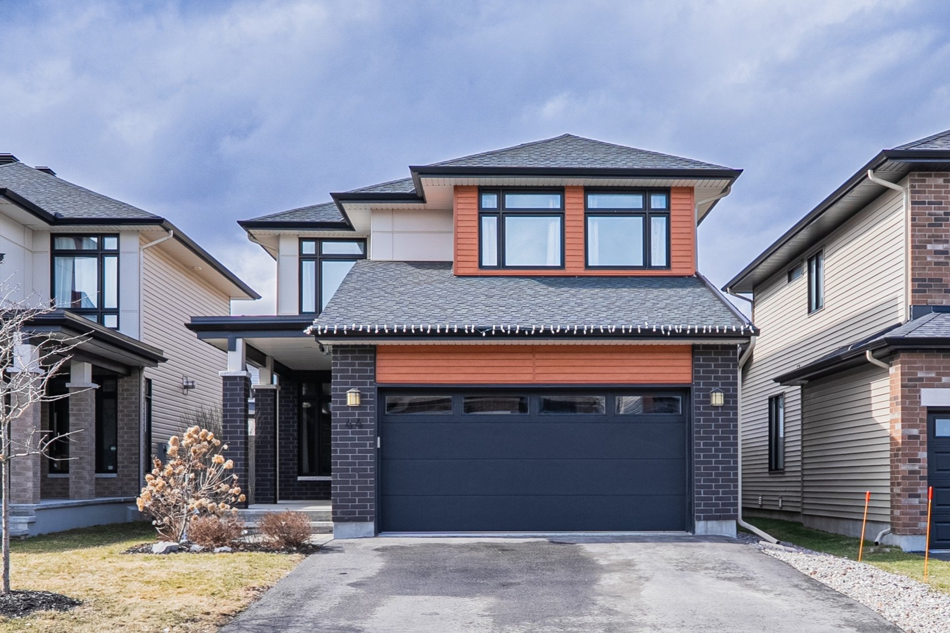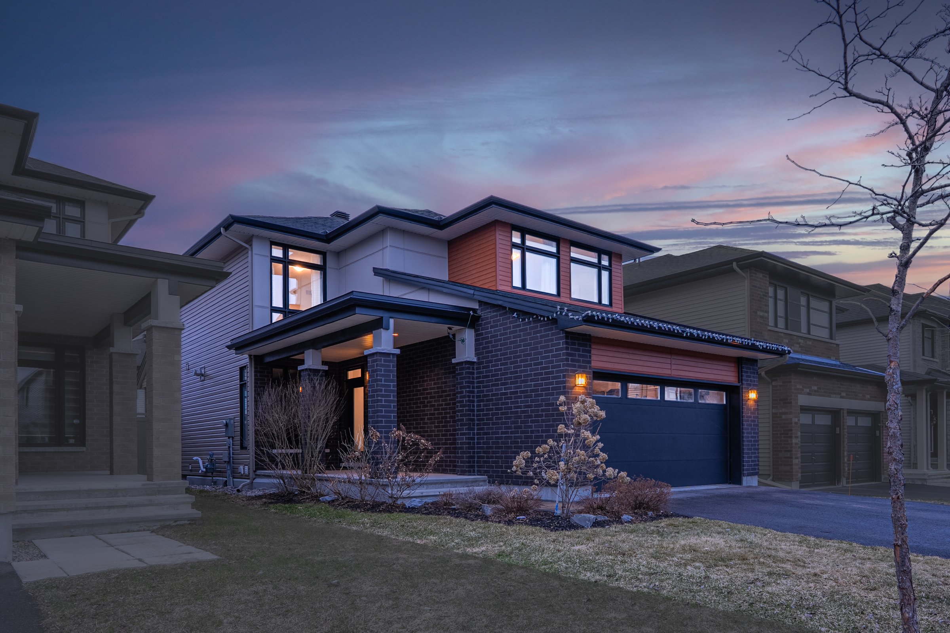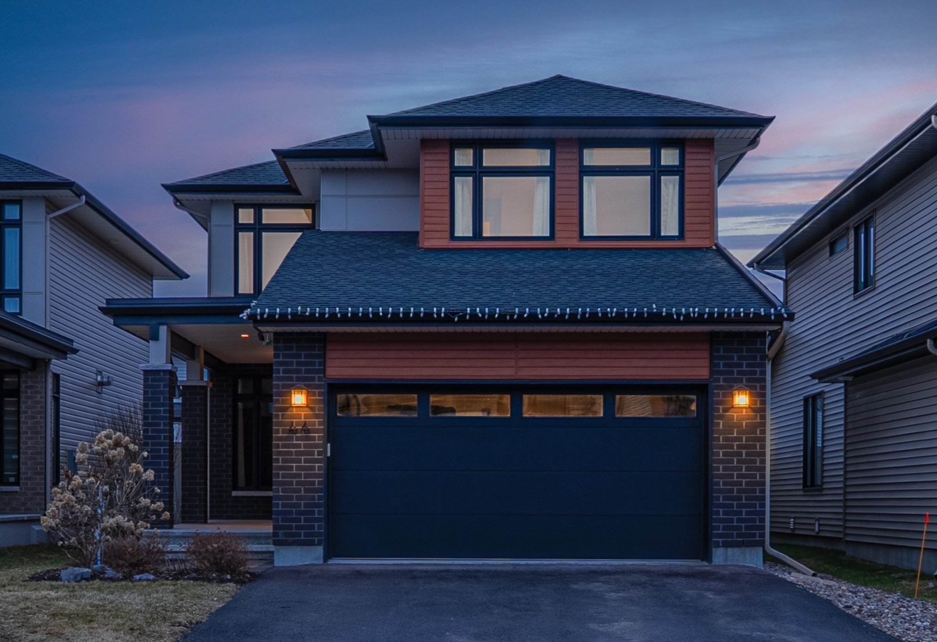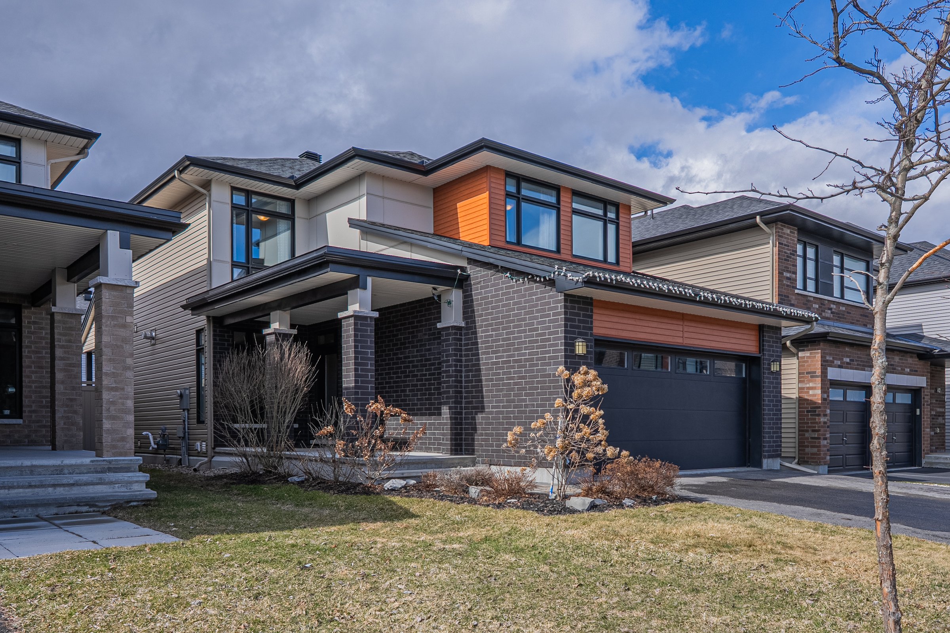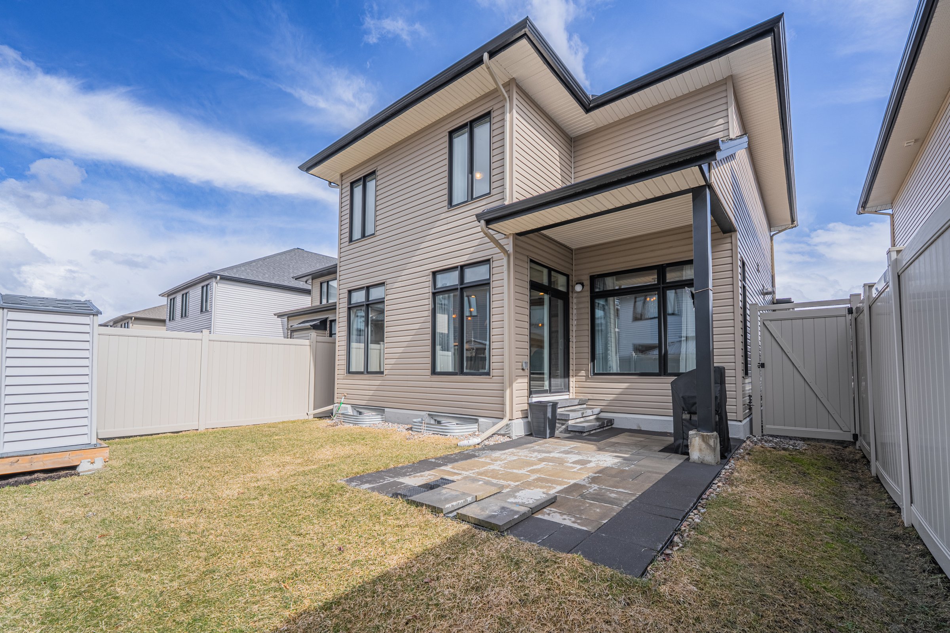
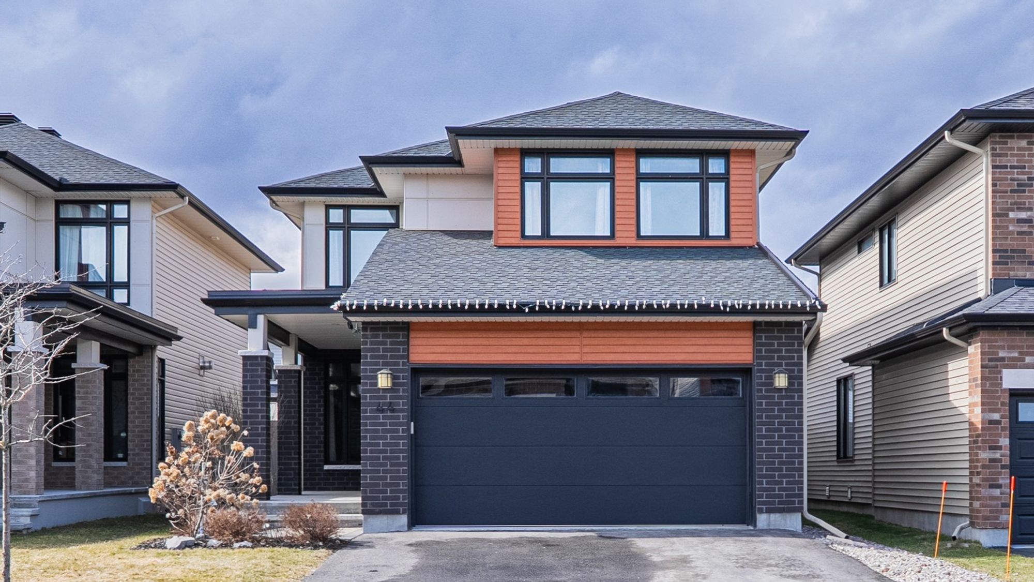

Bradley Commons is a beautiful community in the heart of Stittsville-Kanata, close to shopping & dining options throughout Kanata, and walking trails at the Trans-Canada Trail. Here, you’ll find some of Ottawa’s most exquisite single-family homes—luxury single homes crafted by Urbandale Construction and Richcraft Homes, two of Ottawa’s preeminent high-end homebuilders. Among these homes is this Urbandale Aberdeen model with c. 2,700 sq. ft. over three floors. Built with Urbandale's signature high standards & quality, and extensively upgraded by the original homeowners, this home is filled with premium finishes and features.
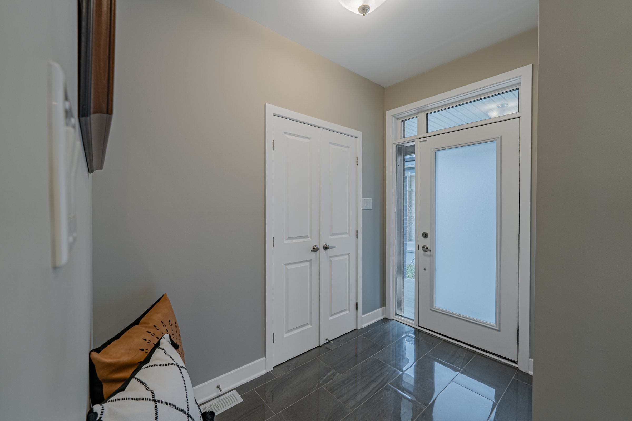
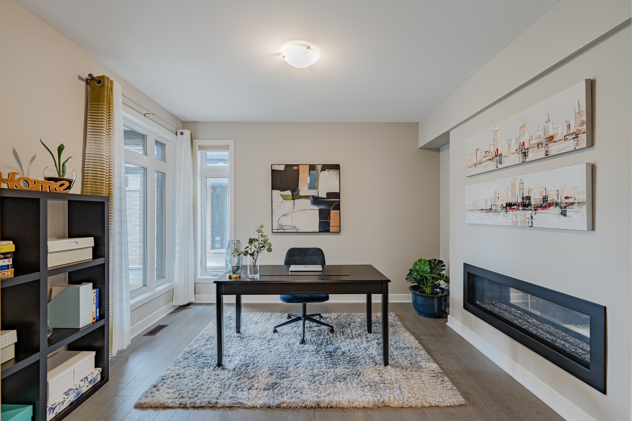
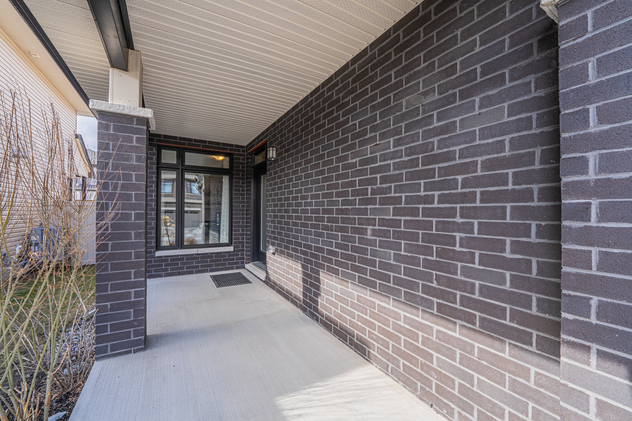
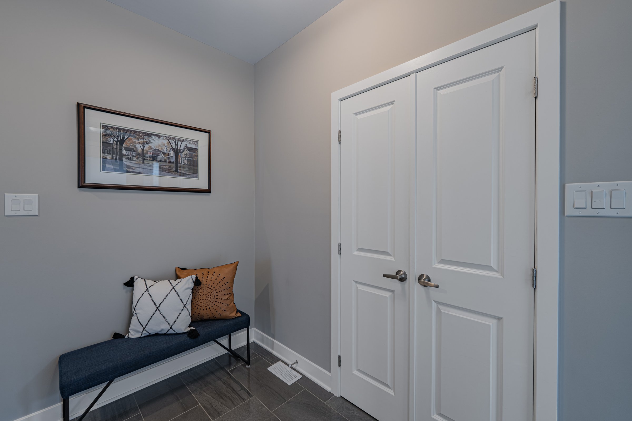
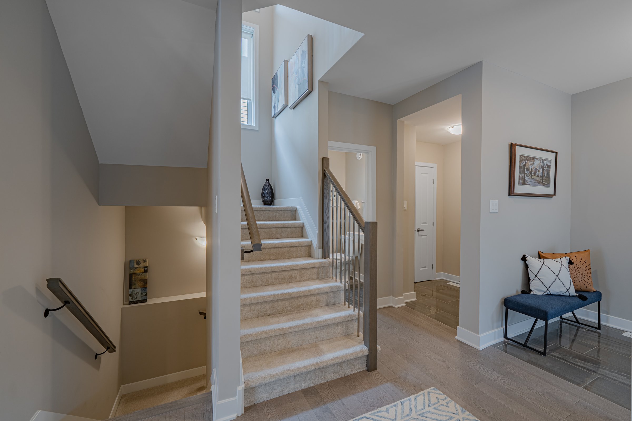
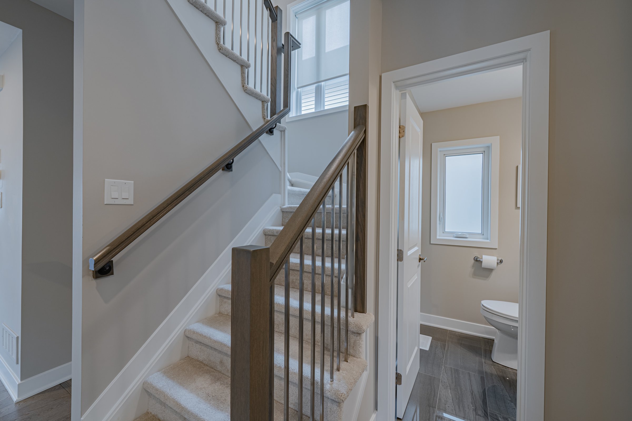
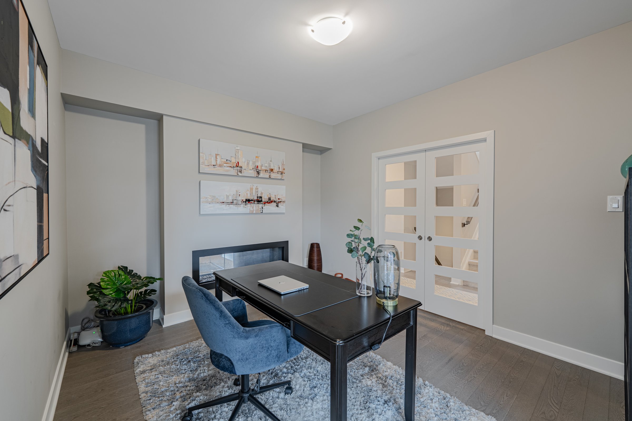
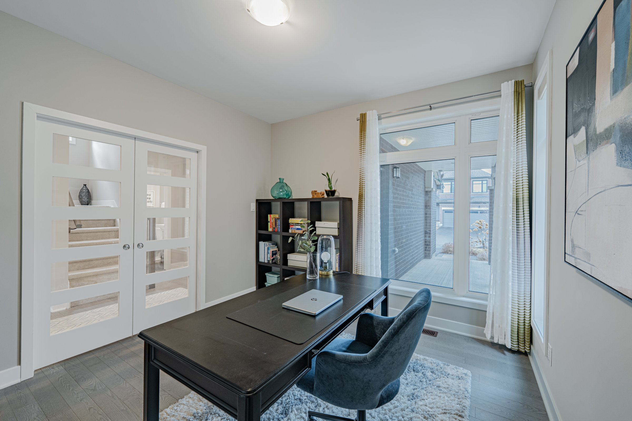
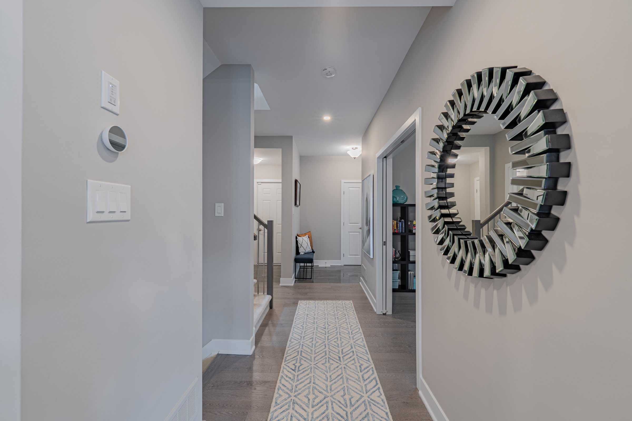
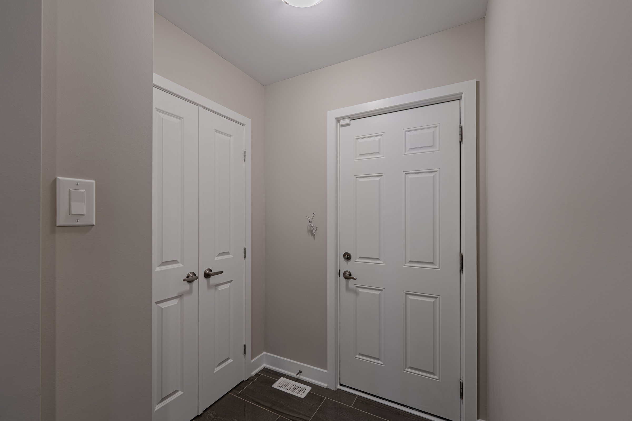
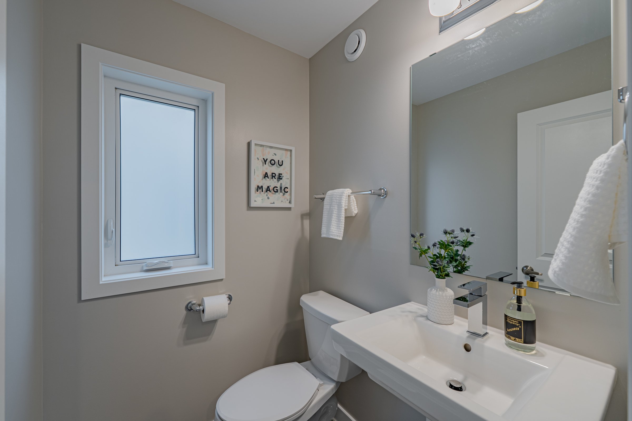
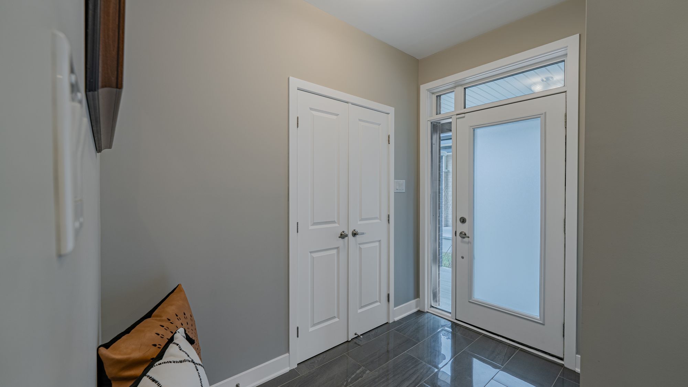
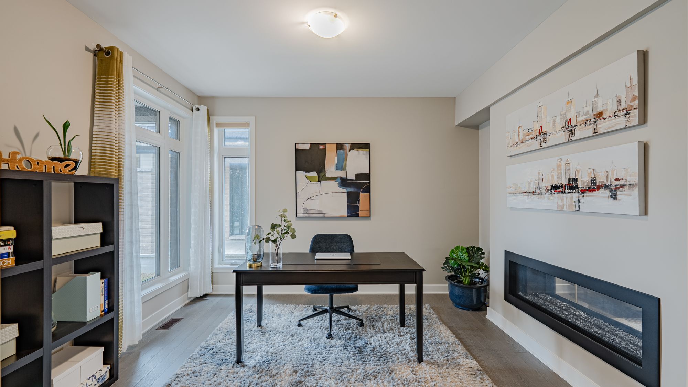
Step through the entry to find an expansive front entryway area, adorned with 12 x 24 slate-coloured floor tile. Here, you'll find the windowed powder room, as well as a large mudroom that leads into the full-sized two-car garage. Beside the entryway, through pair of sliding glass pocket doors, is the cozy home office.
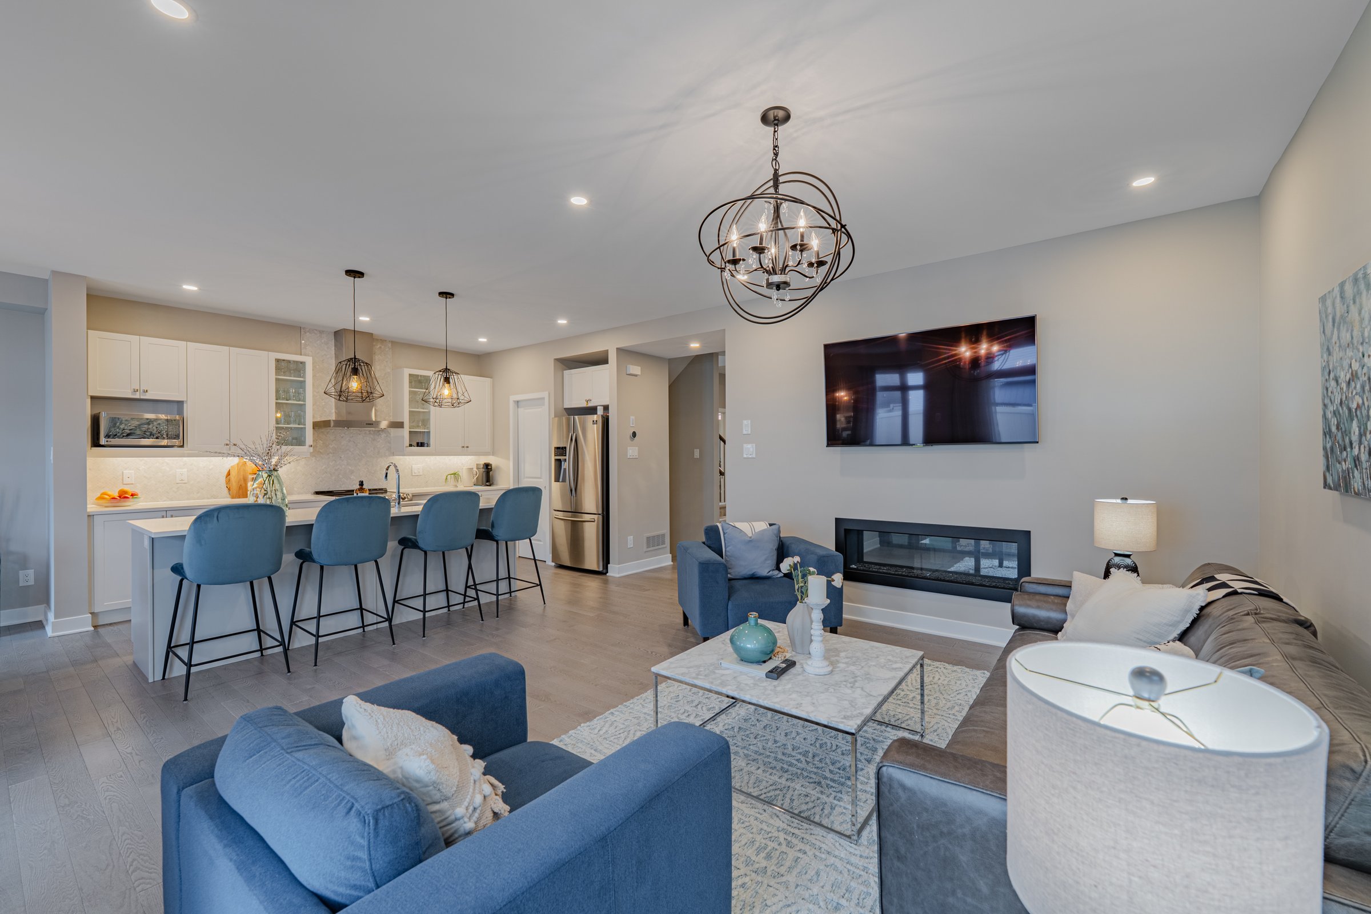
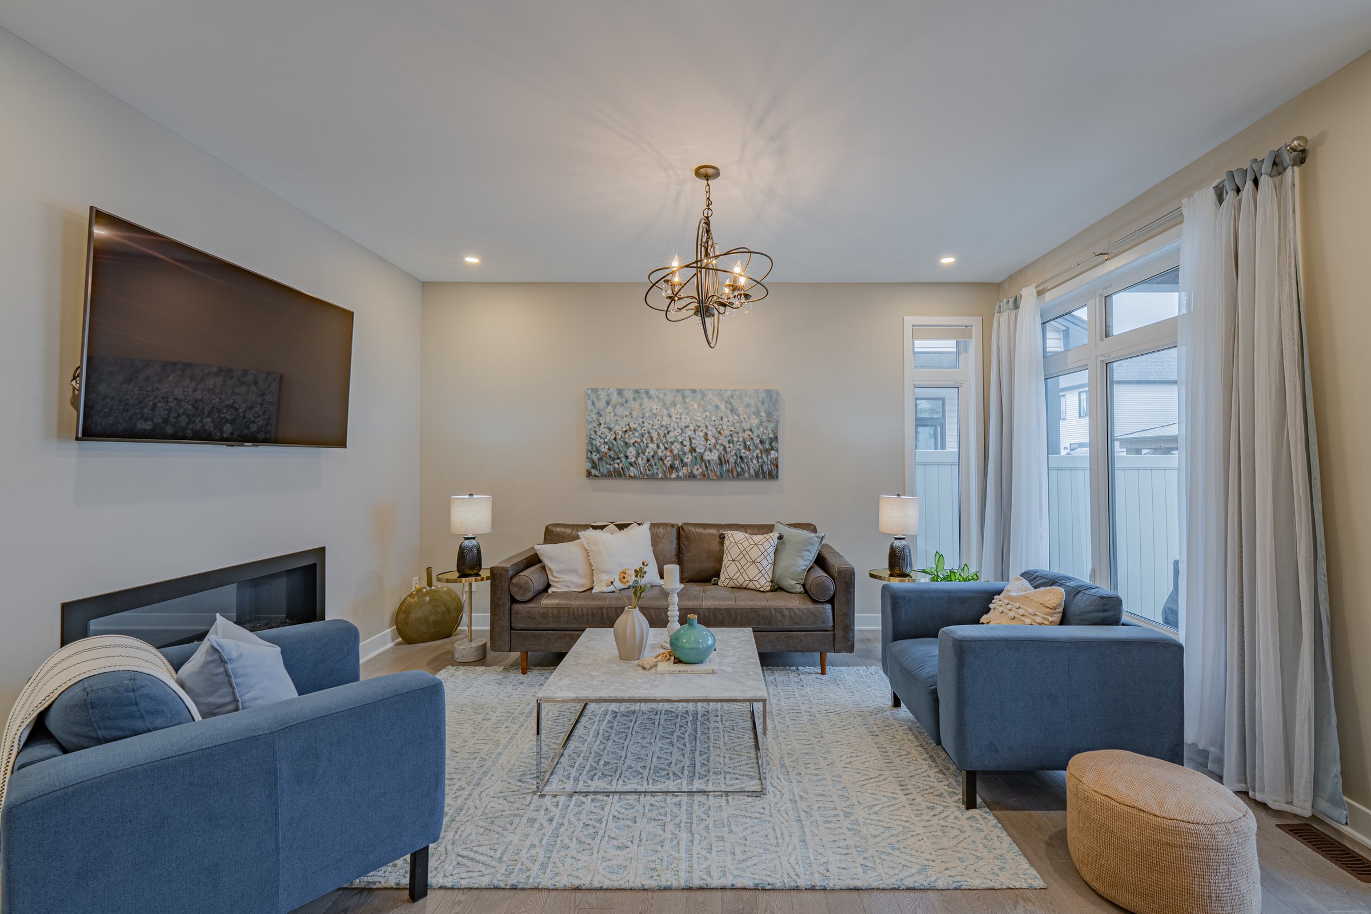
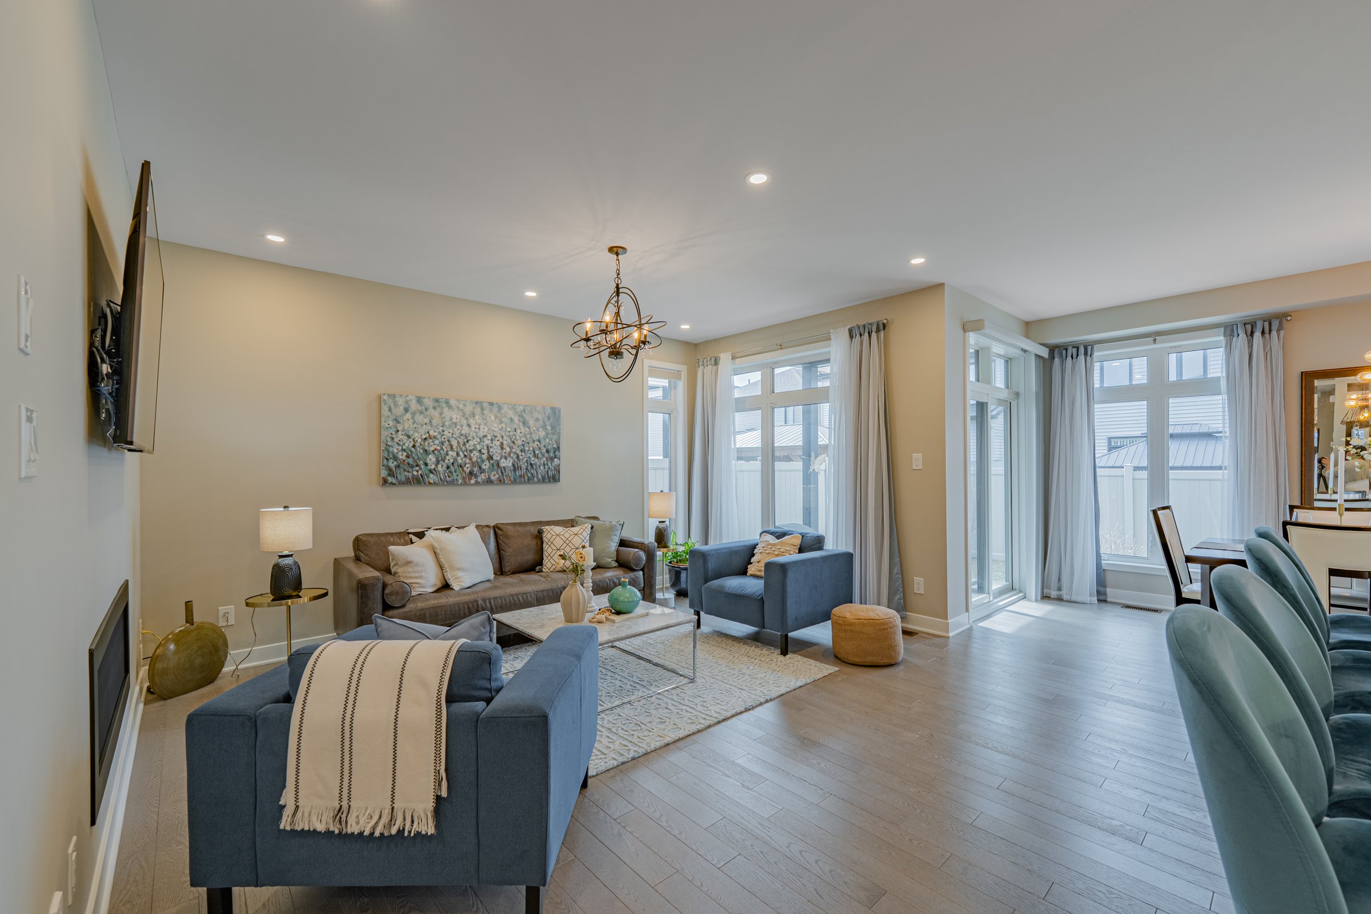
Uniquely for a home of this frontage, the home office faces forward—providing a wonderful view of the entry & quiet street beyond. On the other side of the office is a unique luxury feature—a 50″ dual-sided linear gas fireplace that also faces the living room. The fireplace contributes to the cozy nature of the living space, and is a rare feature for homes of this type. You'll find more premium features throughout the main floor: 4 1/2″ engineered oak hardwood, modern trim, and huge oversized windows that provide tons of natural light.
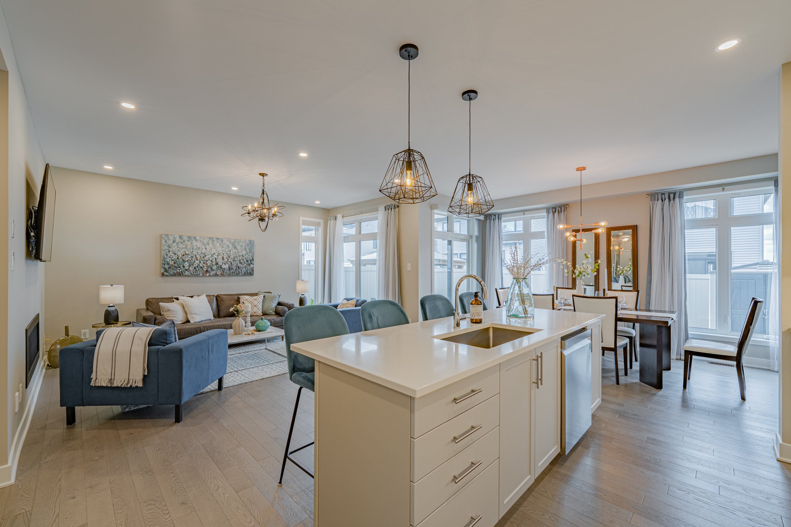
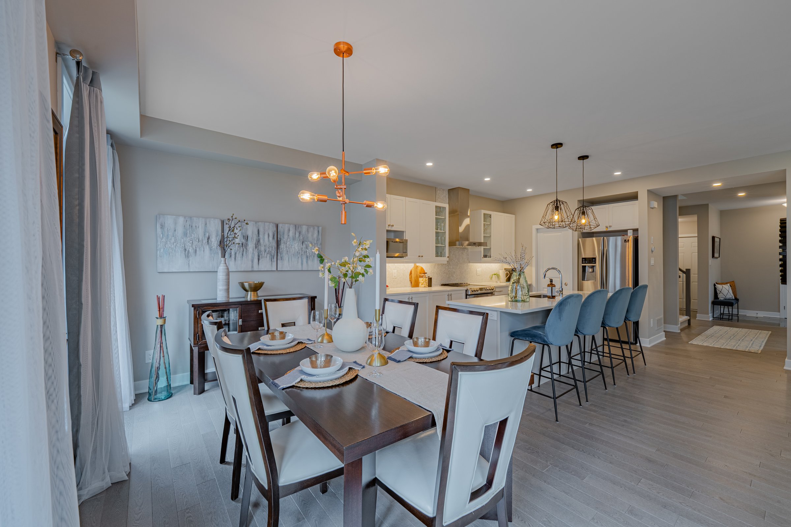
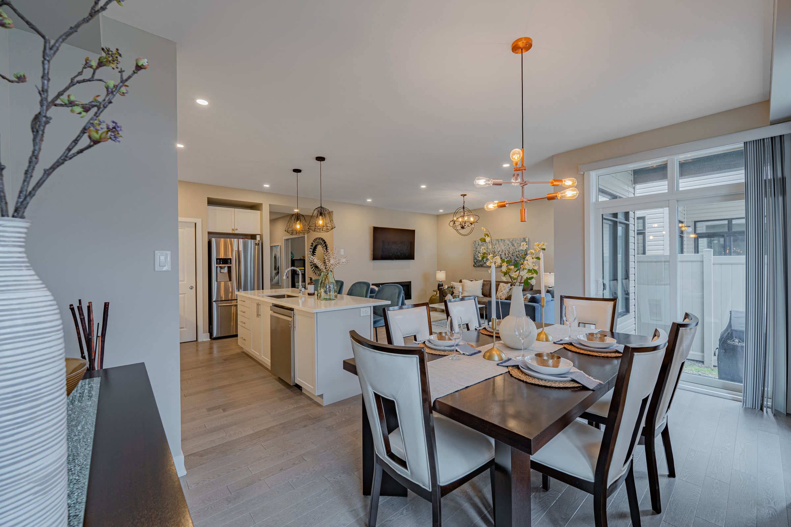
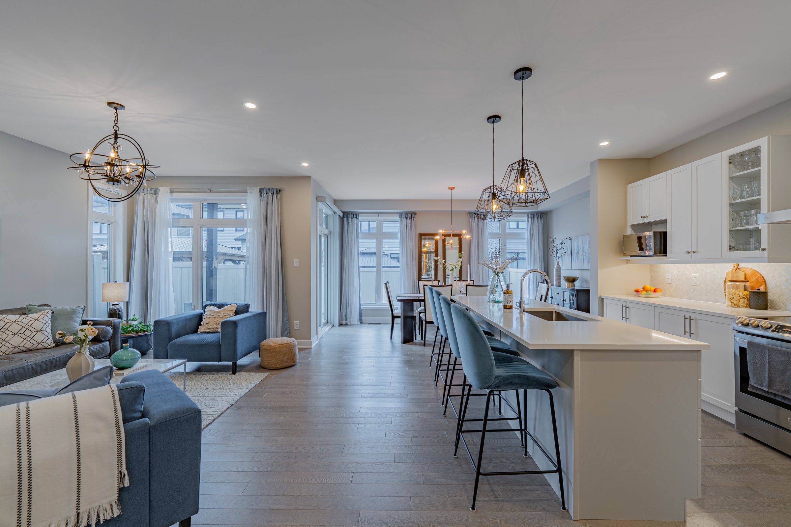
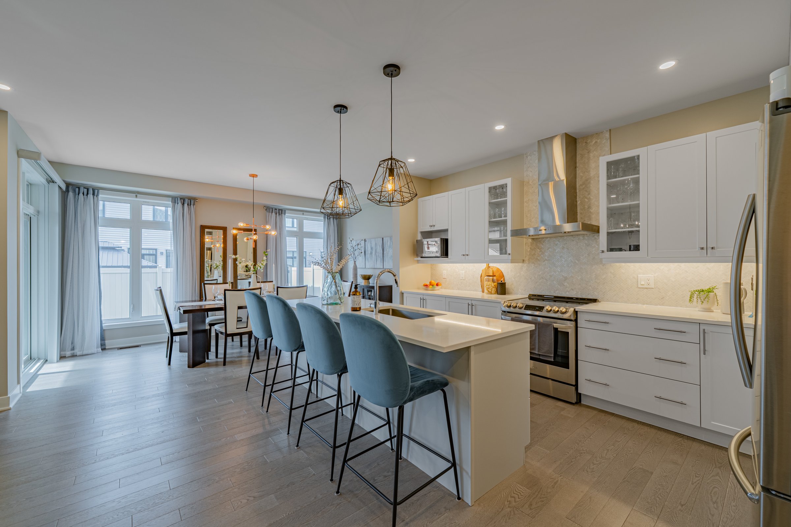
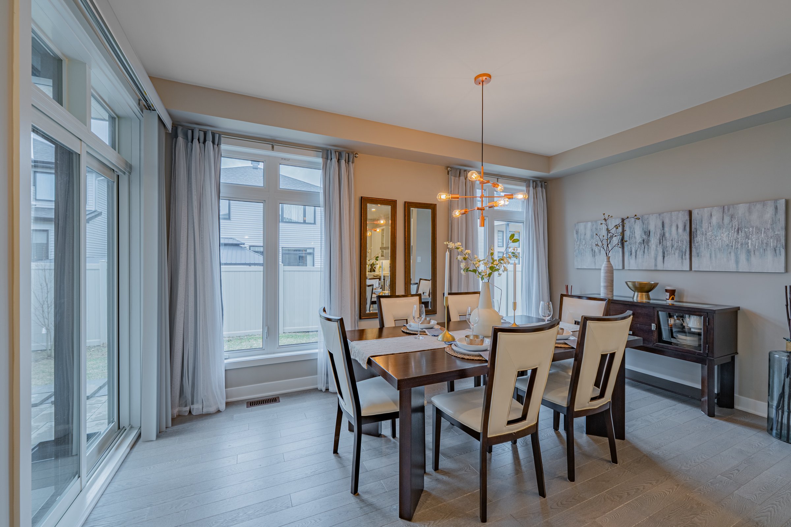
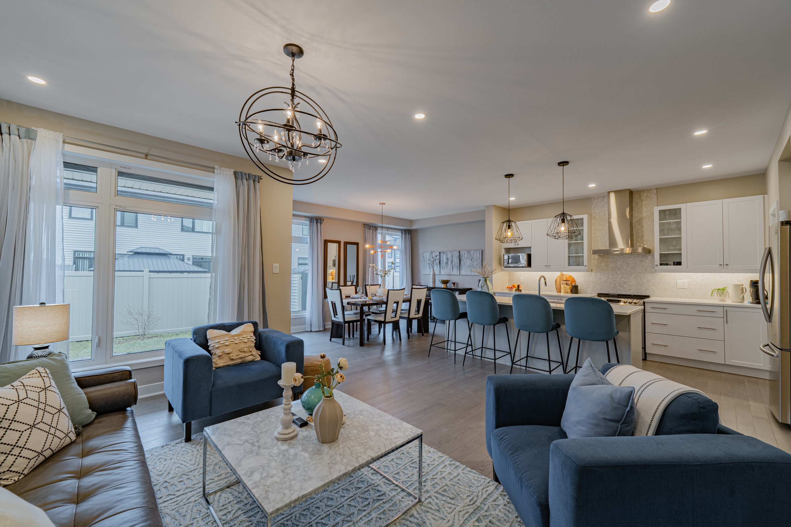
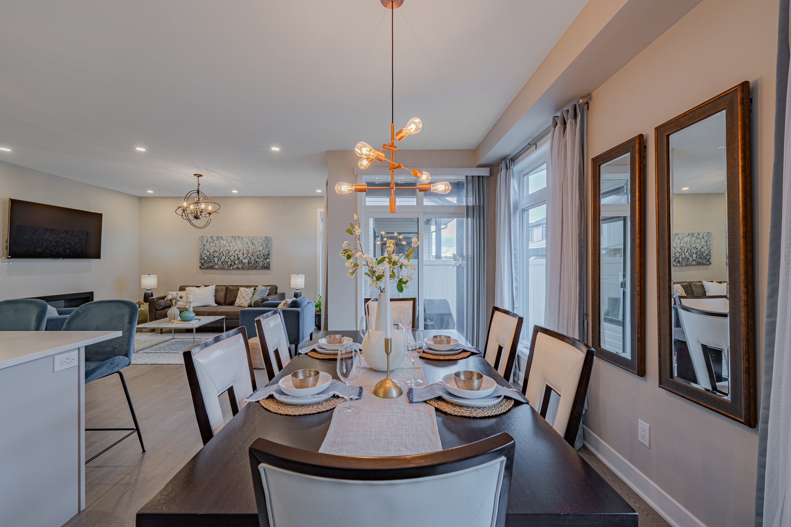
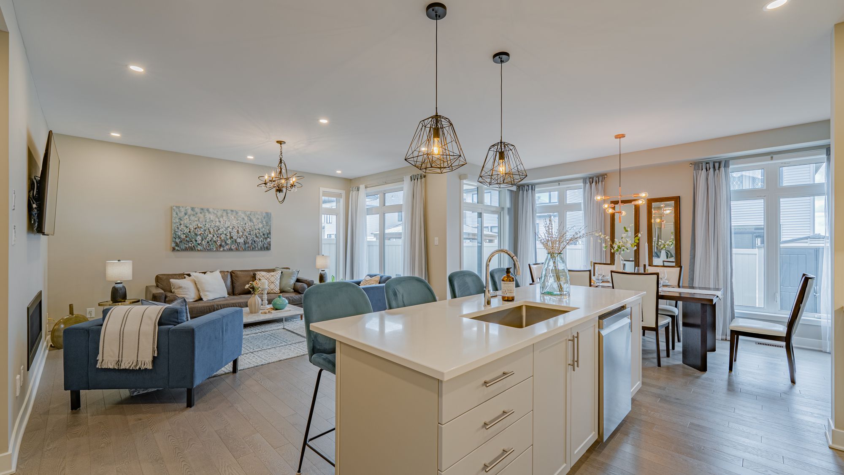
Beyond the office, you'll find a beautiful open-concept entertaining space—one of the most beautifully-executed open concept spaces that we've ever seen. To the left is the cozy living room, facing the dual-sided gas fireplace & illuminated by a large corner window. To the right, the formal dining space is bright & airy, illuminated by a 6′ patio slider & even more oversized windows. The home is incredibly bright, thanks to lots of potlights, custom light fixtures and over-depth rear-facing windows.
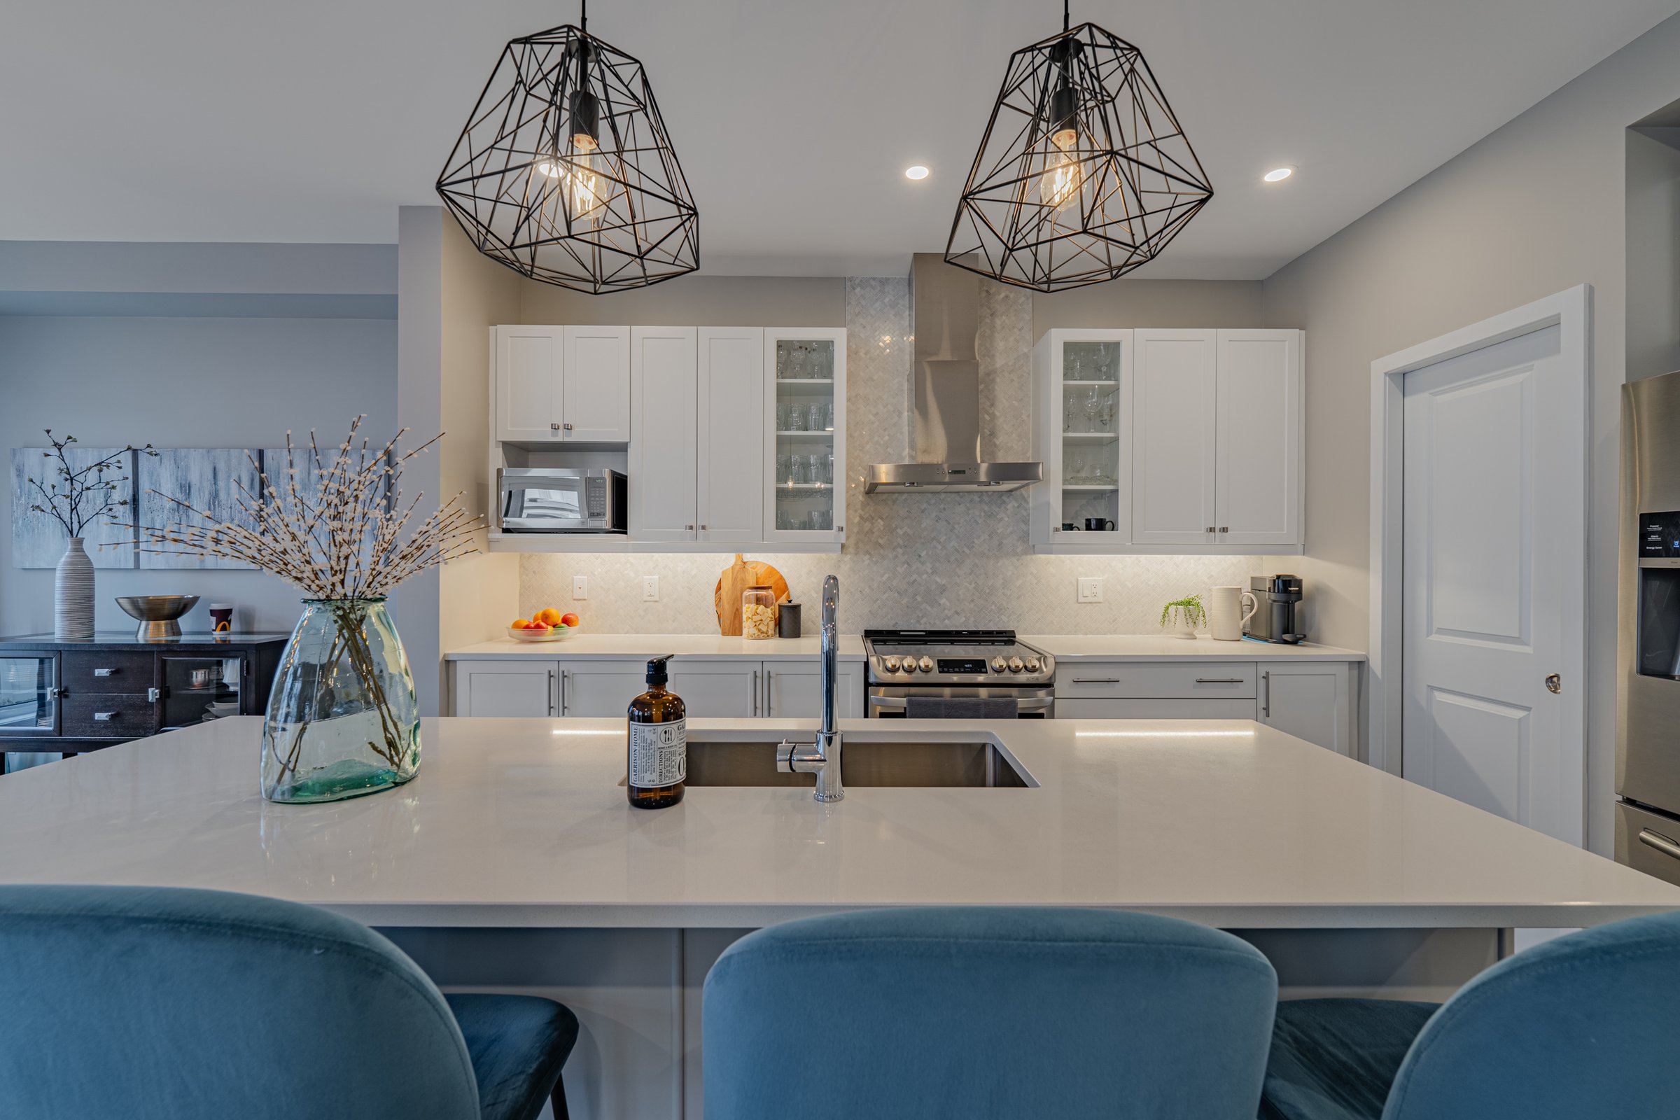
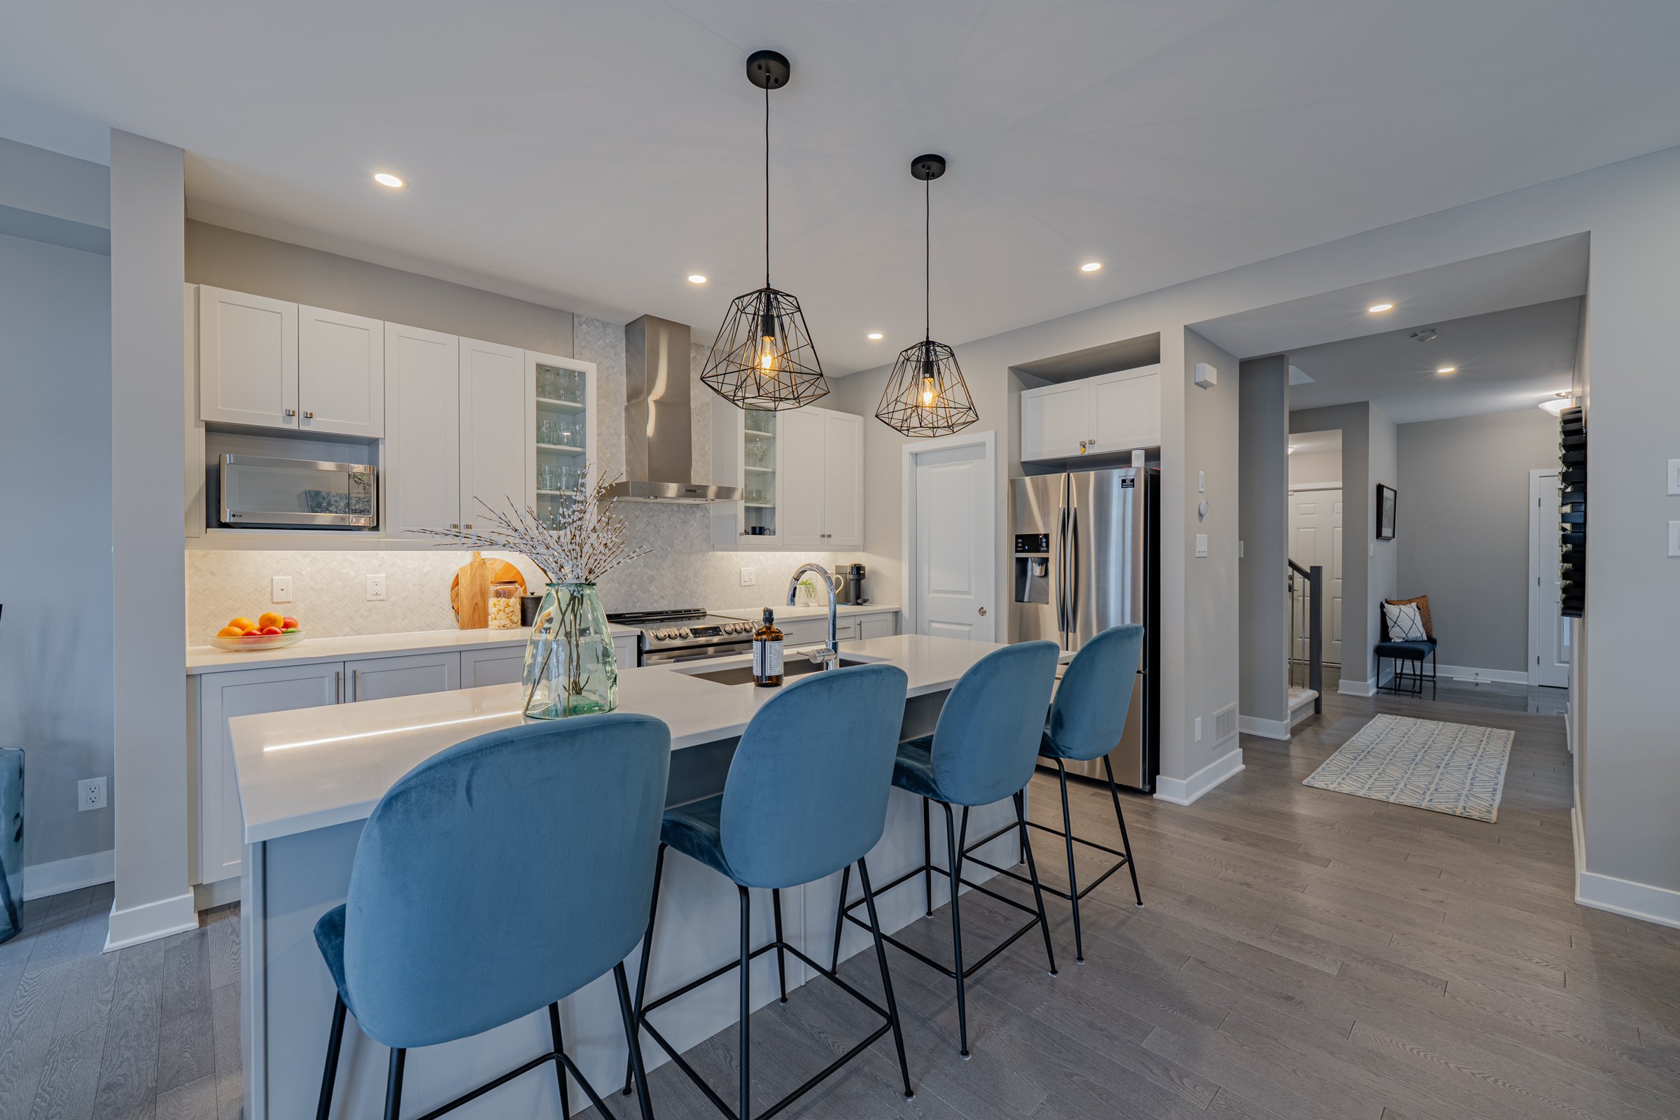
Anchoring the living area is the entertainer's kitchen. This space is well-laid-out, with an expansive island, tons of rear counter space, stainless steel appliances, and a walk-in pantry. The space has been exquisitely finished with custom light fixtures & valence lighting, white shaker cabinetry, glass accent cabinets, and mosaic tile backsplash.
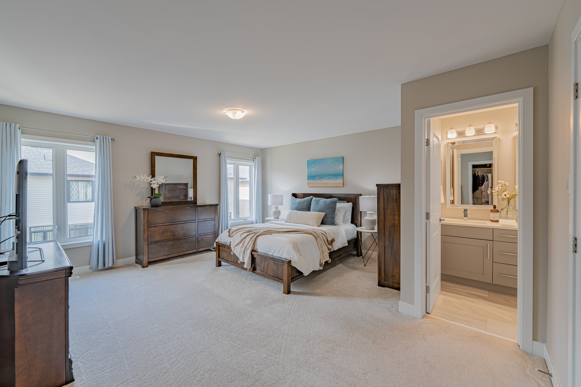
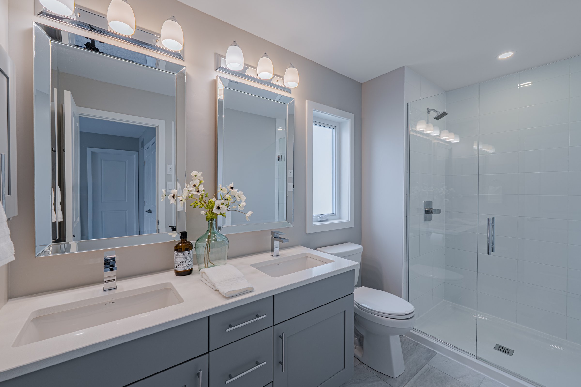
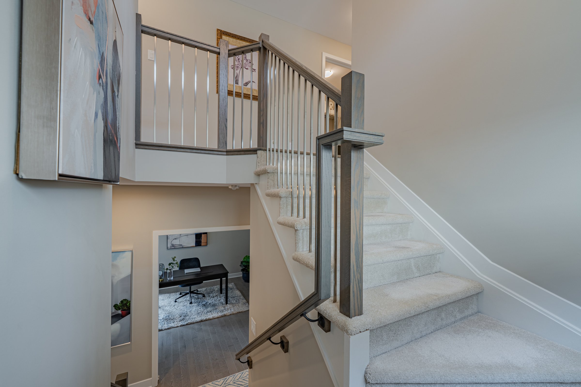
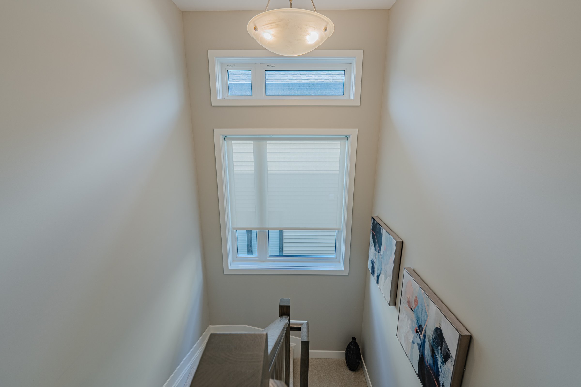
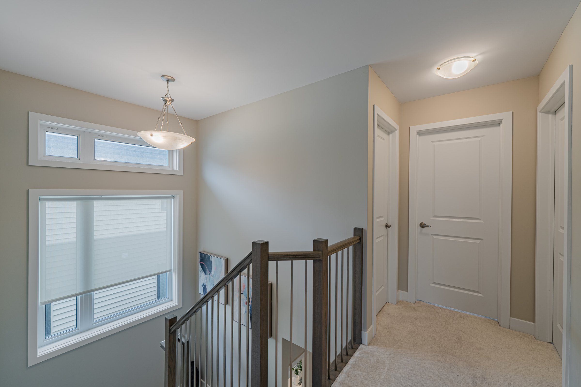
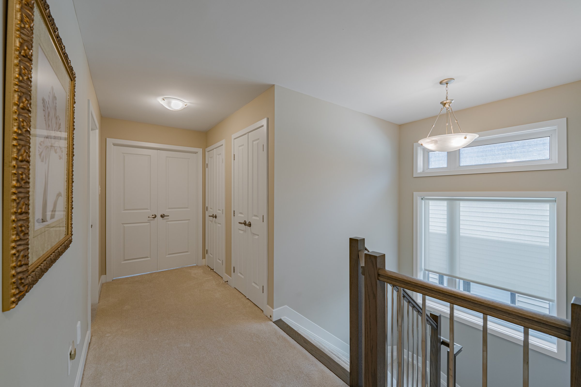
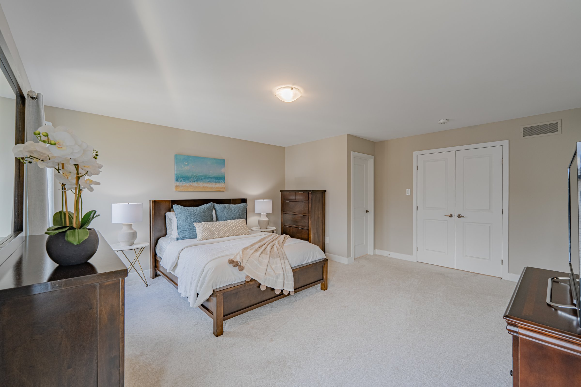
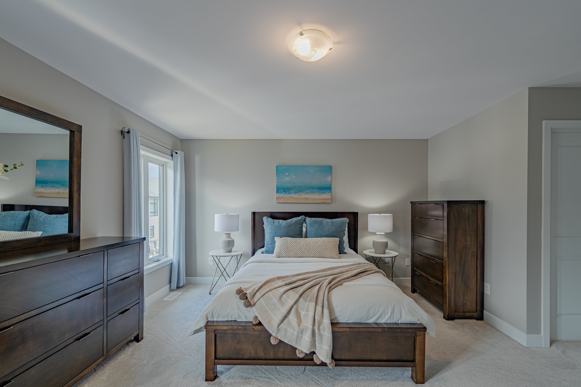
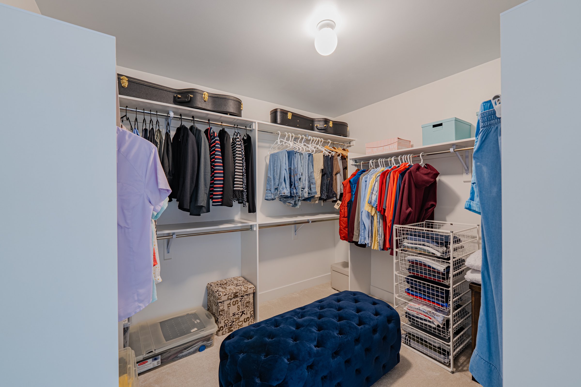
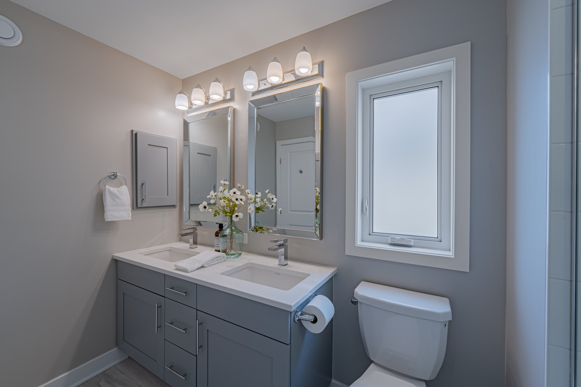
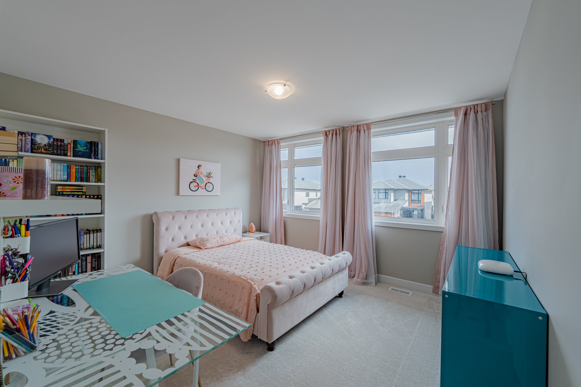
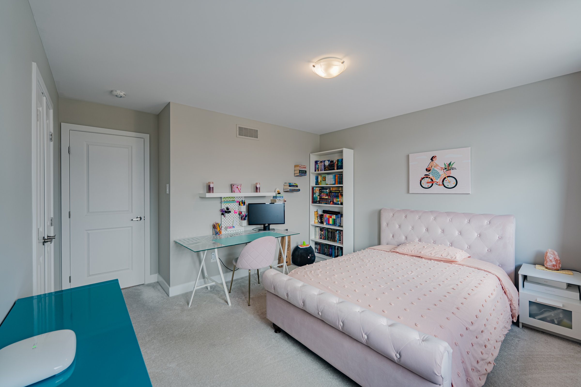
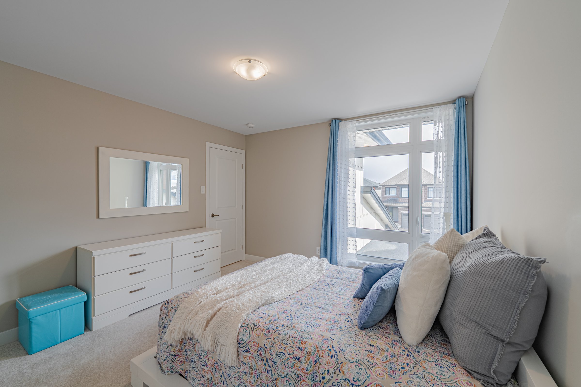
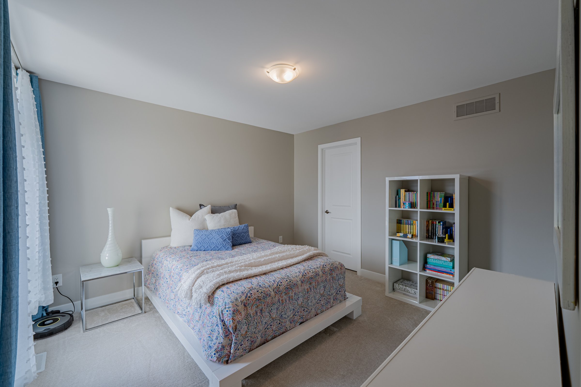
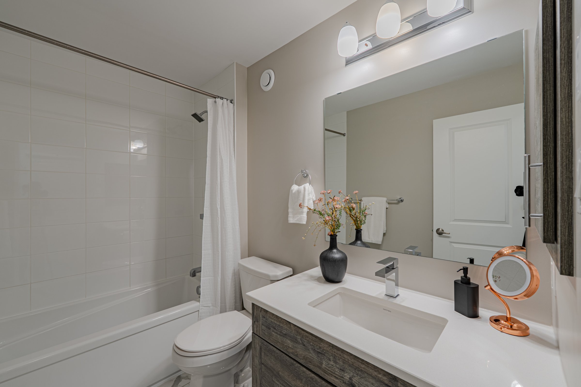
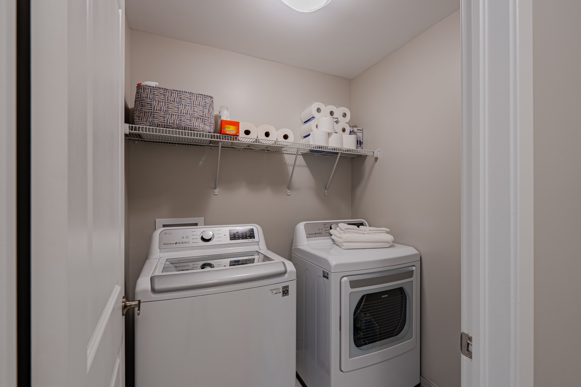
Head upstairs to find three oversized bedrooms. The primary bedroom occupies the entire rear profile of the home, with large windows and an even larger walk-in closet. The primary ensuite is well-finished with a dual-sink quartz vanity, matching shaker cabinetry & beveled mirrors, upgraded floor tile & a 4′ walk-in shower. The two additional front-facing bedrooms share a well-appointed main bath. The laundry room is also located at this level.
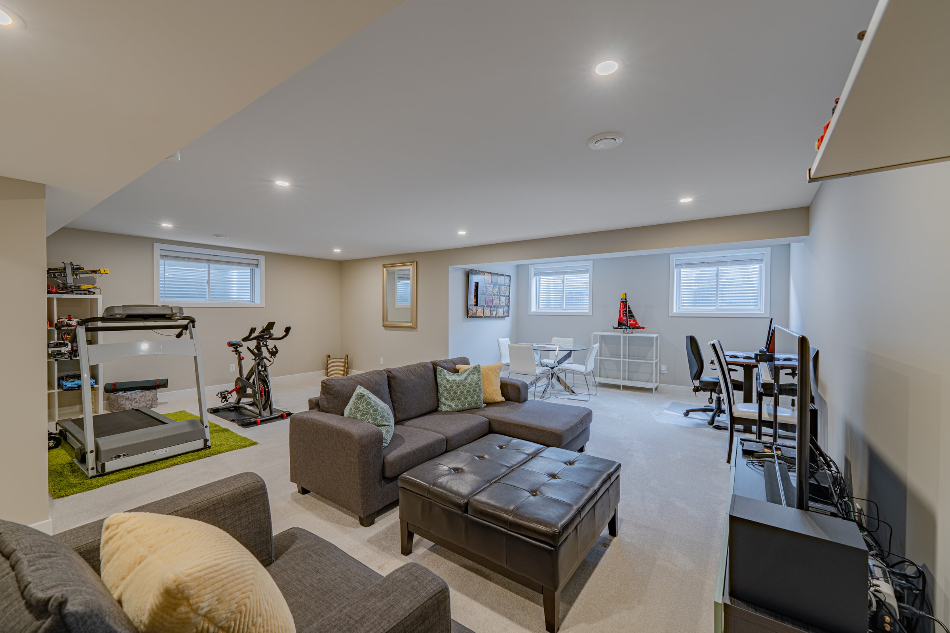
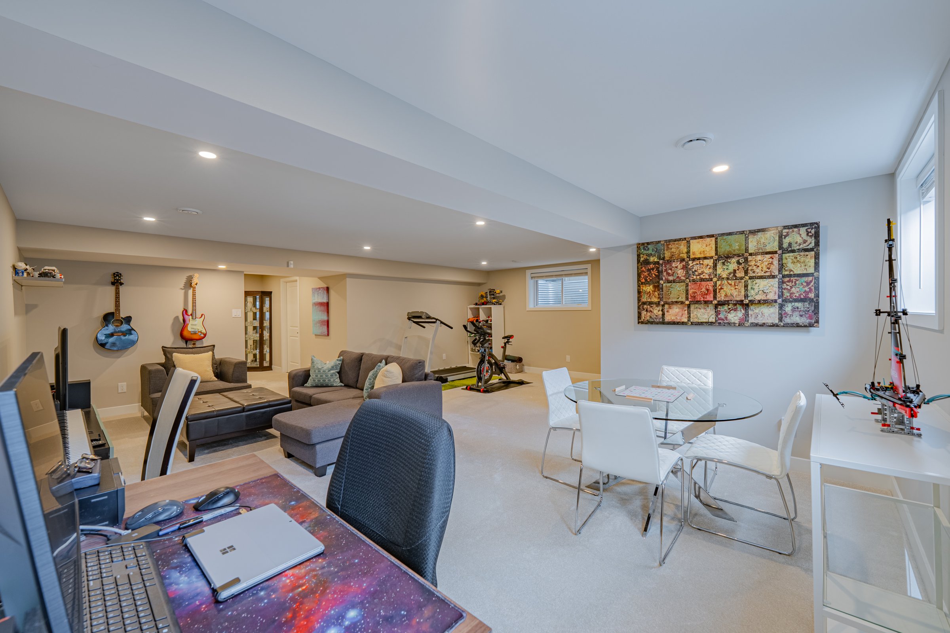
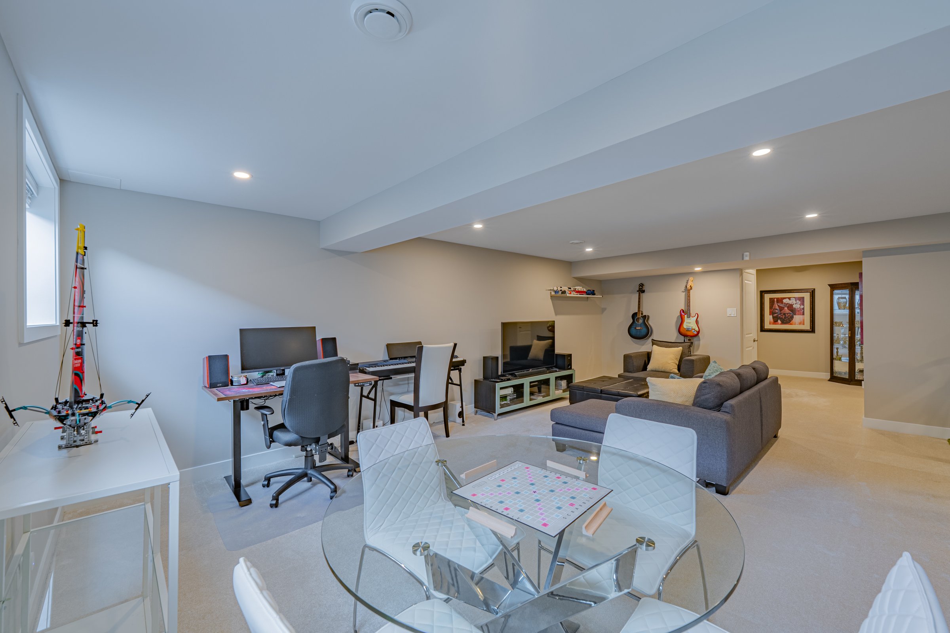
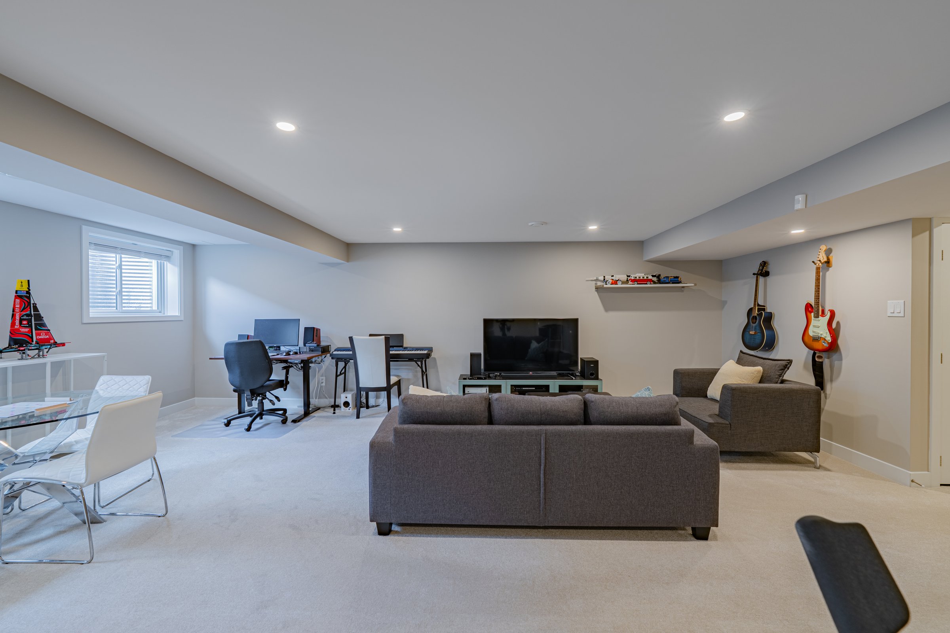
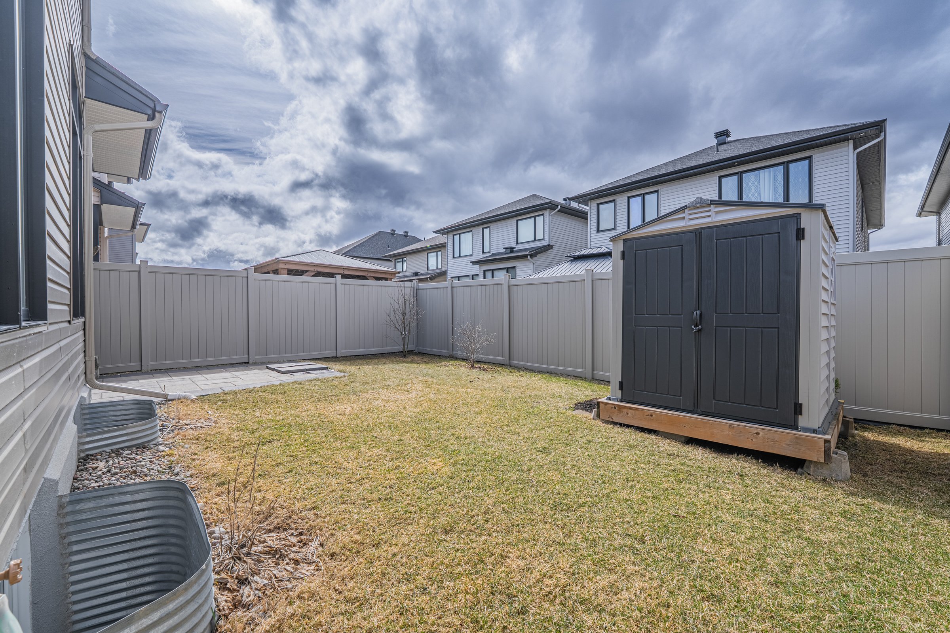
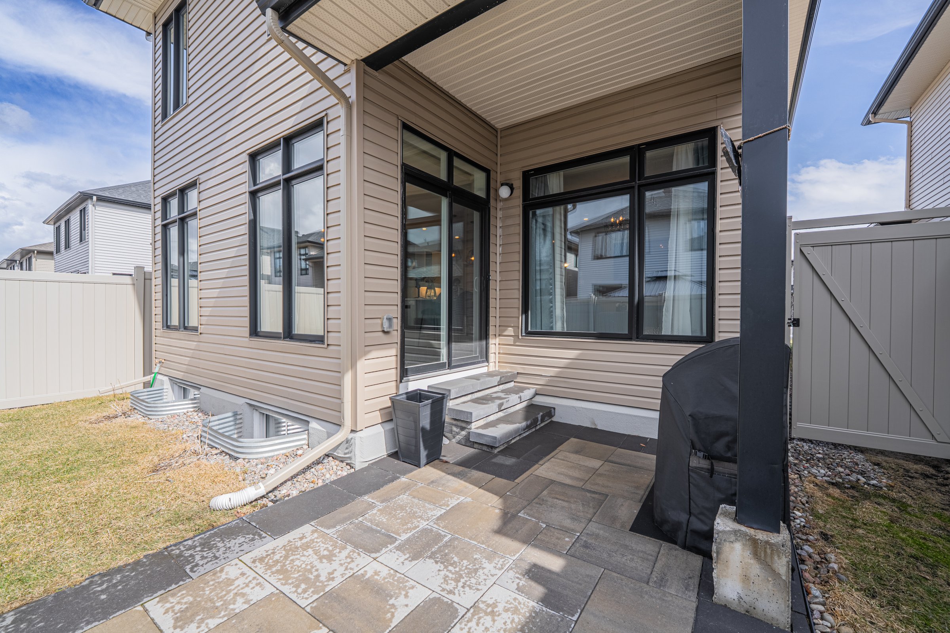
The fully-finished basement adds c. 600 sq. ft. of additional finished living space. This space is incredibly bright & airy, thanks to over-depth egress windows that let in tons of natural light. The front and backyard also include beautiful landscaping.
Interested in learning more or in making this unique home yours? Give Guan Guan a call today at 613-618-6437!