
3 Beds + Loft | 4 Baths | Finished basement
Realtor.ca link YouTube Video Brochure Download Link OPEN HOUSE
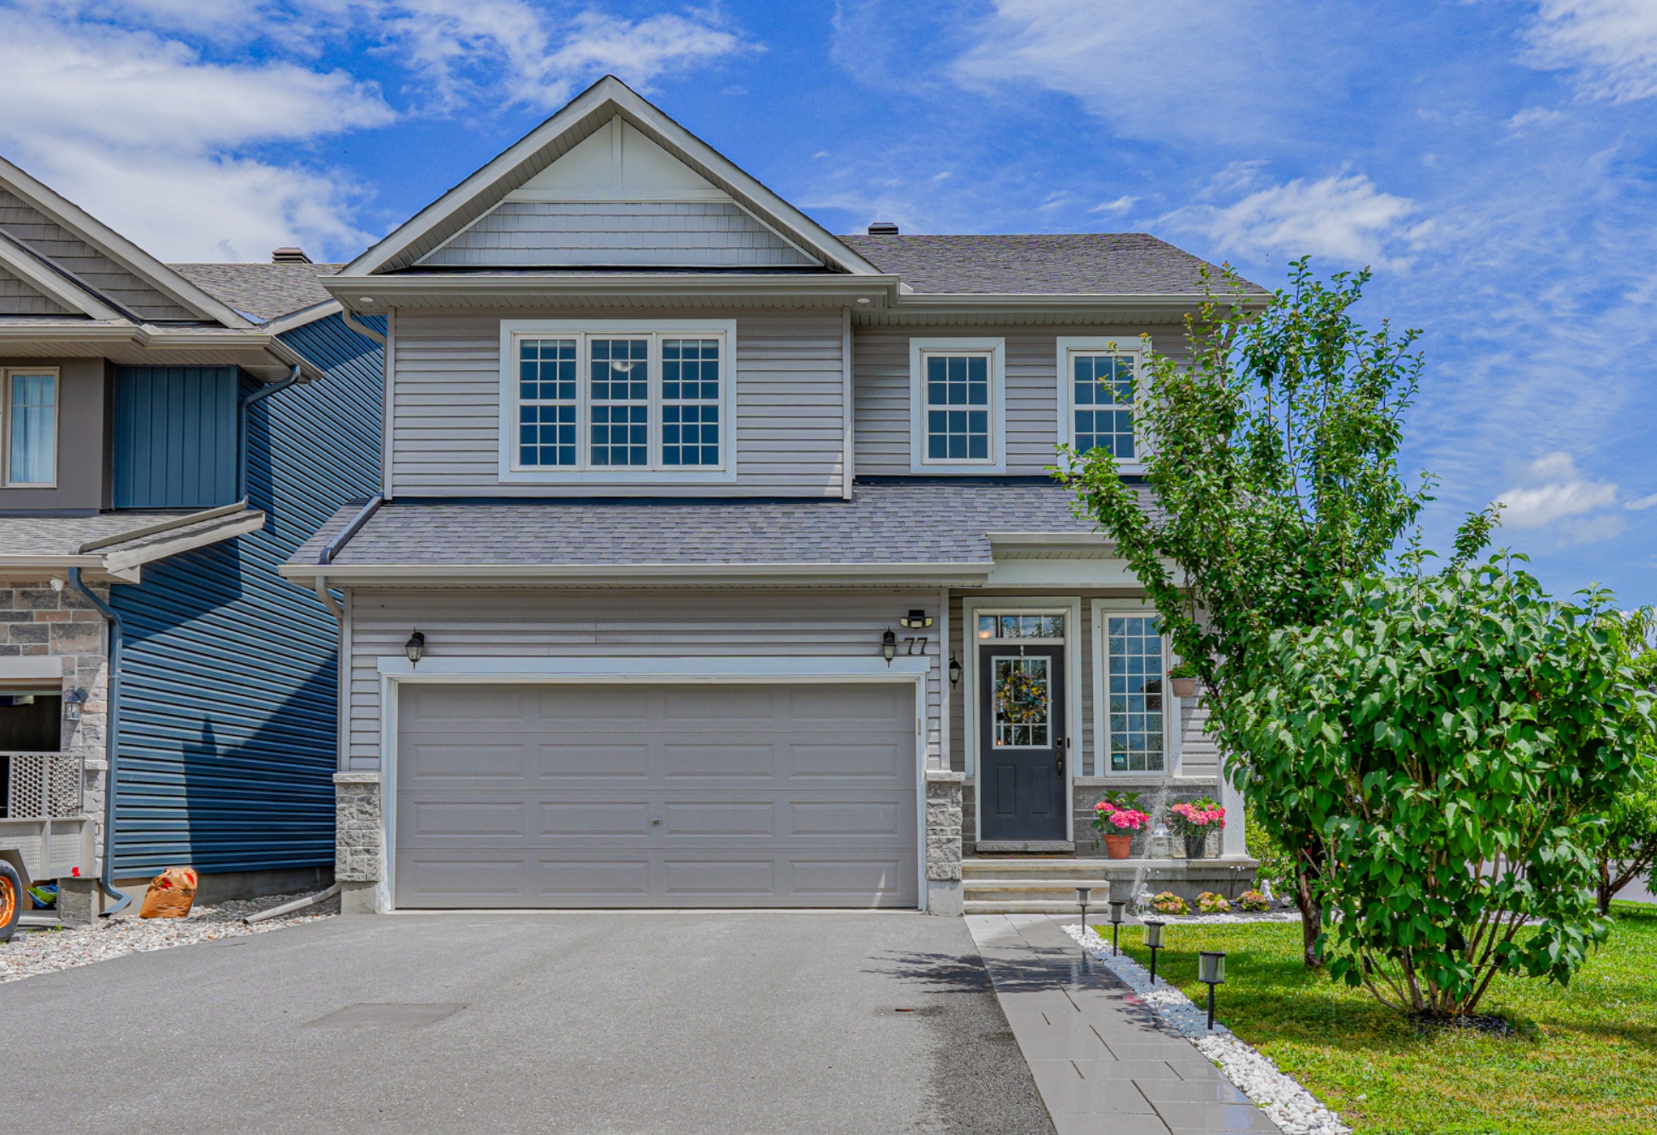
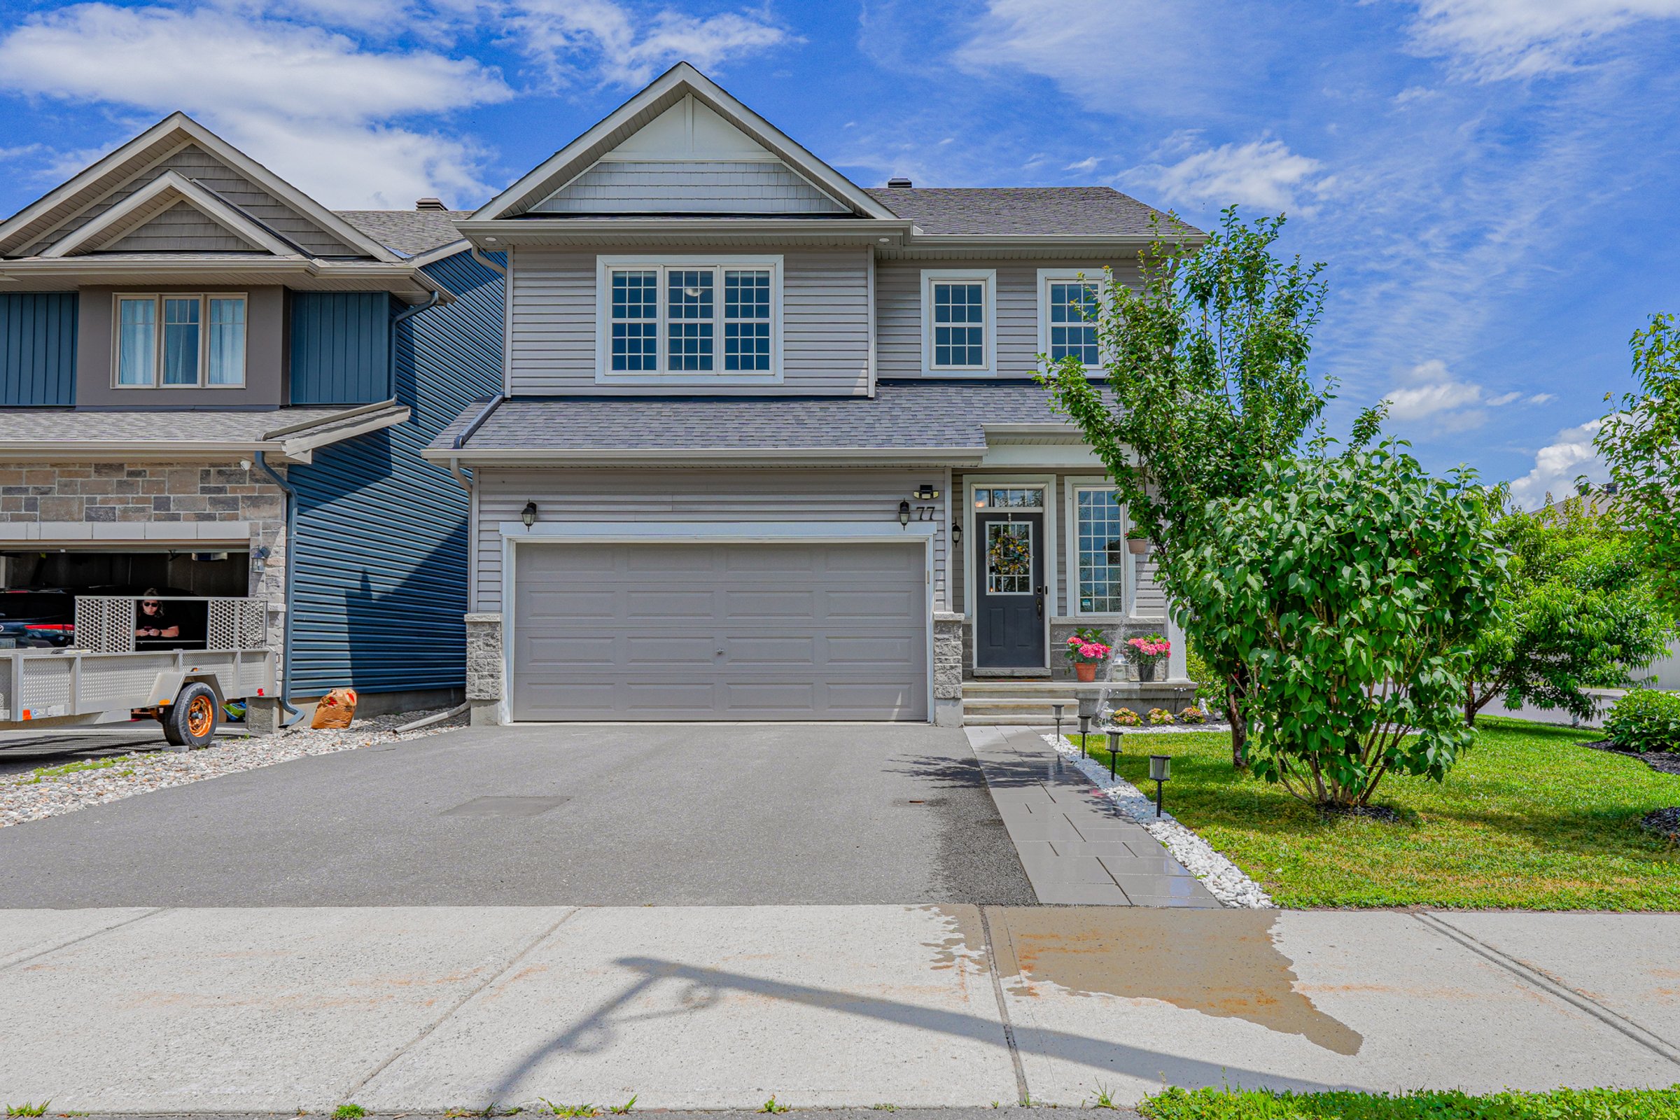
Beautiful Sun-filled Home with Soaring Ceilings on a Large Corner Lot!
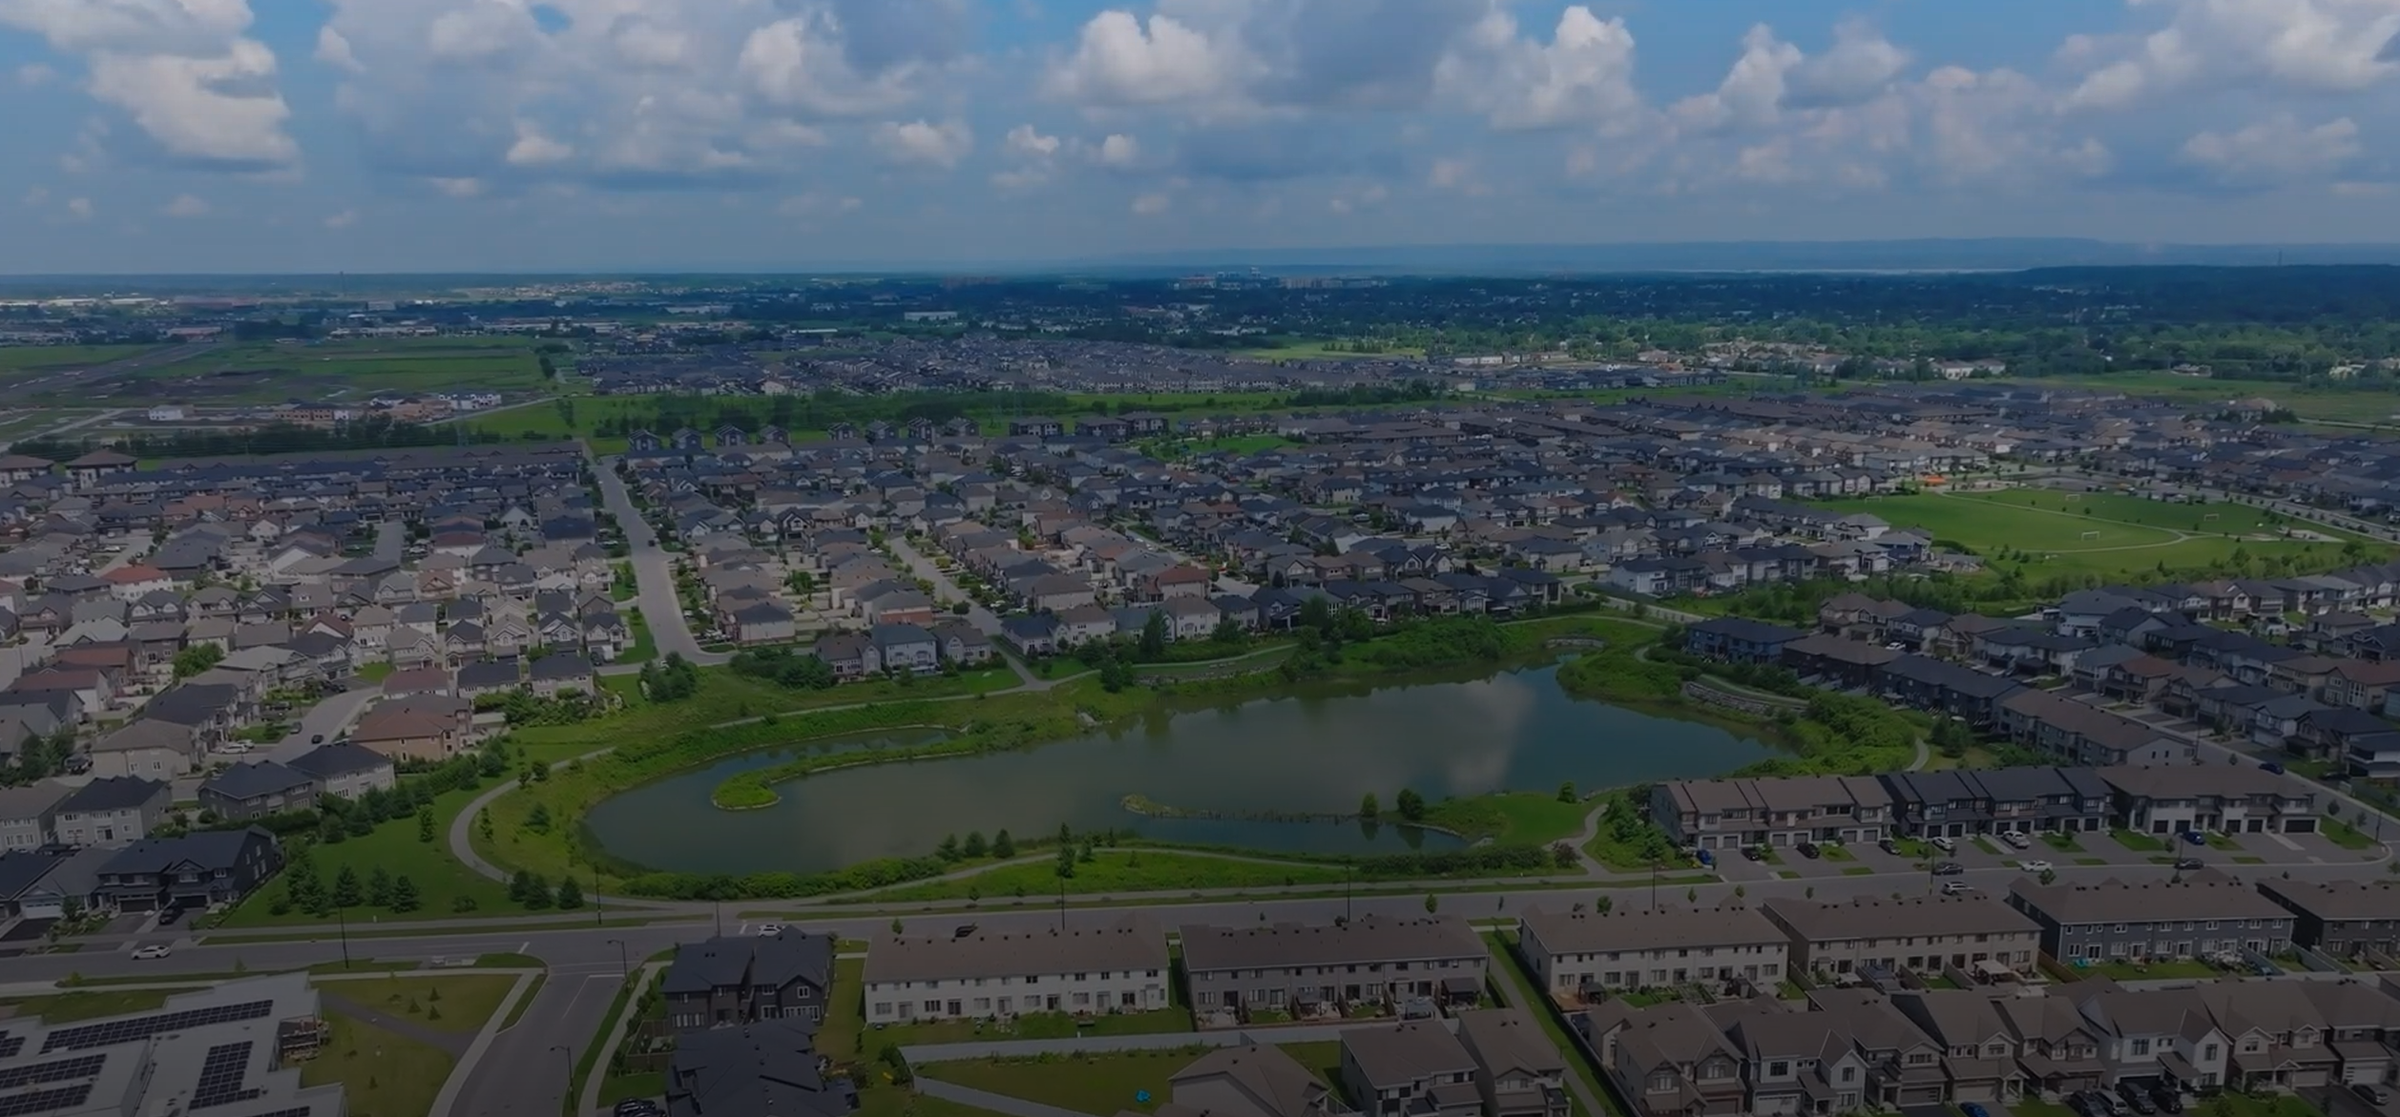
Fernbank Crossing is situated in the vibrant Kanata South-Blackstone community, surrounded by kilometers of scenic trails and beautiful stormwater ponds. Residents enjoy convenient access to shopping and dining in Kanata, including major grocery stores like T&T, Farm Boy, and Costco. The Fernbank Crossing shopping plaza, just a 14-minute walk away, features Walmart, banks, and a variety of restaurants, while the nearby Hazeldean plaza offers Home Sense, Rona, and more. This peaceful area is perfect for families, boasting parks, trails, and diverse schools, along with recreational centers. The community was primarily developed by Phoenix Homes, which has built over 5,000 uniquely designed homes in Ottawa and the surrounding area since 1997.
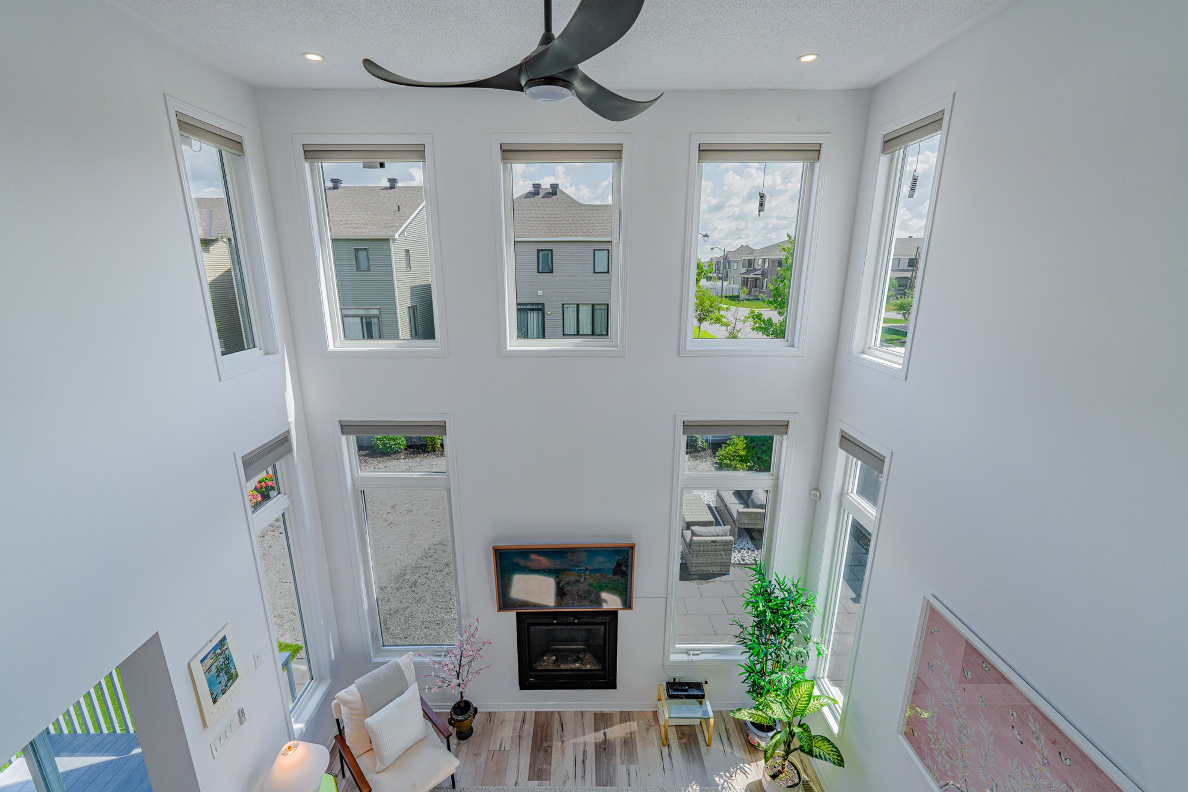
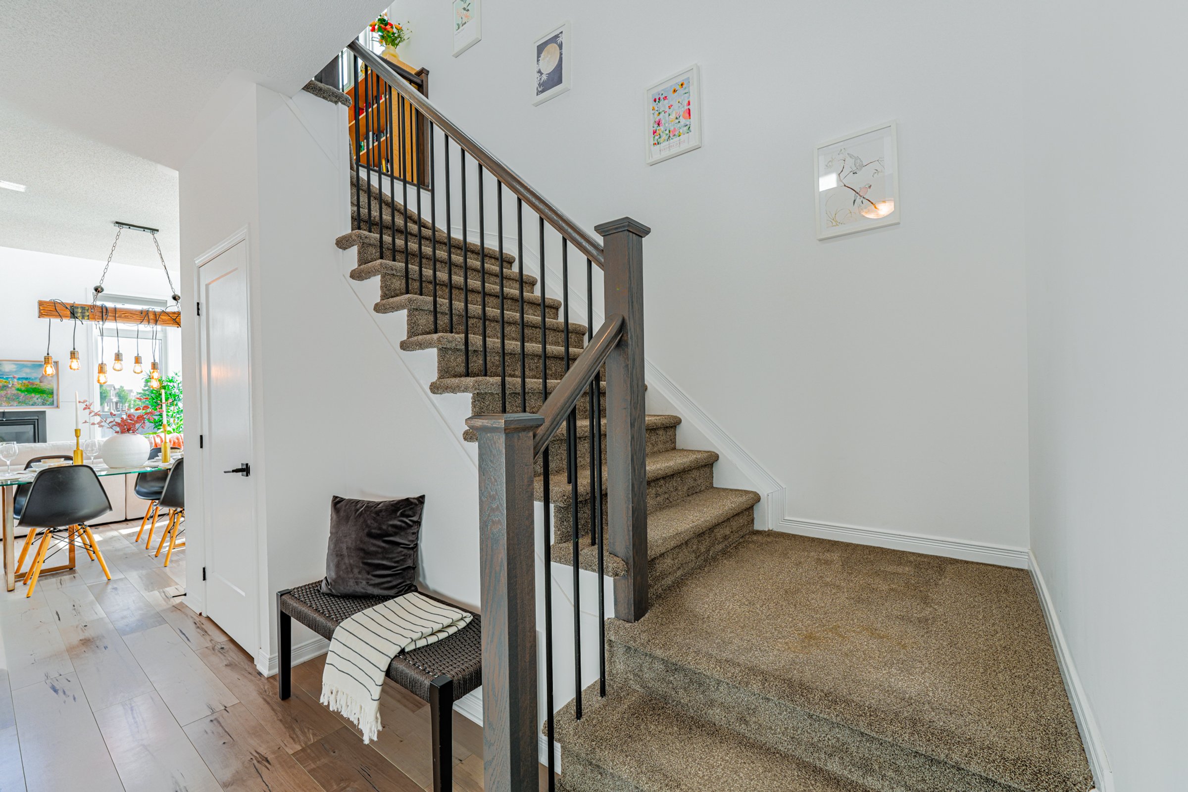
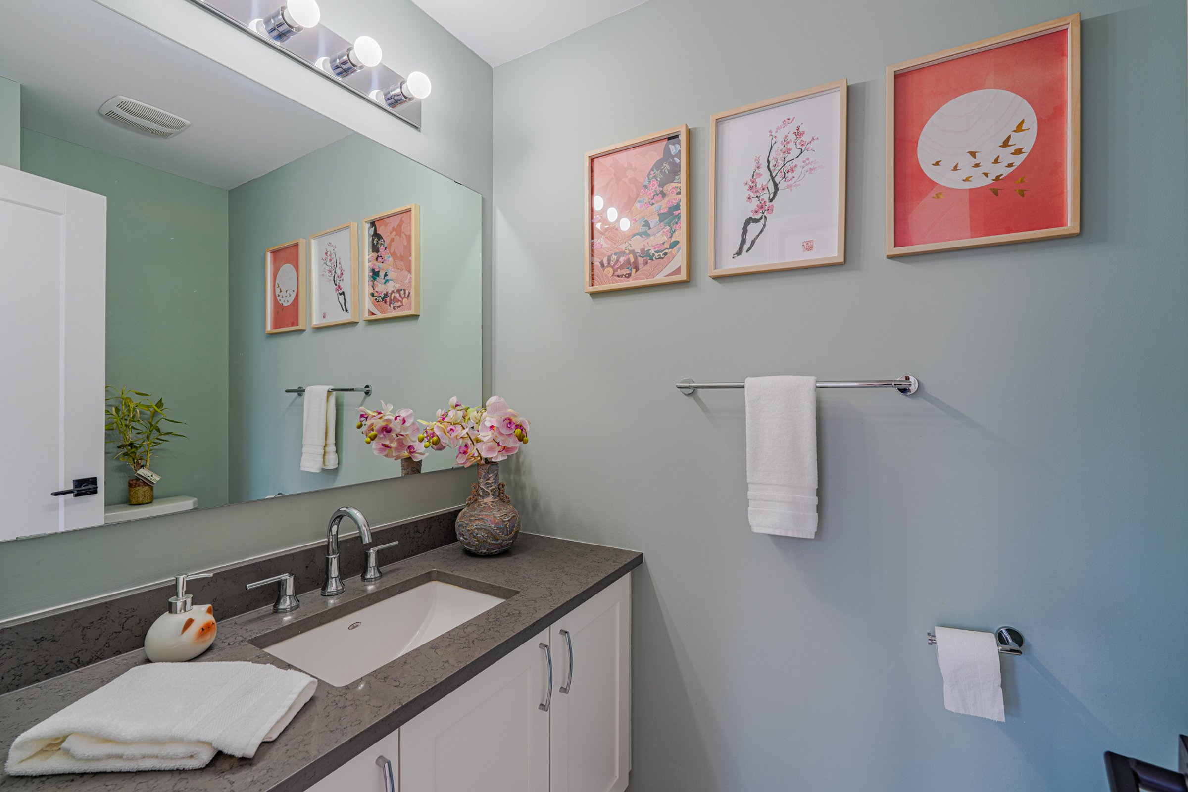
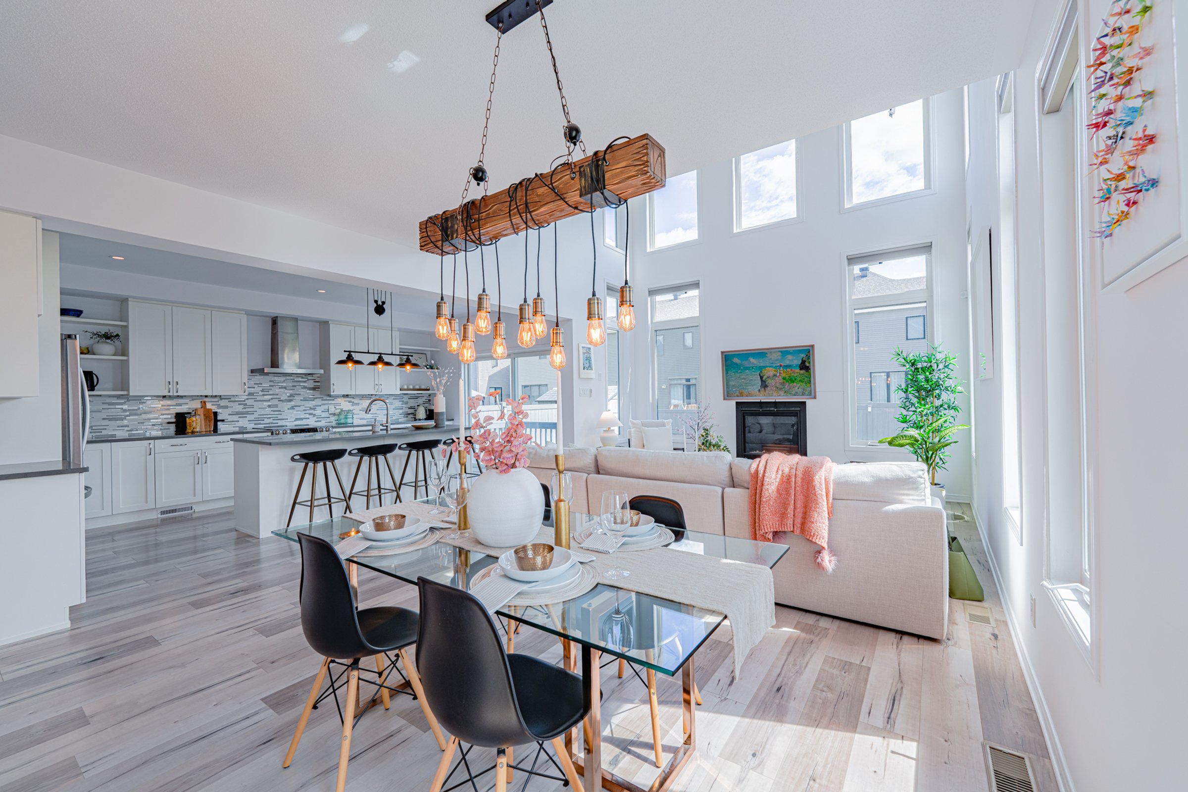
This home is a Phoenix Strathmore model – a unique 35′ home with a beautiful open-to-above living room, which is connected to the open loft space on the upper level. On the second 3 bedrooms plus a loft, 4 bathrooms, a finished basement and about 2,700 sq. ft. of total living area, including the open-to-above area. This home has some key features you would expect in a 45′-class single-family home: large kitchen, open-concept living / dining space, big mudroom, and a loft on the second floor. In 2017, the very popular Strathmore model won the GOHBA home design award, which recognizes excellence in home design in Ottawa.
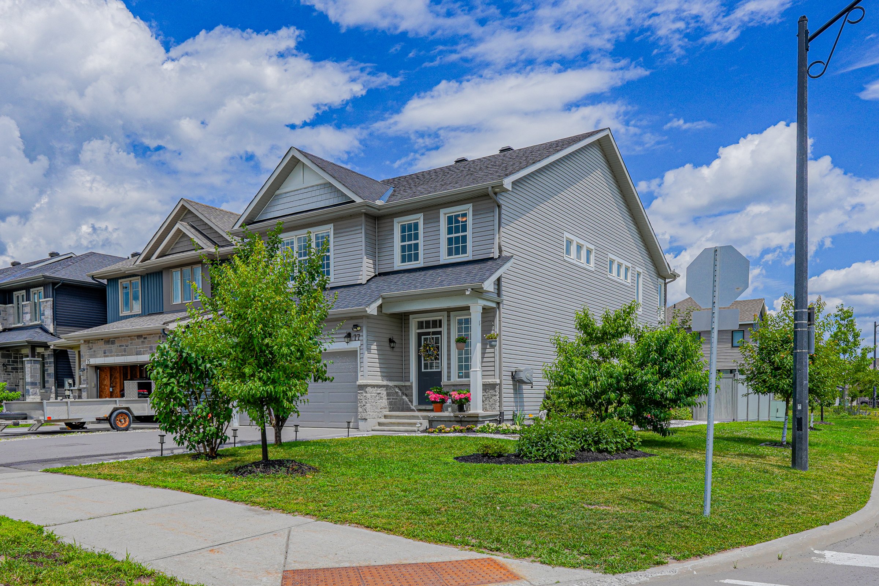
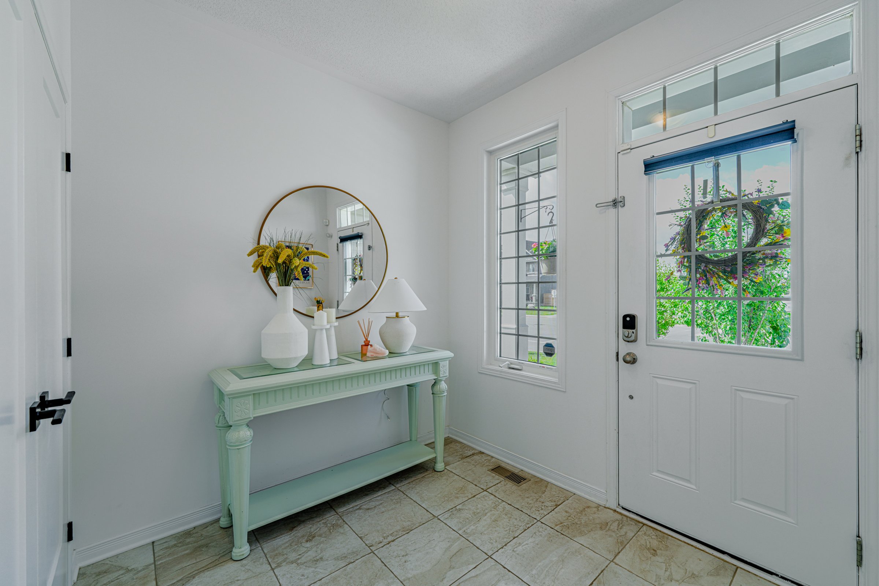
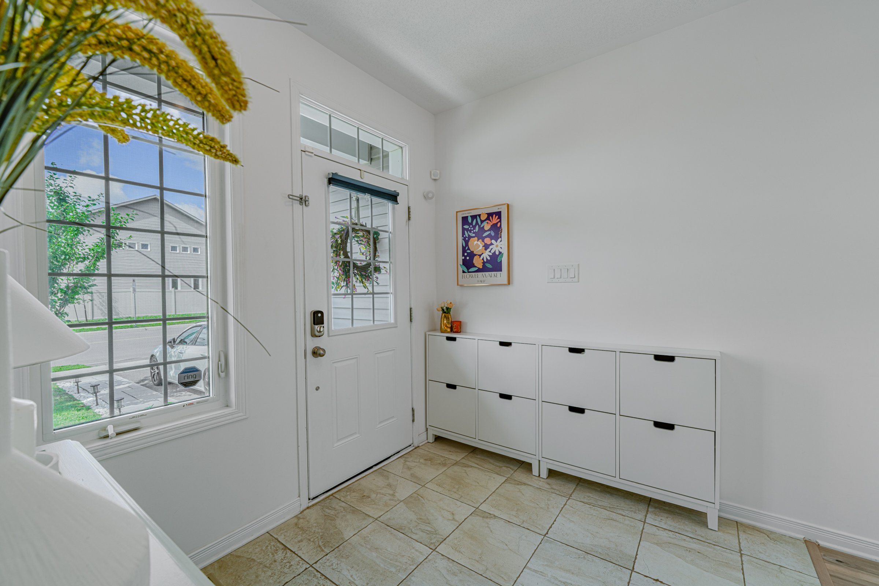
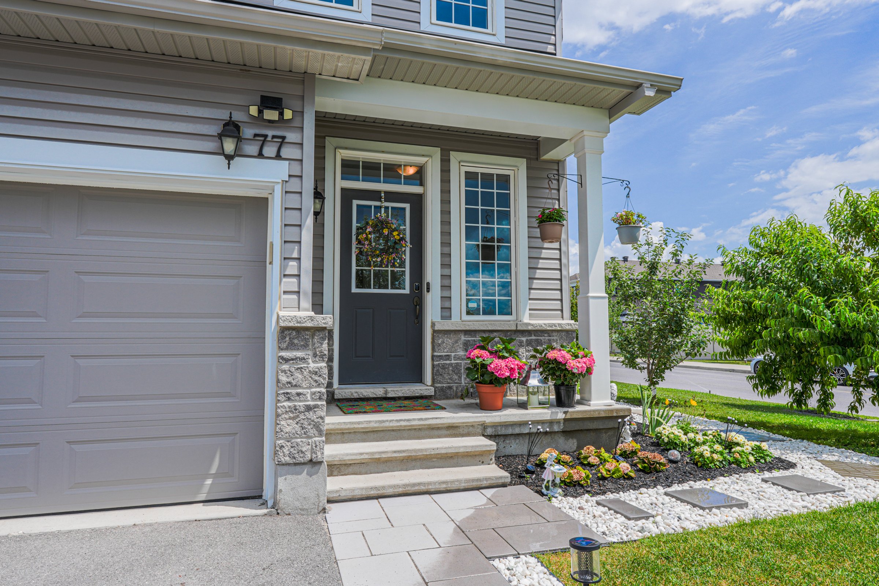
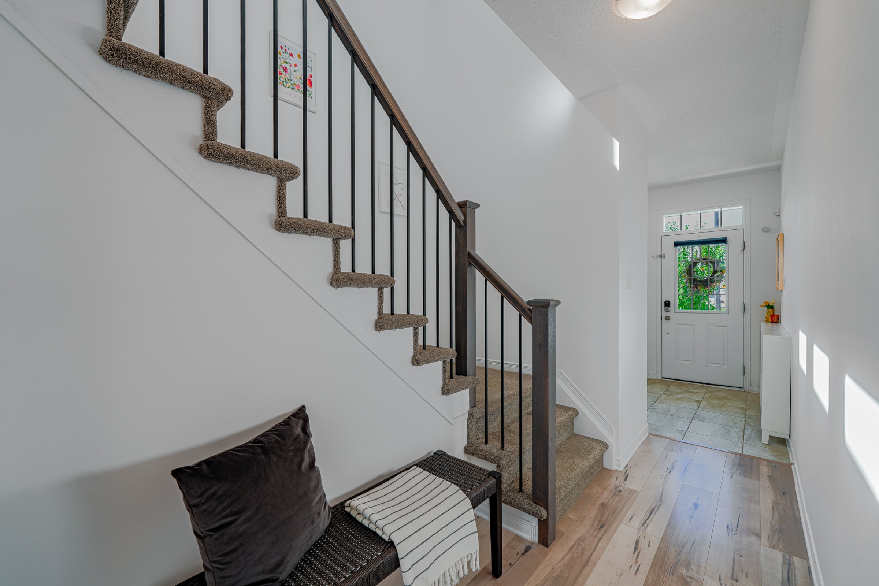
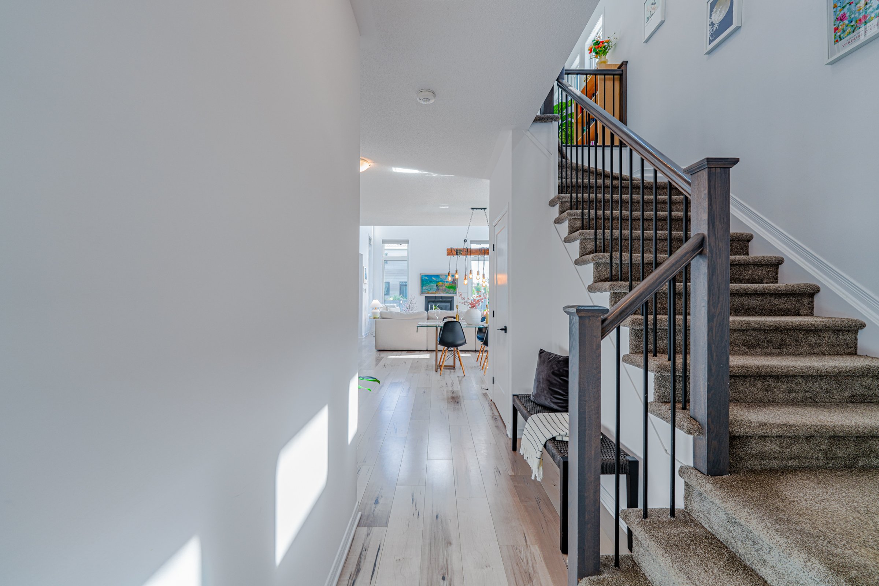
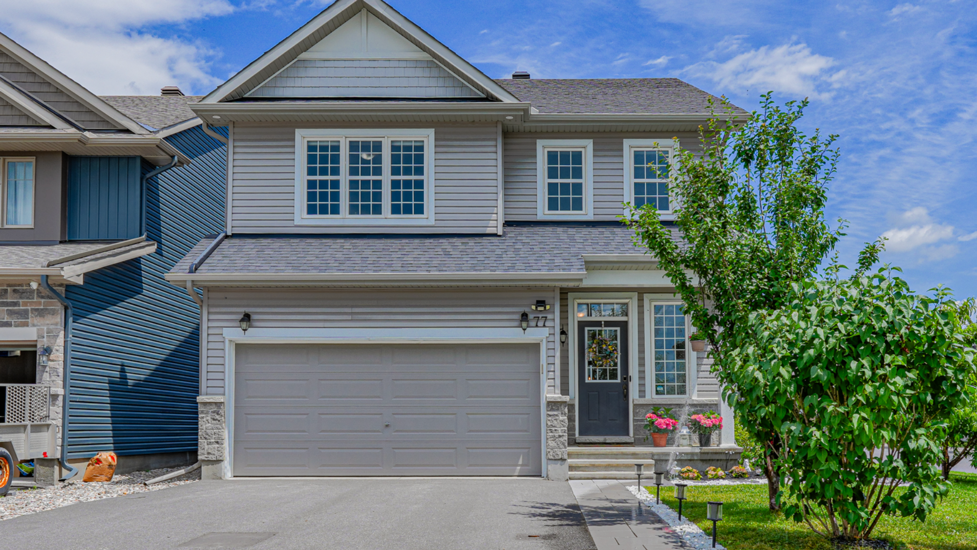
The first distinguishing feature of the Strathmore model is its spacious and welcoming foyer, with front-facing windows that bring in tons of natural light, and provide beautiful views of the well-landscaped front yard.
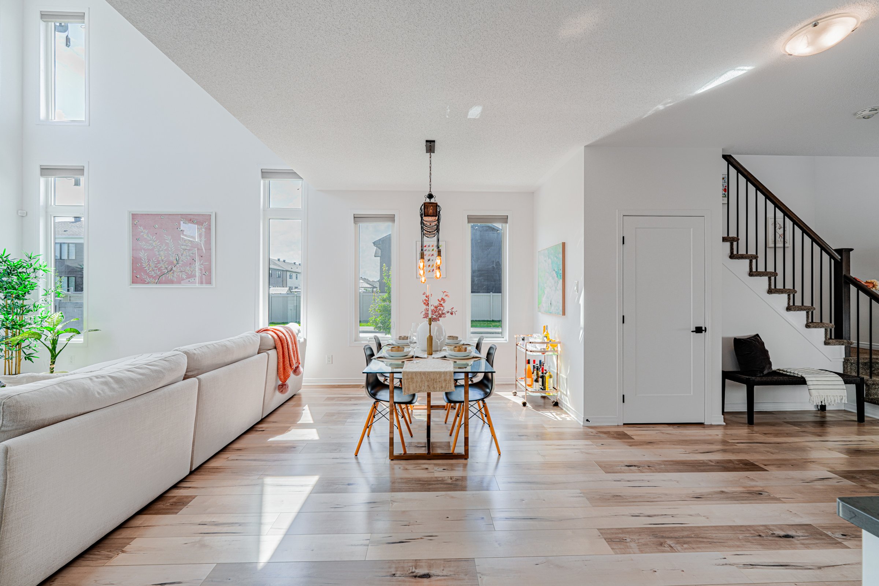
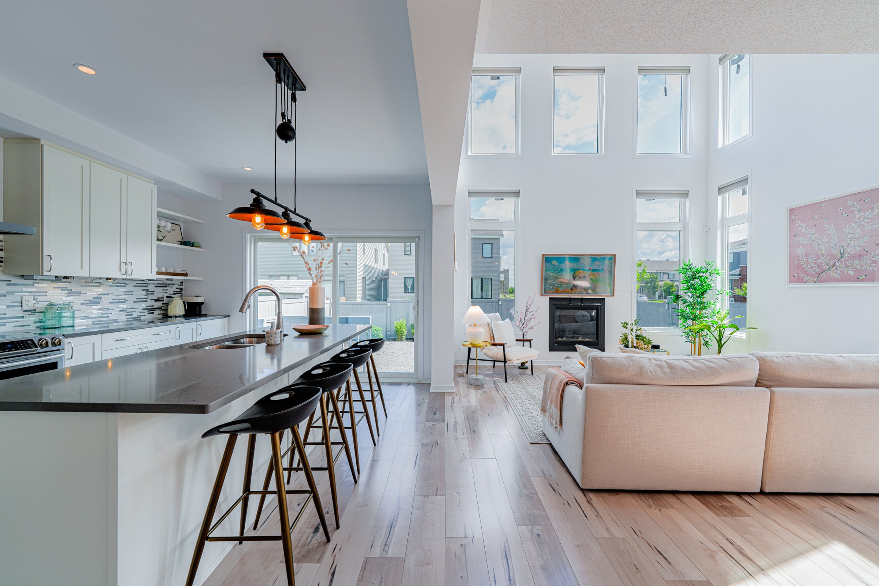
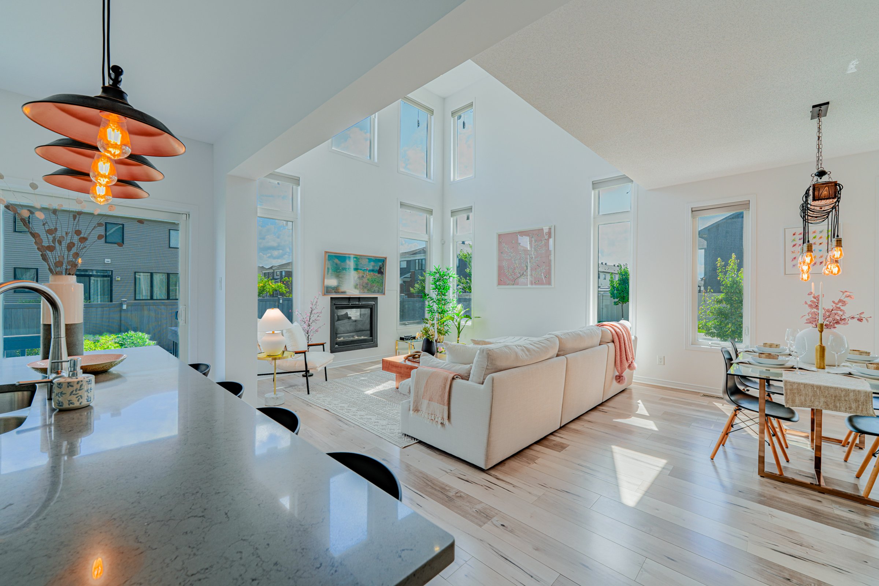
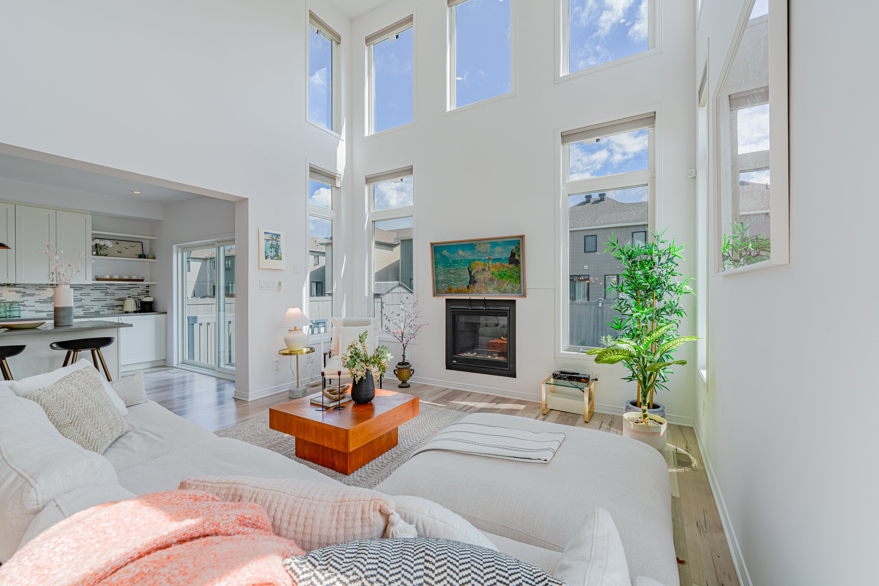
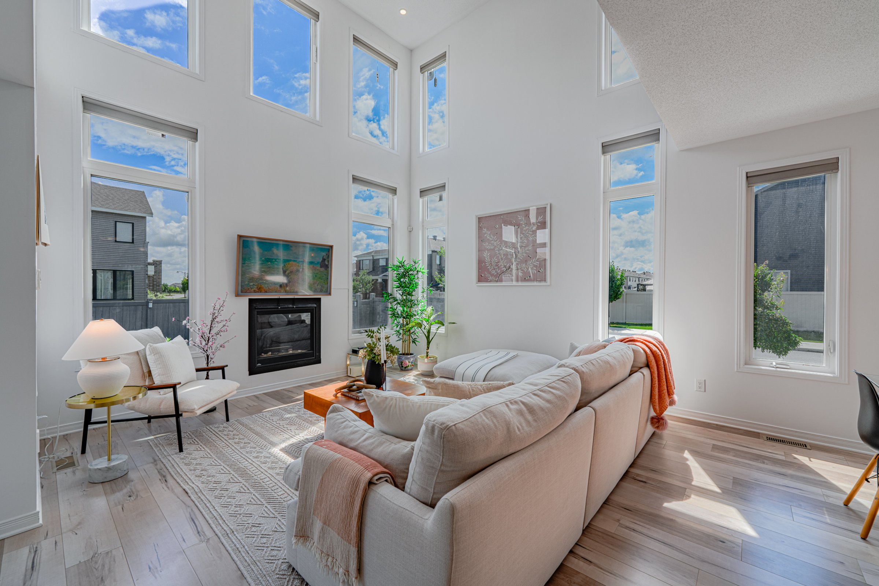
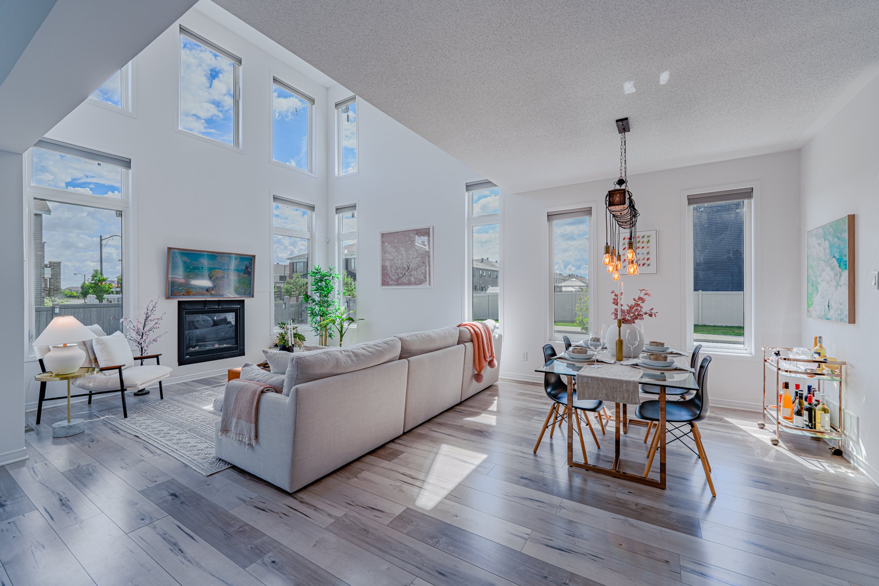
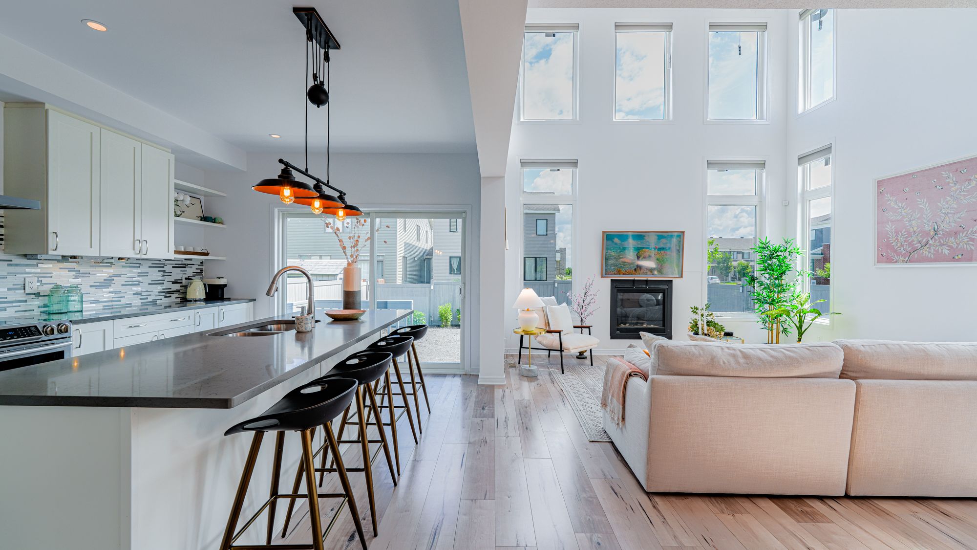
The heart of this home is the family room, with soaring 17 ft ceilings and an abundance of natural light flooding in from the oversized windows.
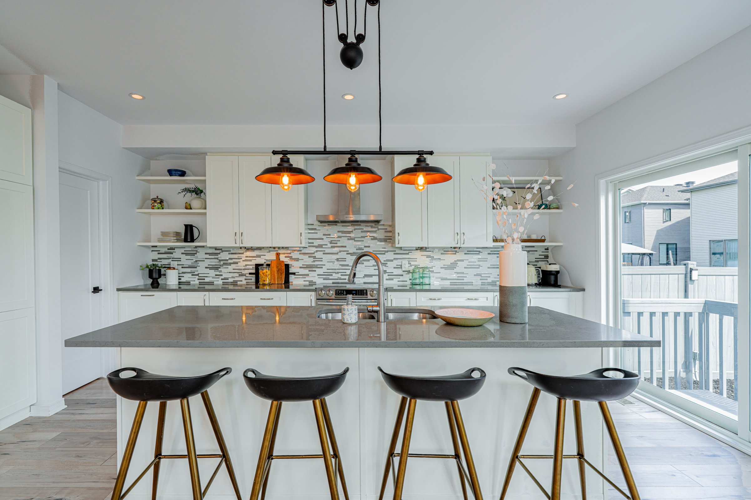
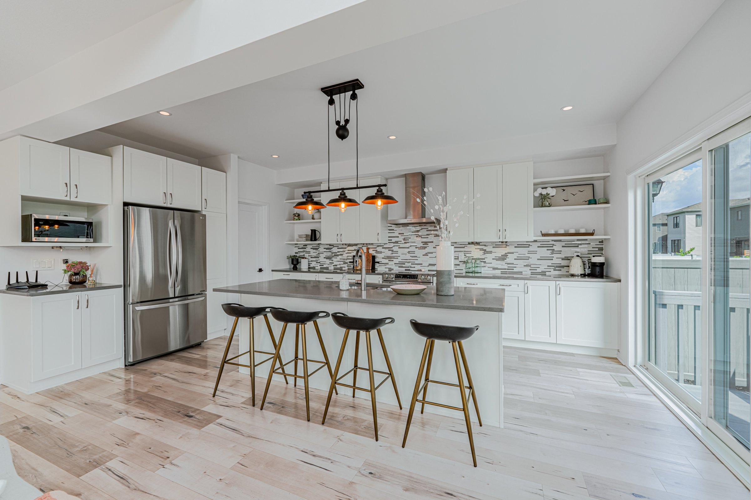
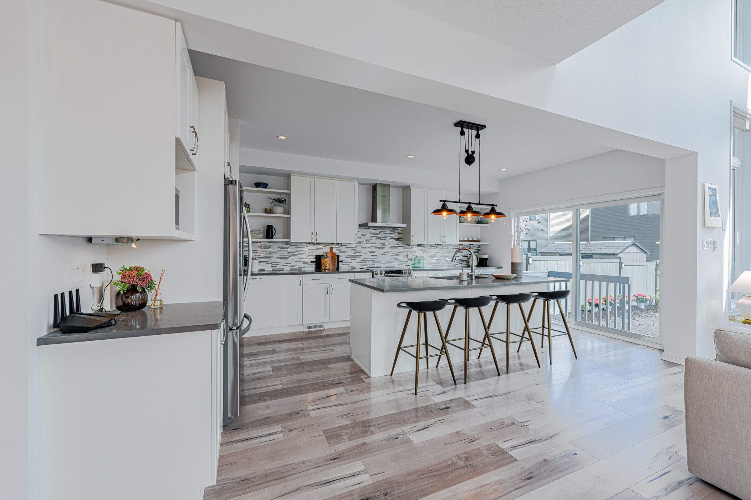
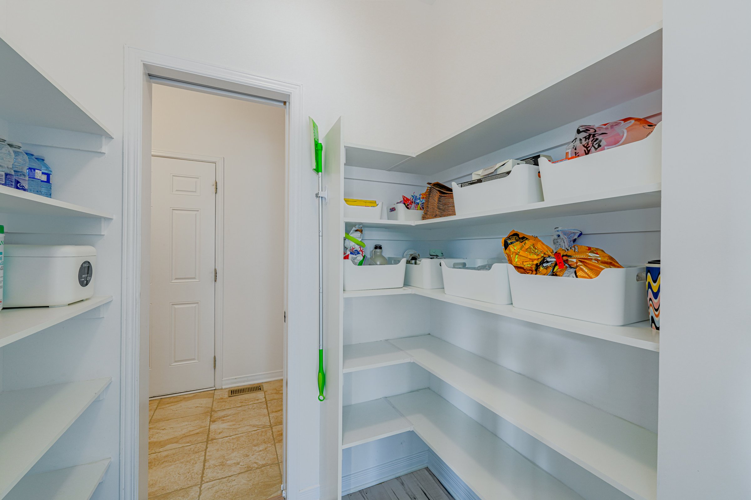
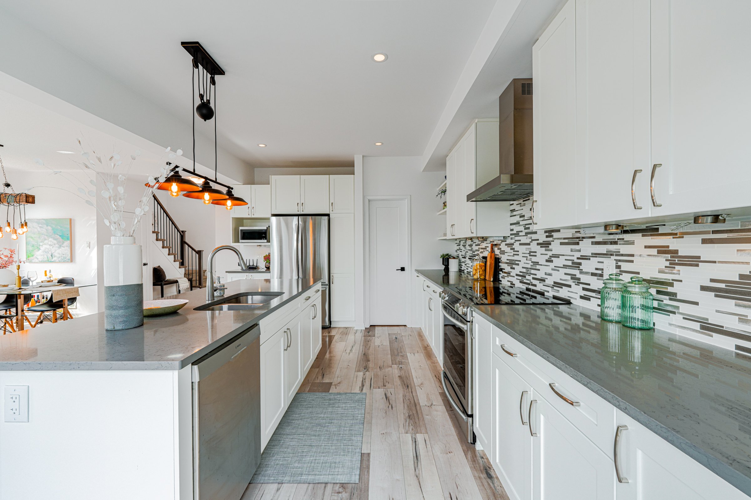
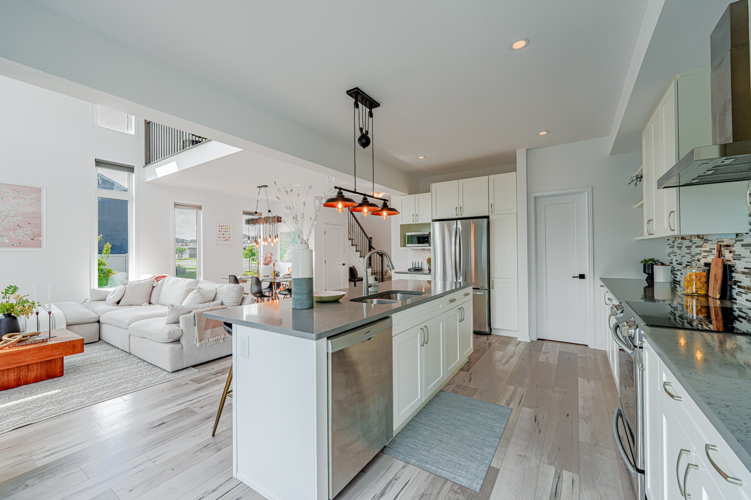
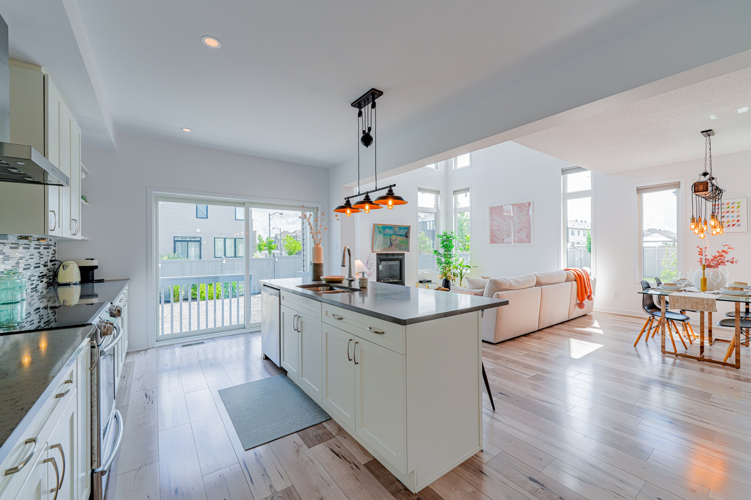
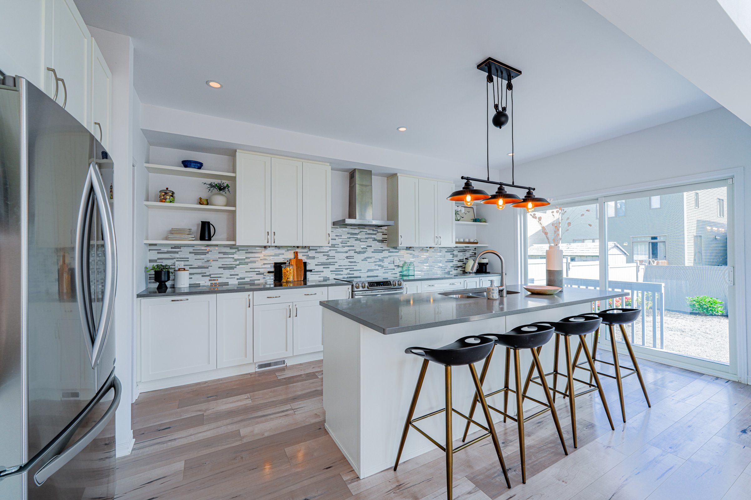
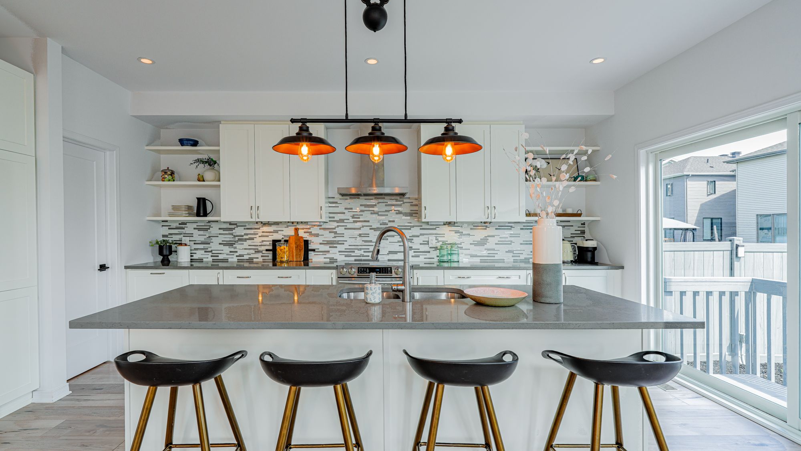
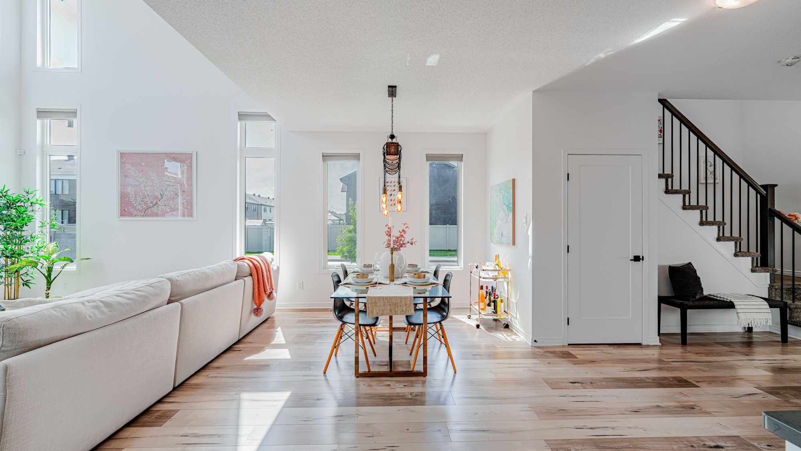
This kitchen is a chef's dream, featuring a large island with high-quality quartz countertops, ceiling-height cabinetry, and a convenient walk-through pantry. Perfect for entertaining and family gatherings! The dining room, with its two large windows, is bathed in sunlight, making it the ideal spot for family meals and celebrations.
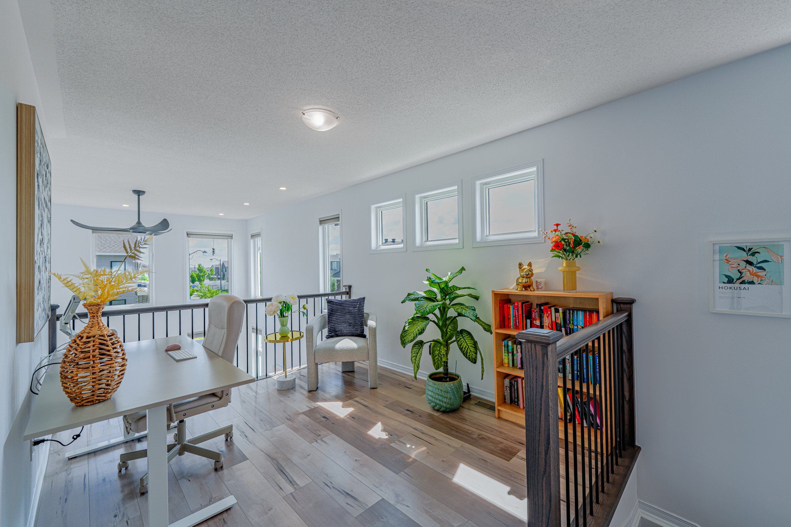
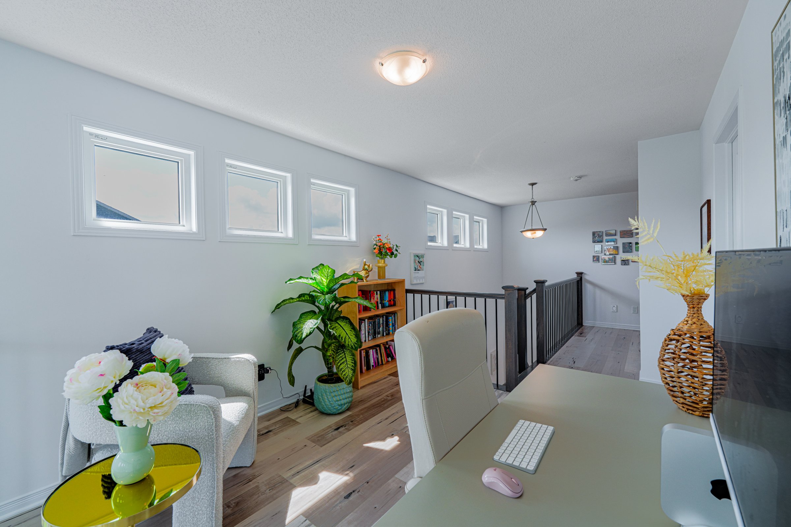
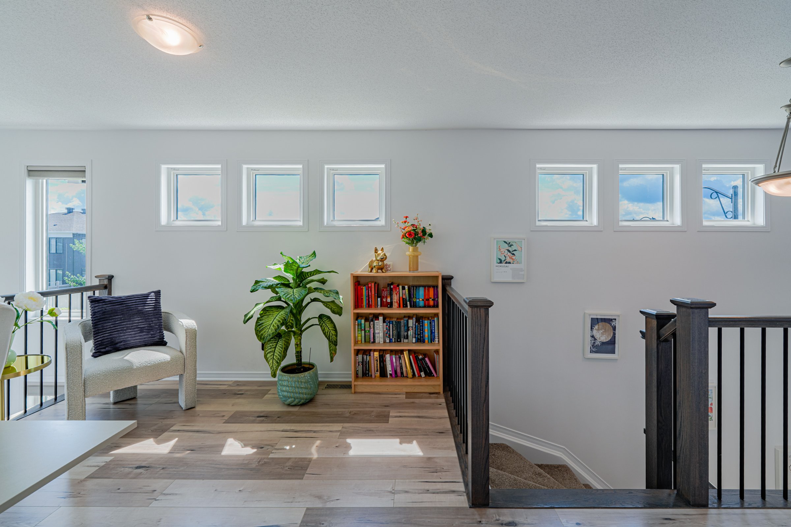
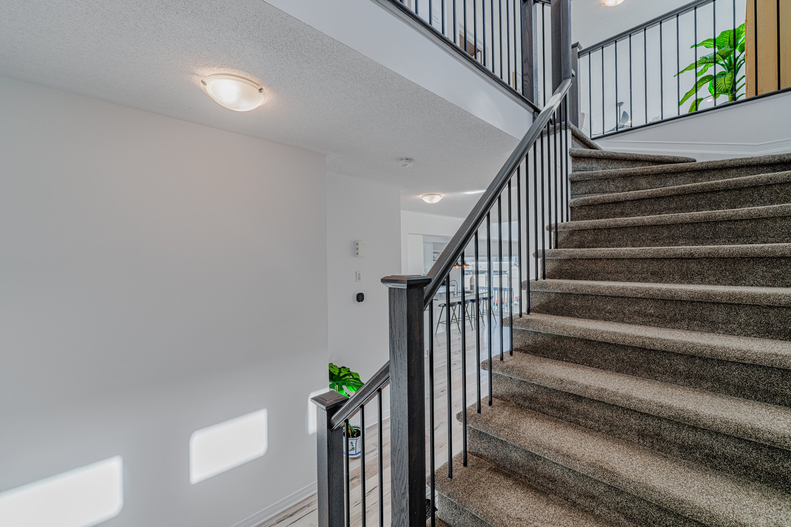
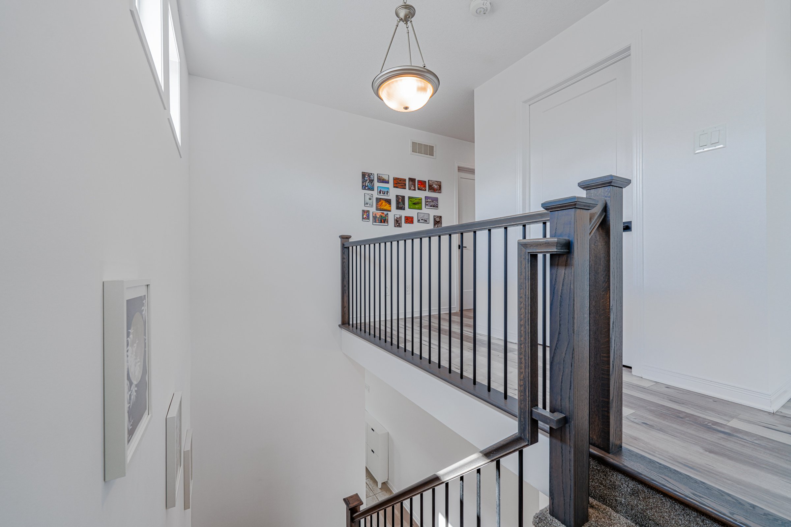
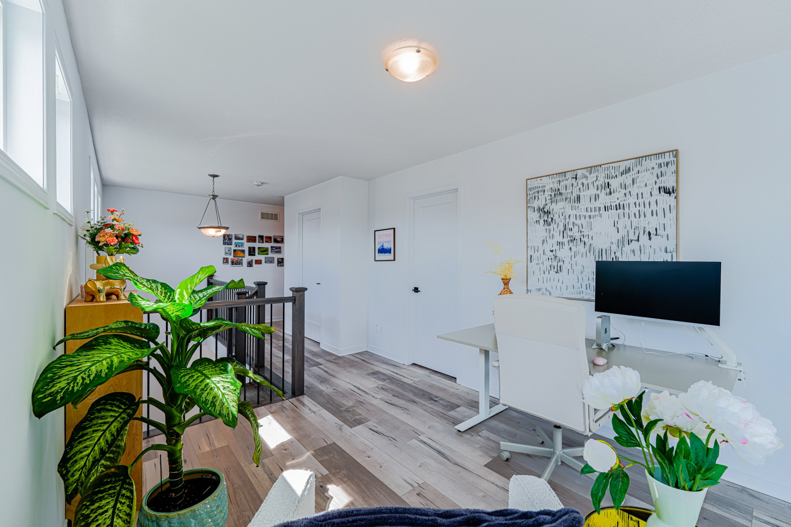
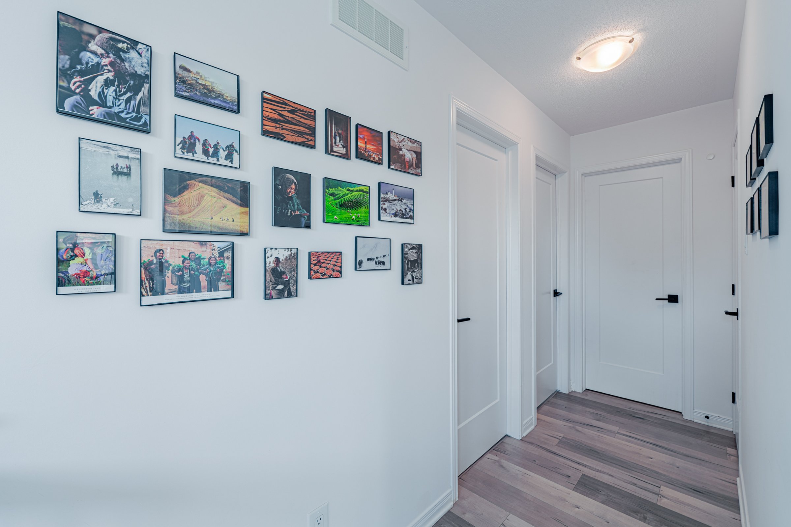
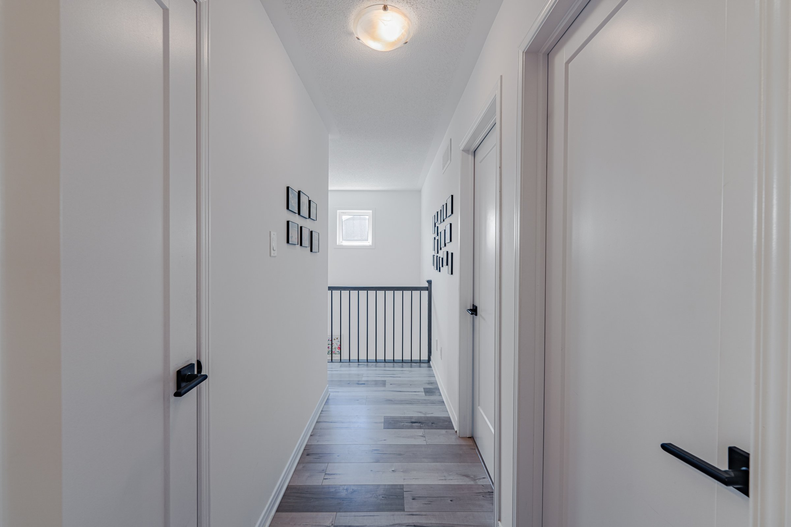
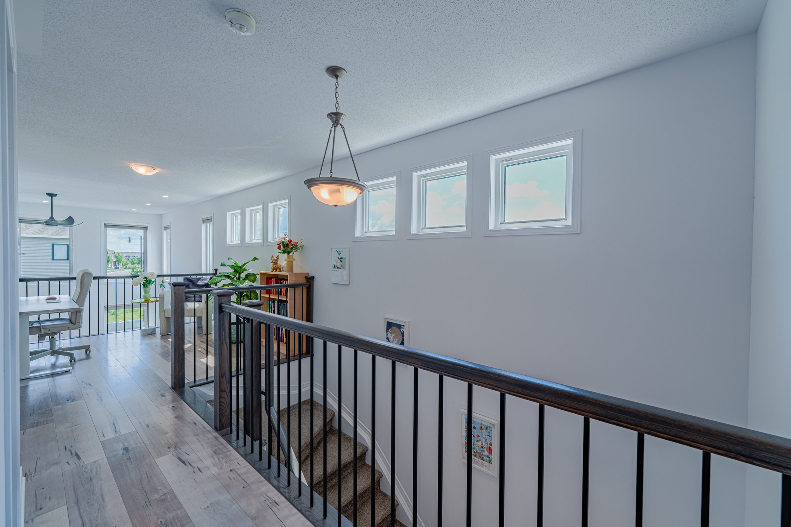
Upstairs, you'll find three spacious bedrooms and an open loft area, perfect for a home office, playroom, or creative space. This unique layout enhances the home's airy ambiance, featuring expansive windows that create a seamless flow of light throughout the space. The loft is connected to the open-to-above living room, further amplifying the sense of openness and connectivity in the home.
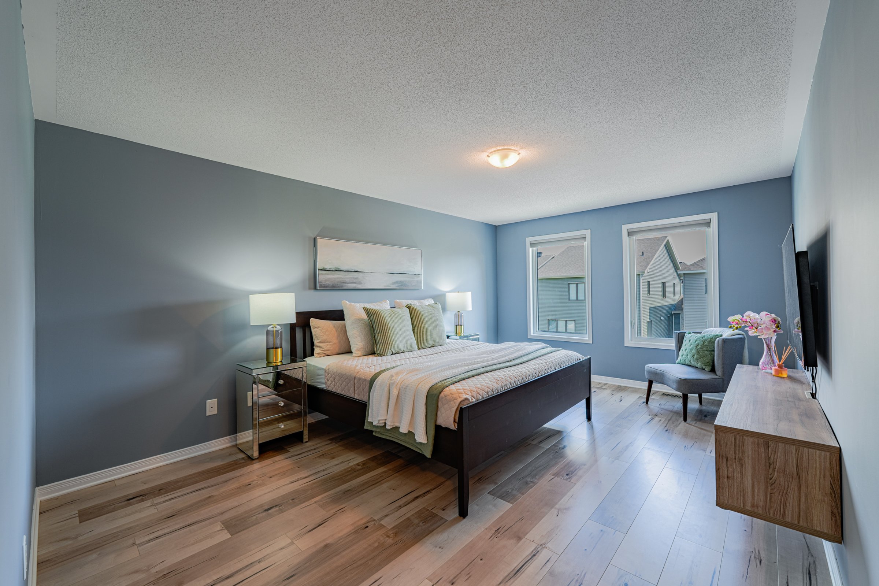
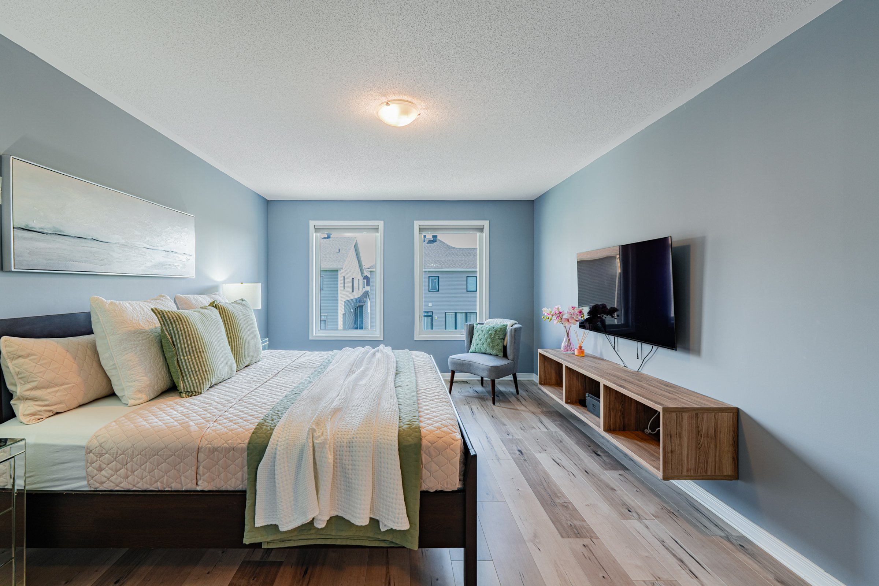
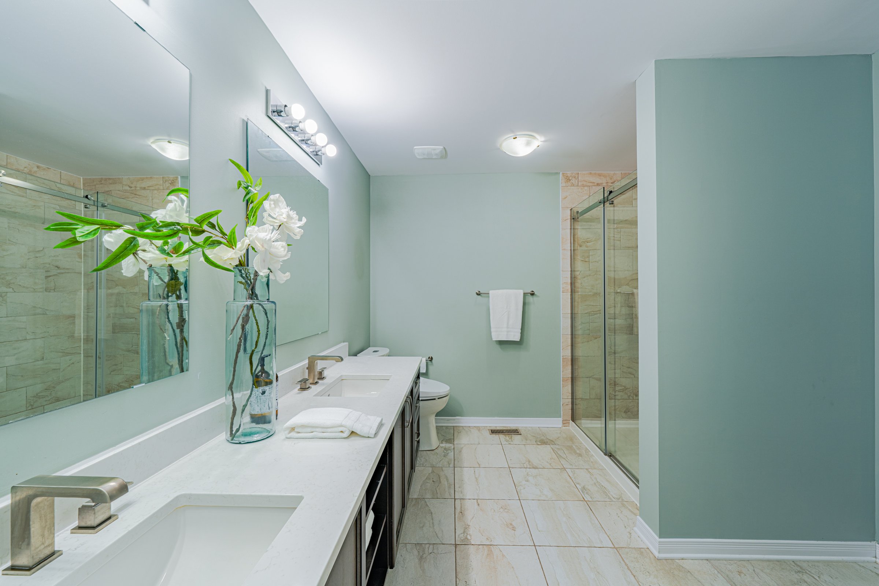
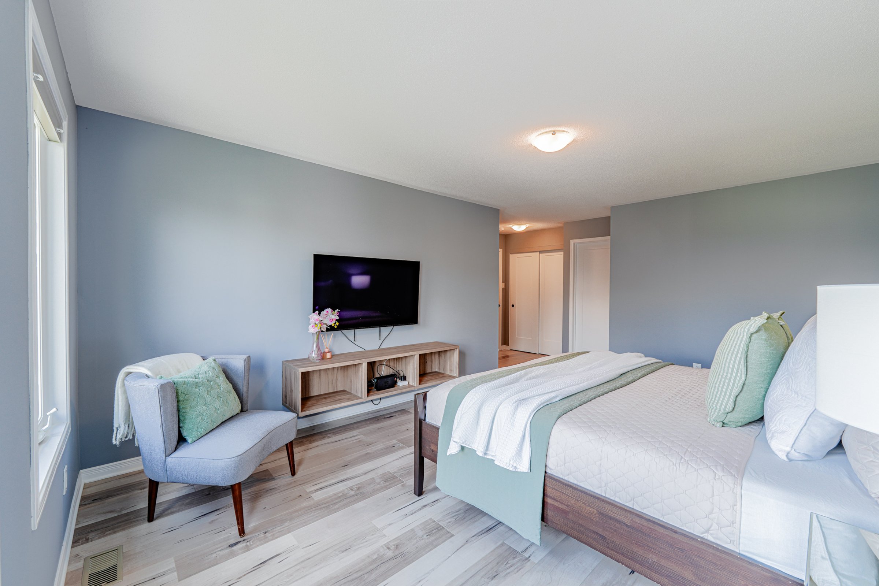
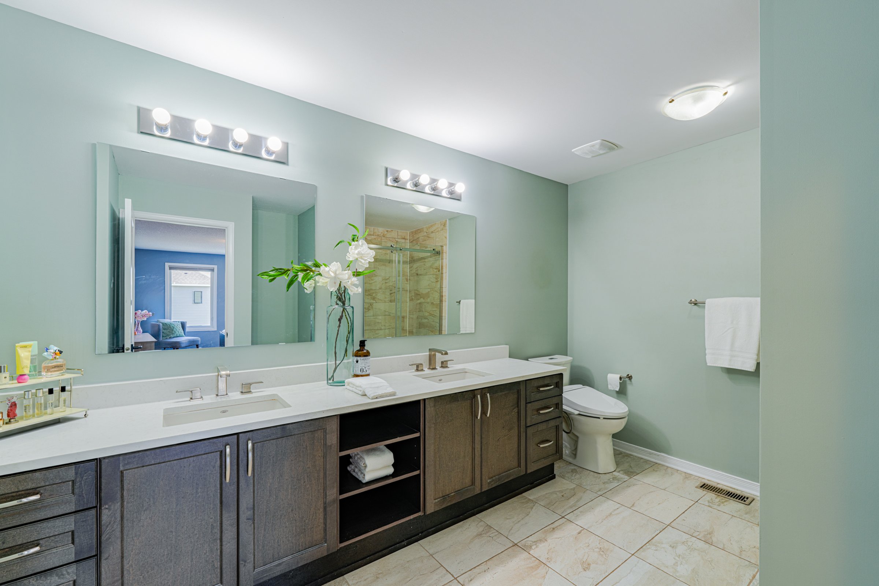
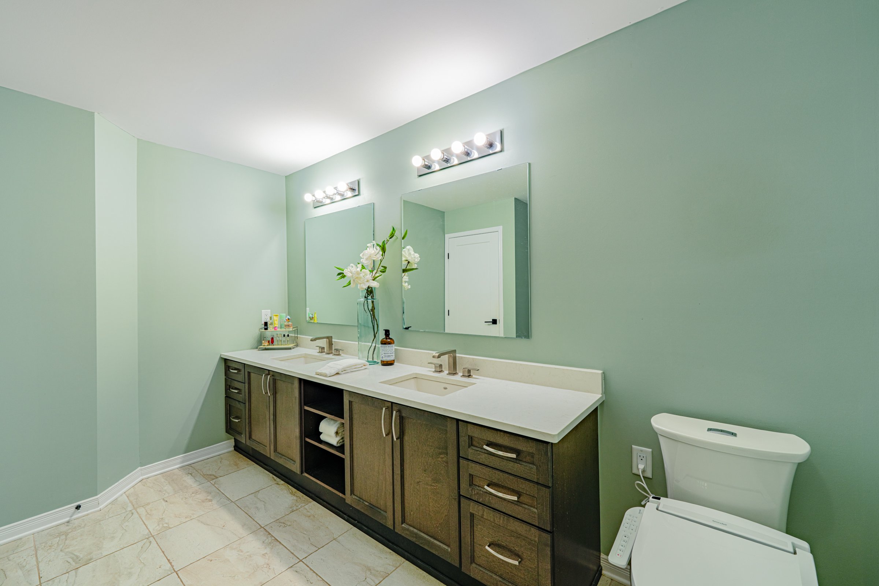
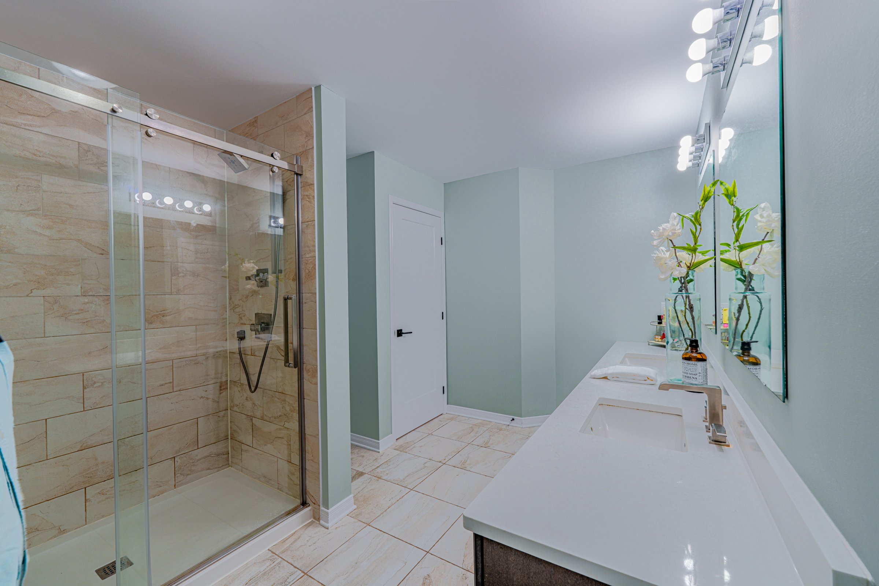
The primary bedroom is a true retreat, featuring a walk-in closet and a luxurious ensuite with double sinks and a full glass shower—perfect for relaxation.
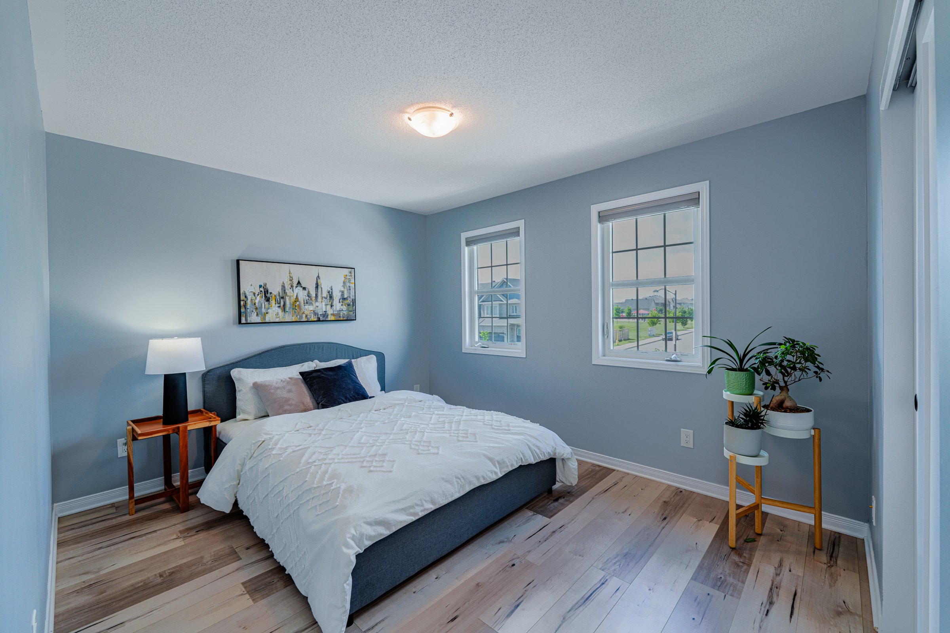
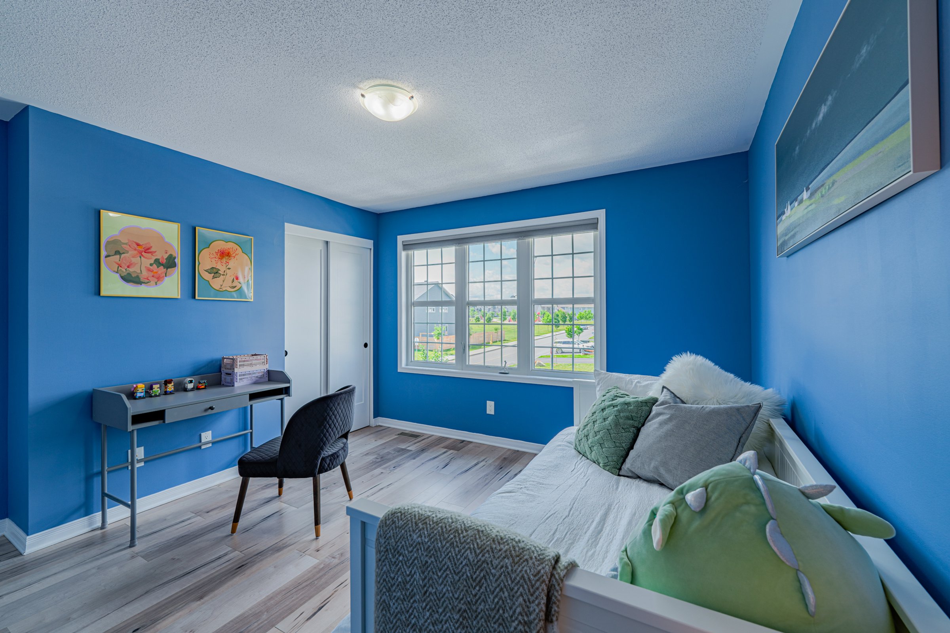
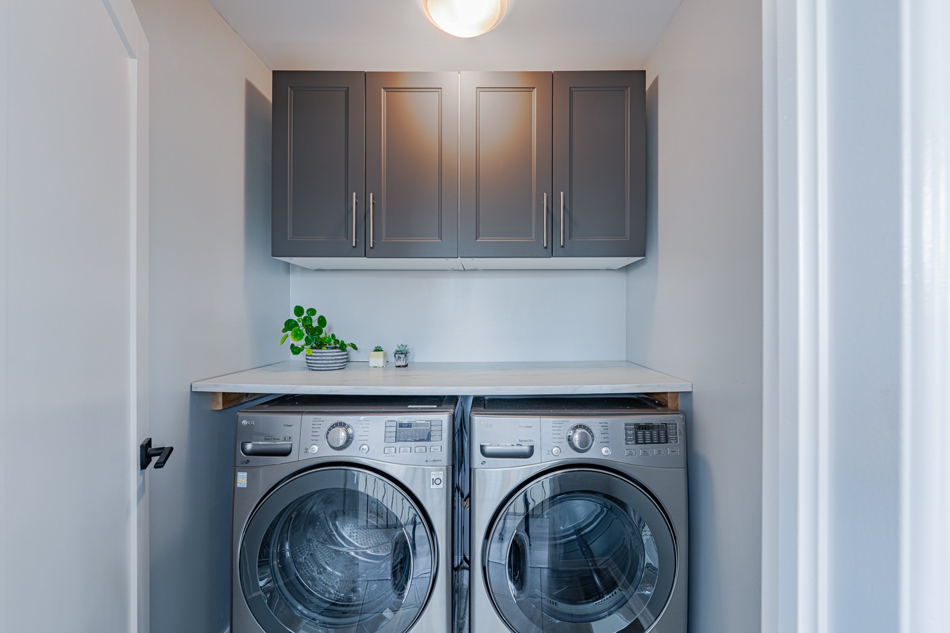
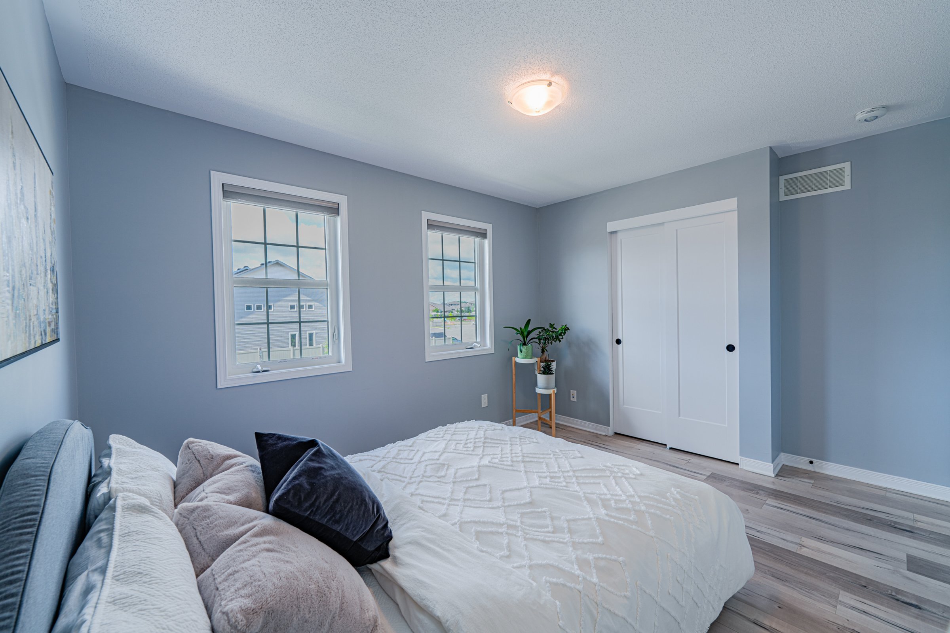
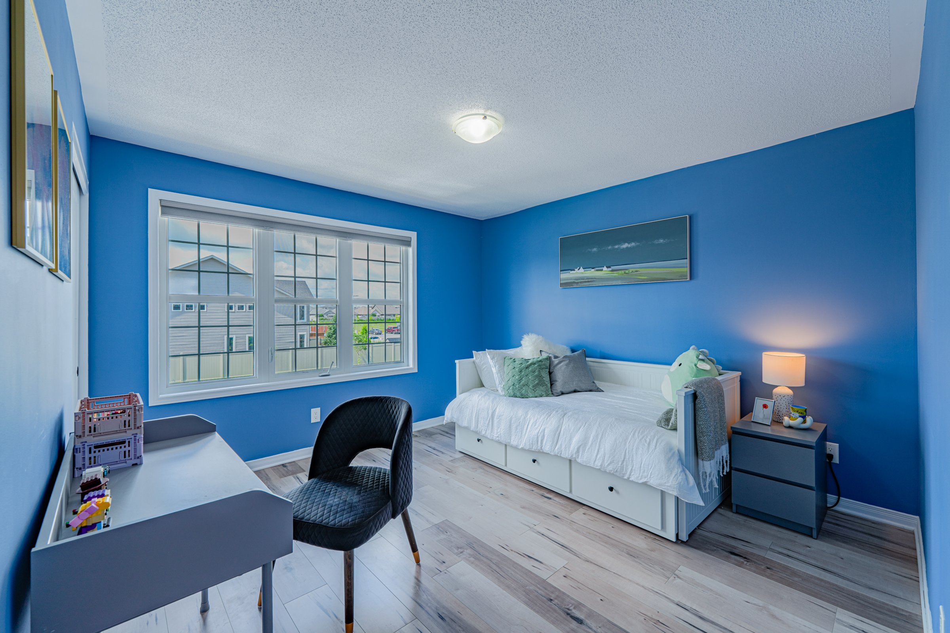
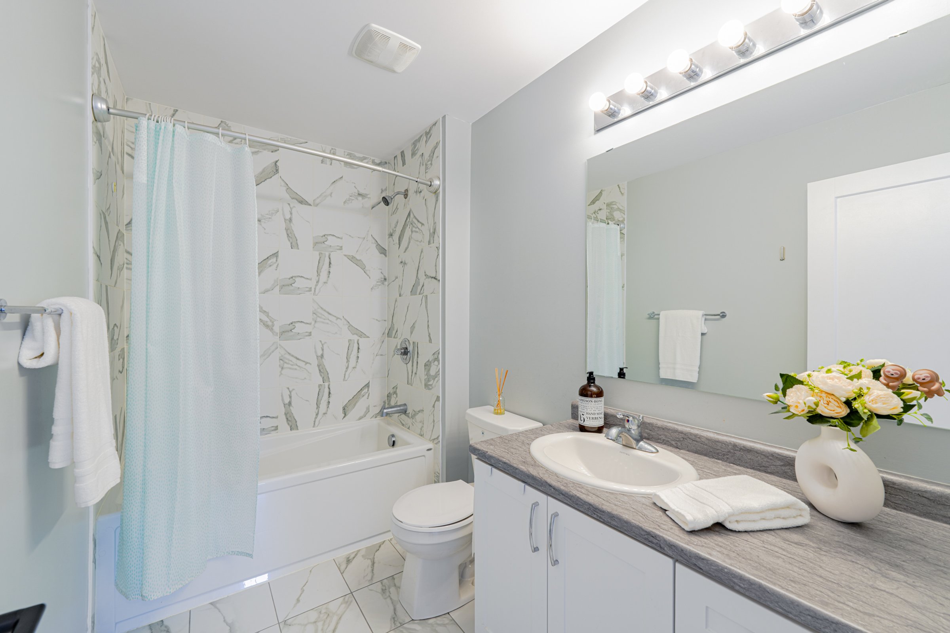
Both guest bedrooms are well-sized and have front-facing windows. They share a full bath. The laundry is also conveniently located on the upper level.
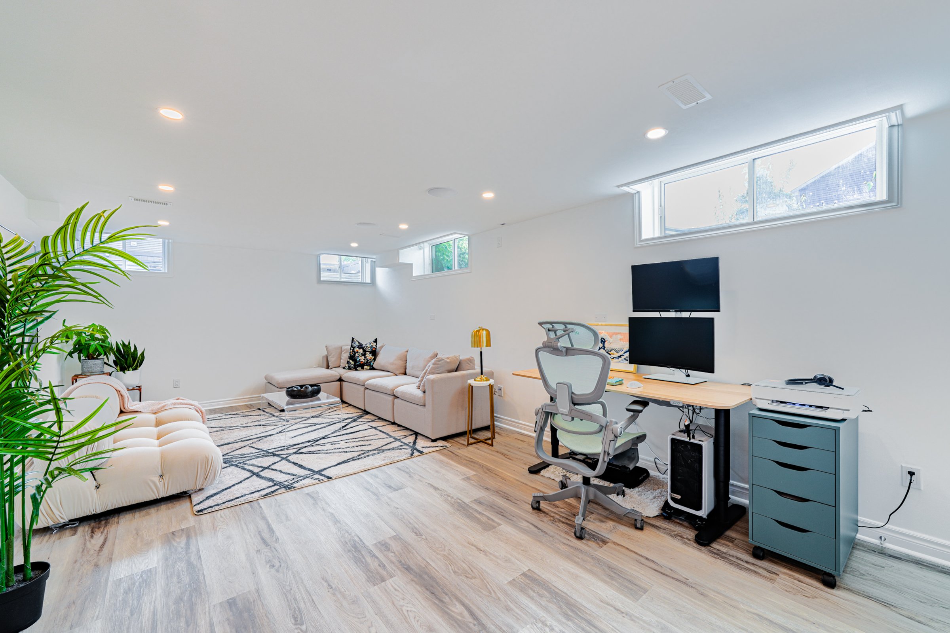
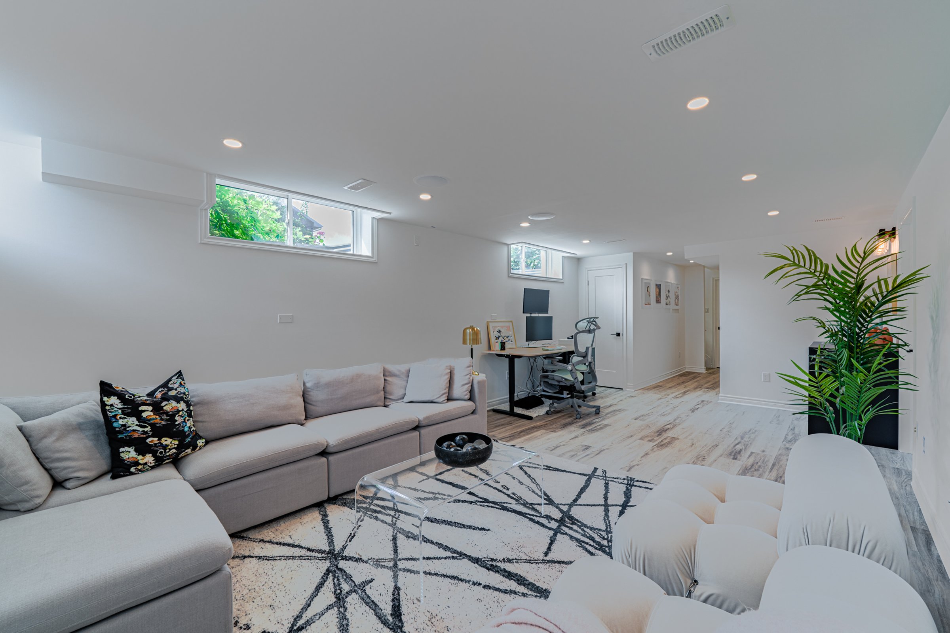
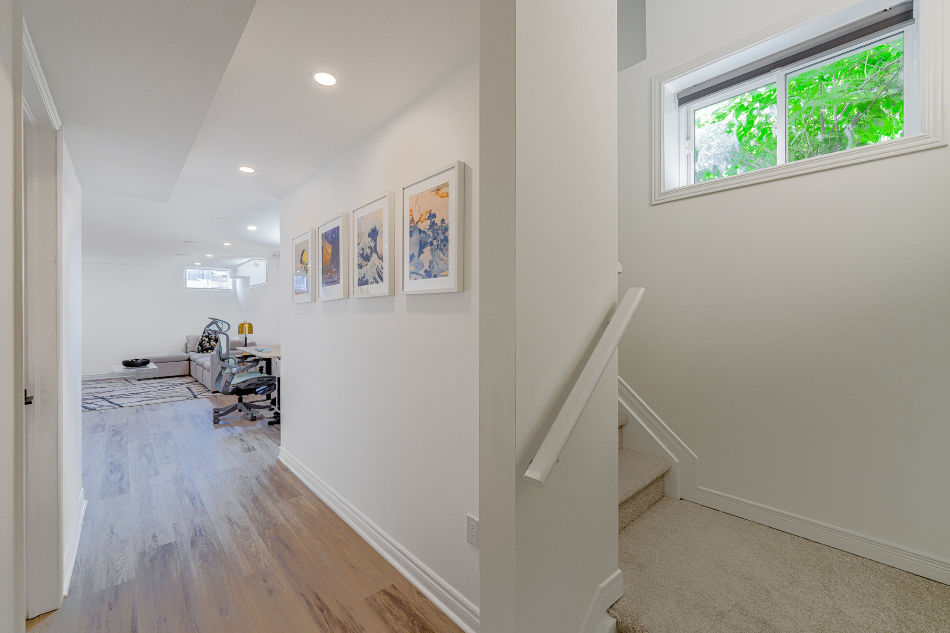
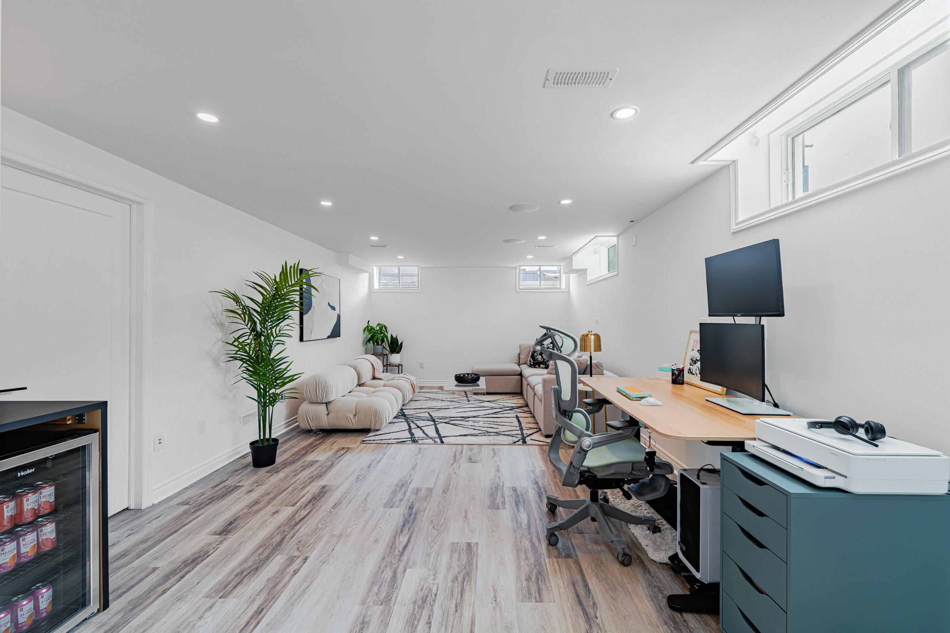
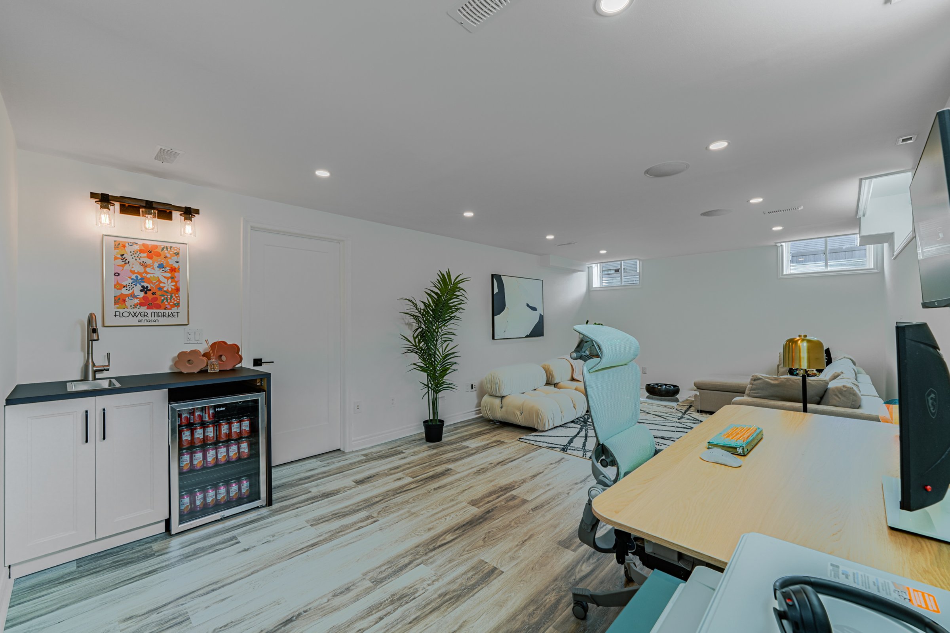
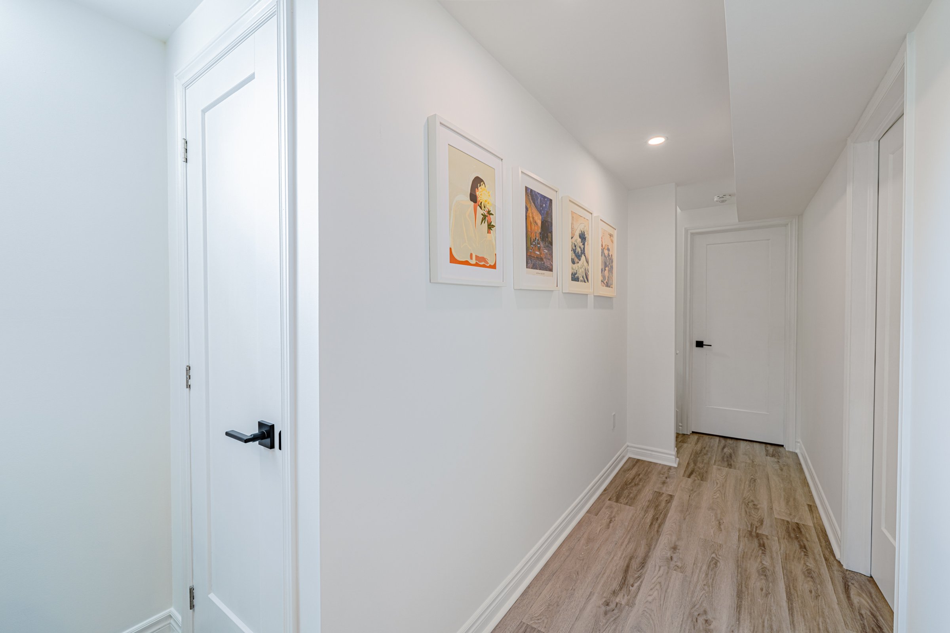
Don’t miss the fully finished basement, complete with a wet bar and ample windows, ideal for a cozy movie night or a secondary living area.
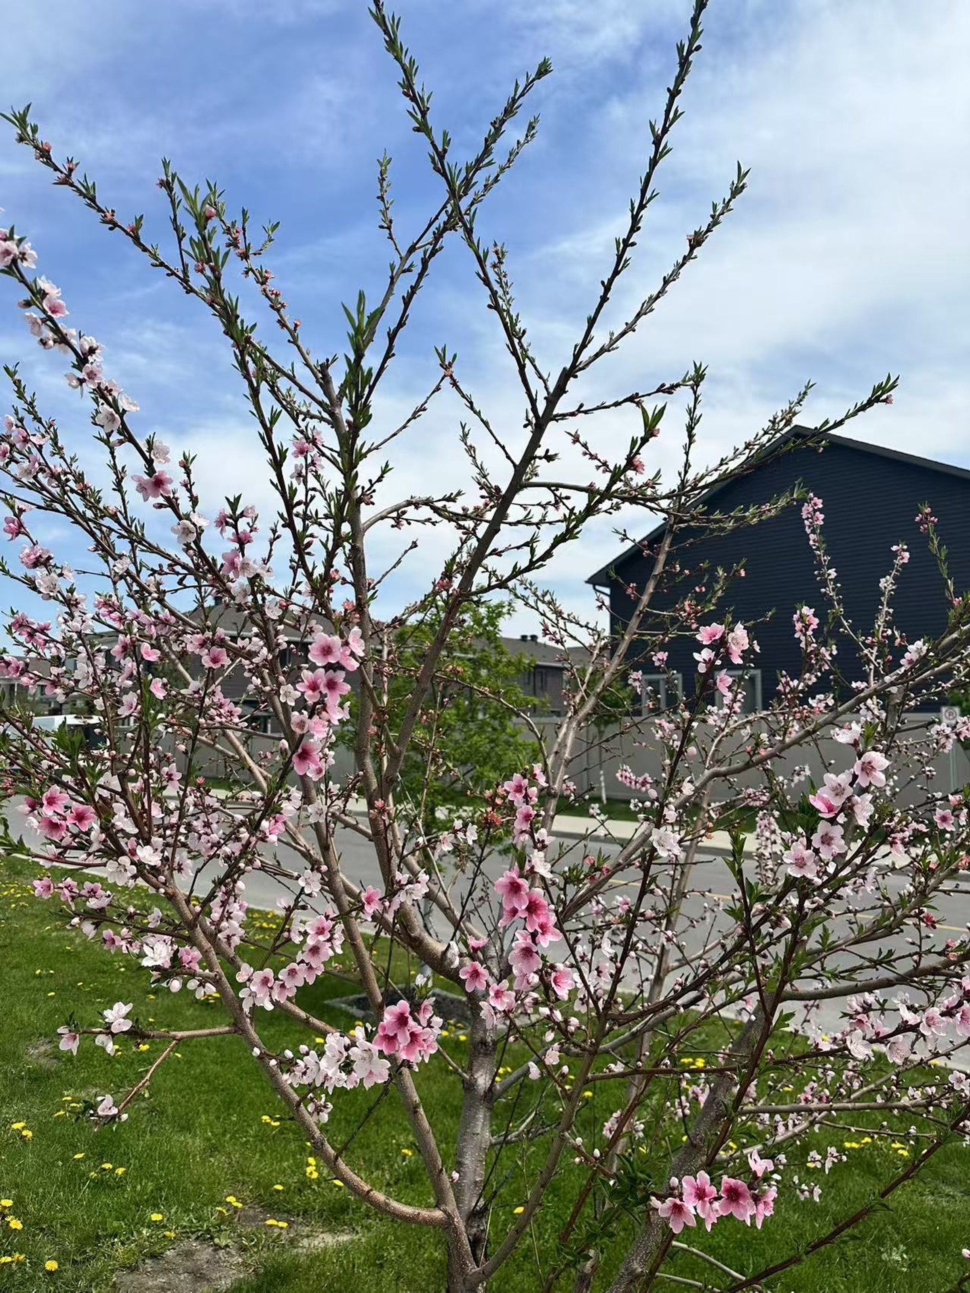
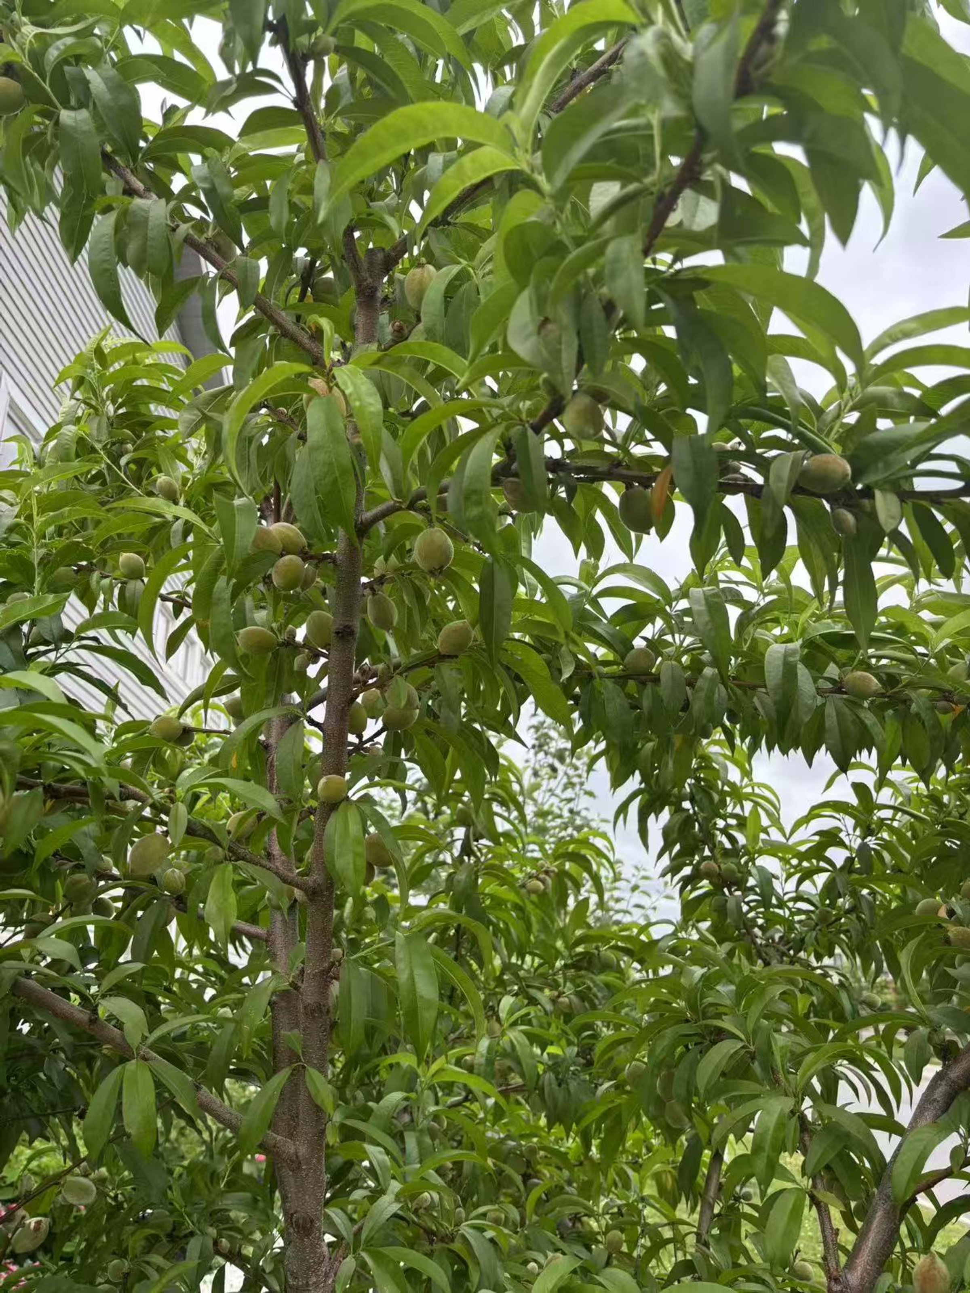
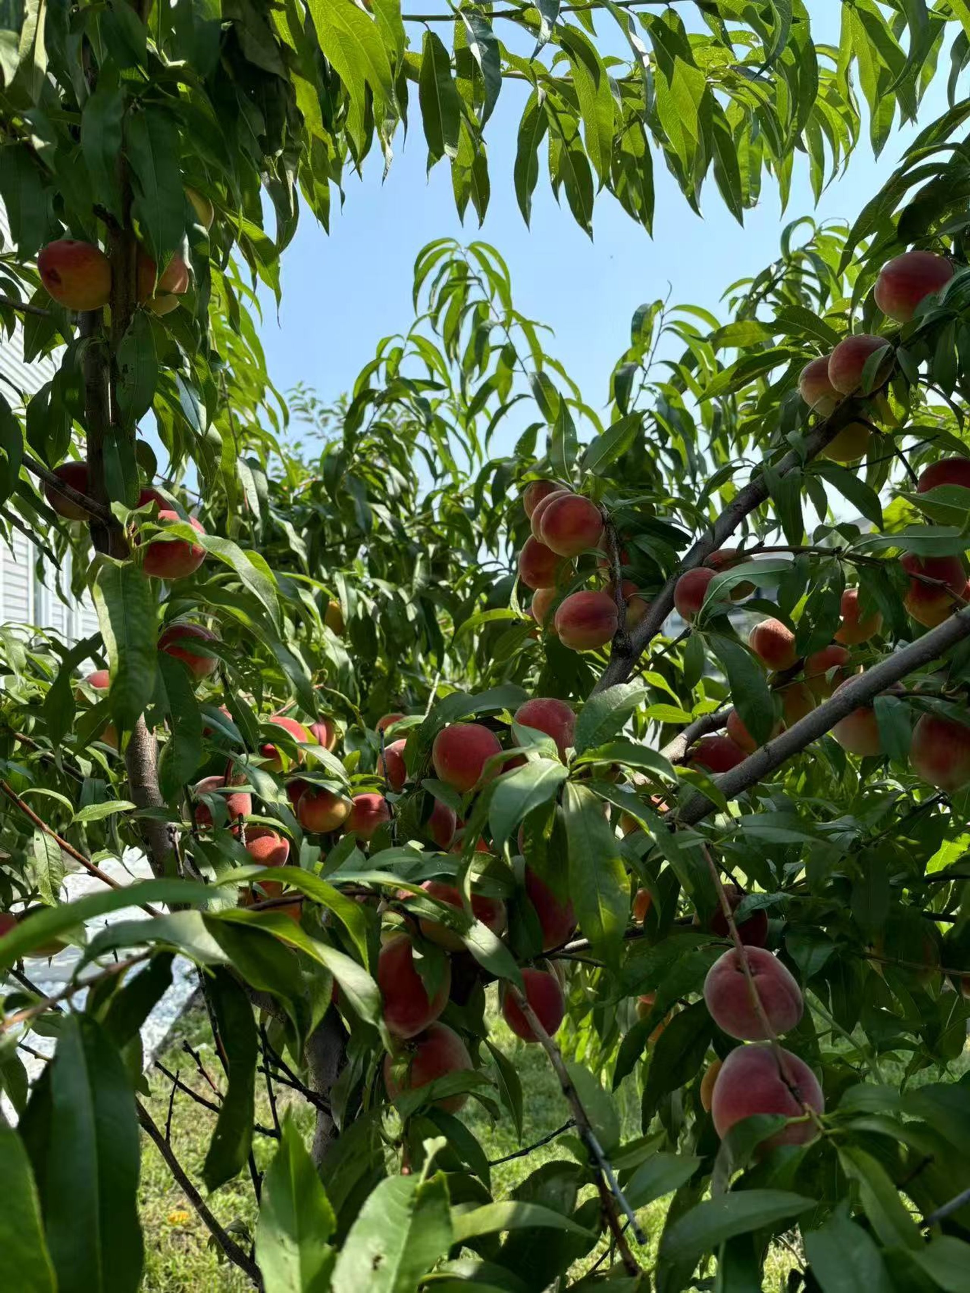
A very lovely orchard has been cultivated over the years! All the apples, plums, peaches and raspberries are waiting for the next owner of this beautiful home!
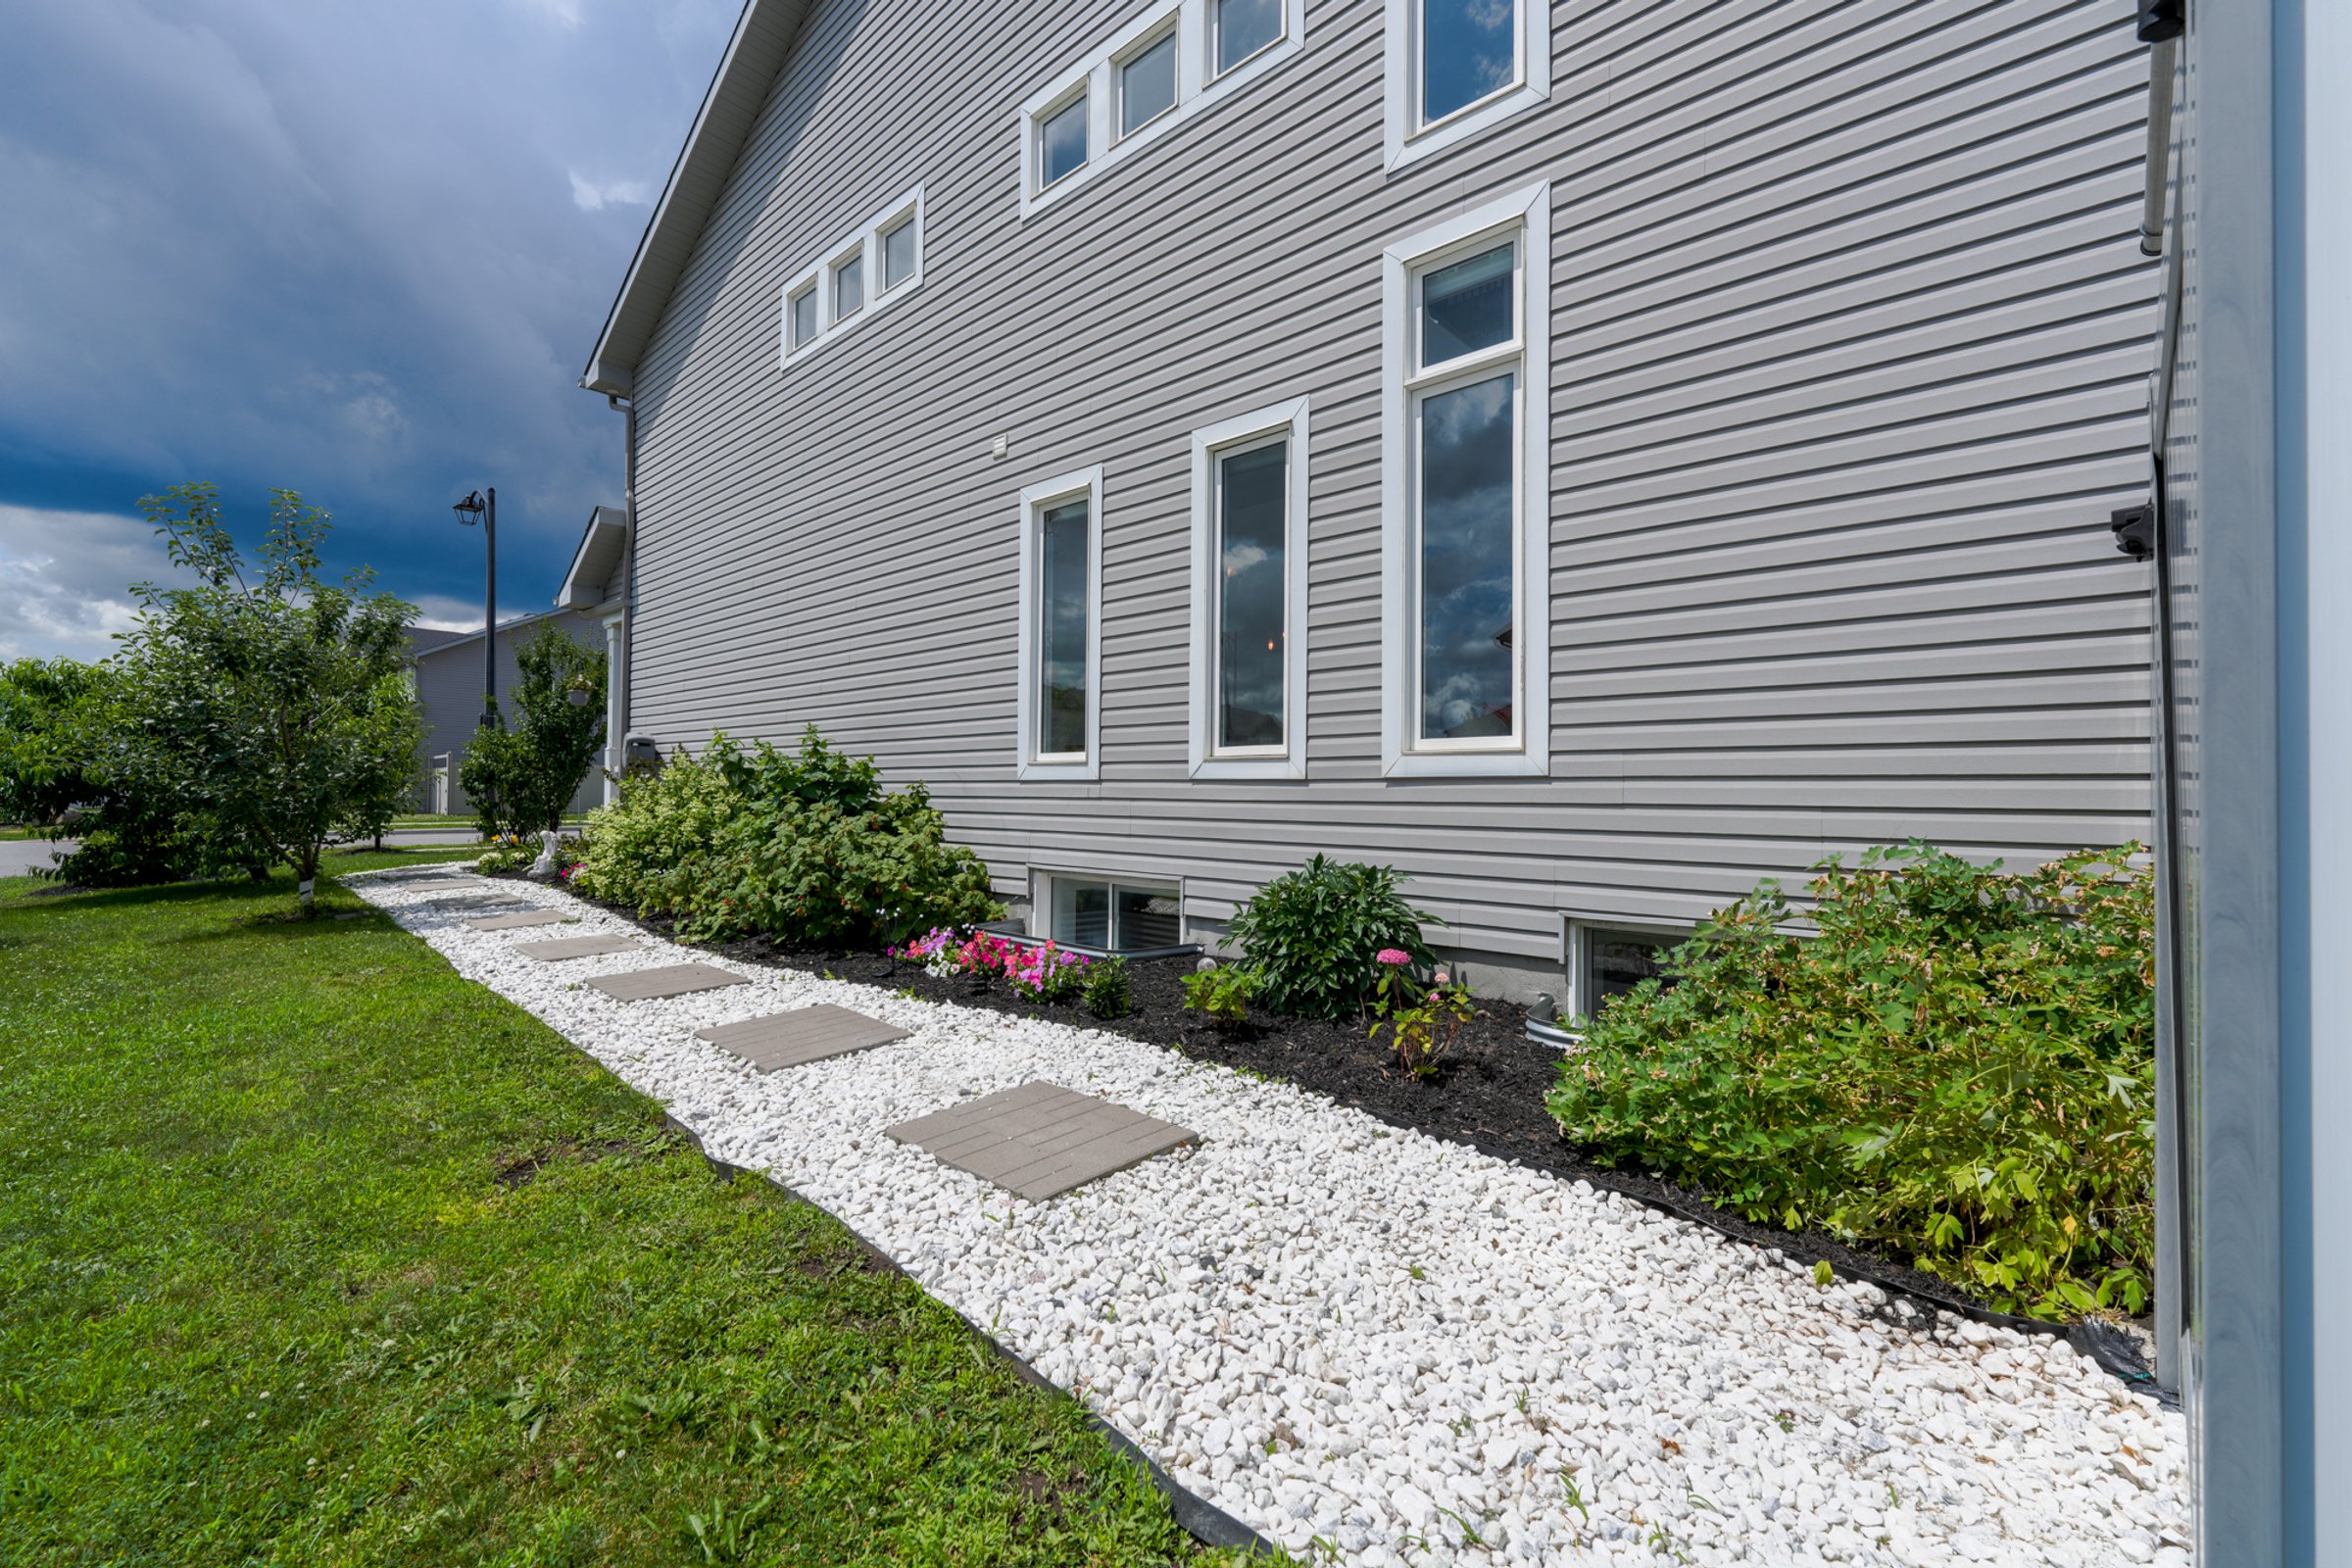
Step outside to a large corner lot with beautifully landscaped gardens and fruit trees, including a peach tree that produced over 100 sweet peaches last year
Interested in learning more or in making this unique home yours? Give Guan Guan a call today at 613-618-6437!