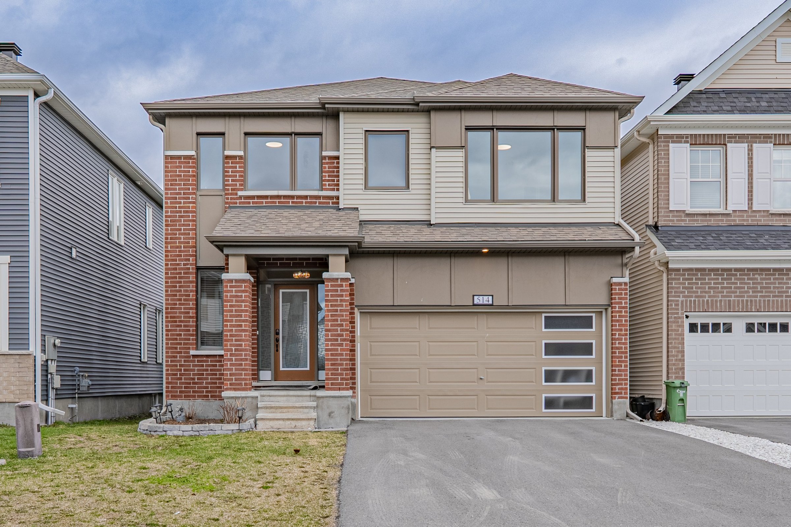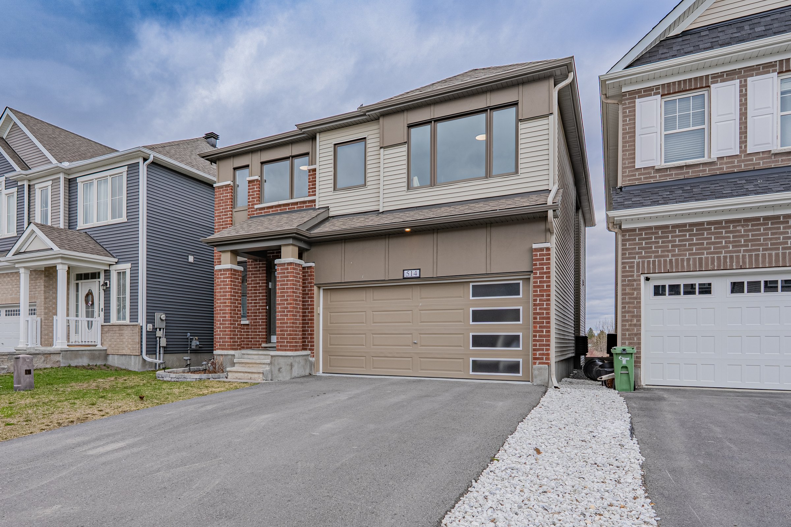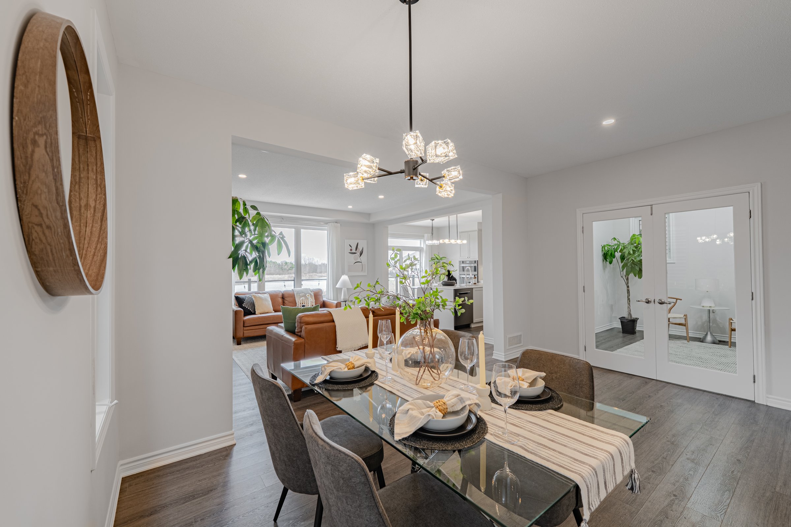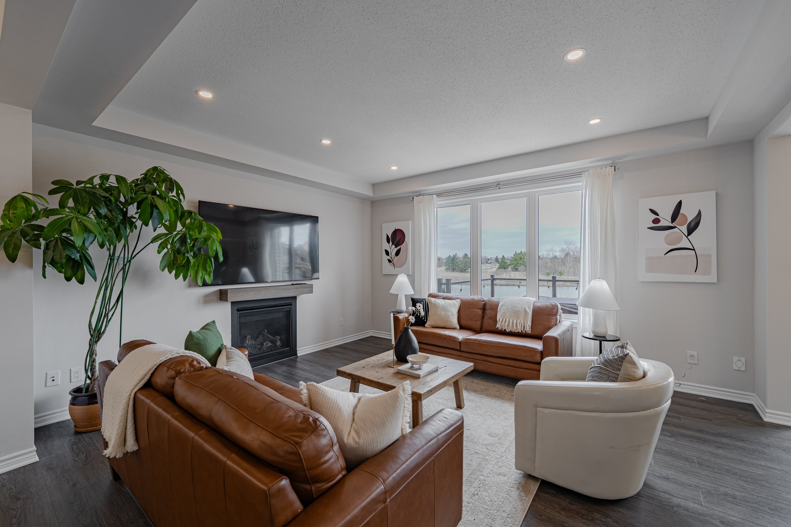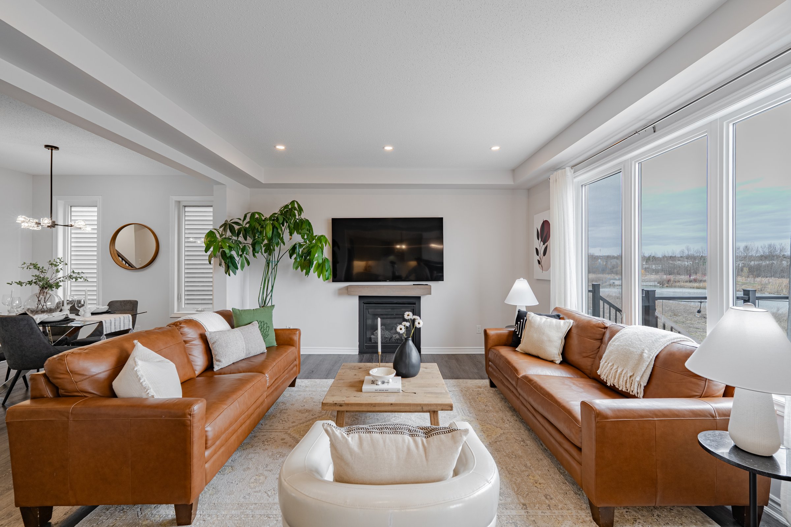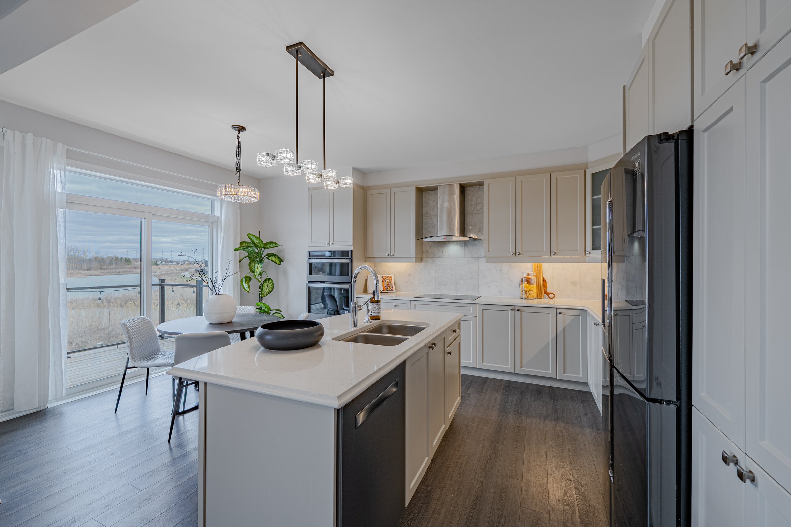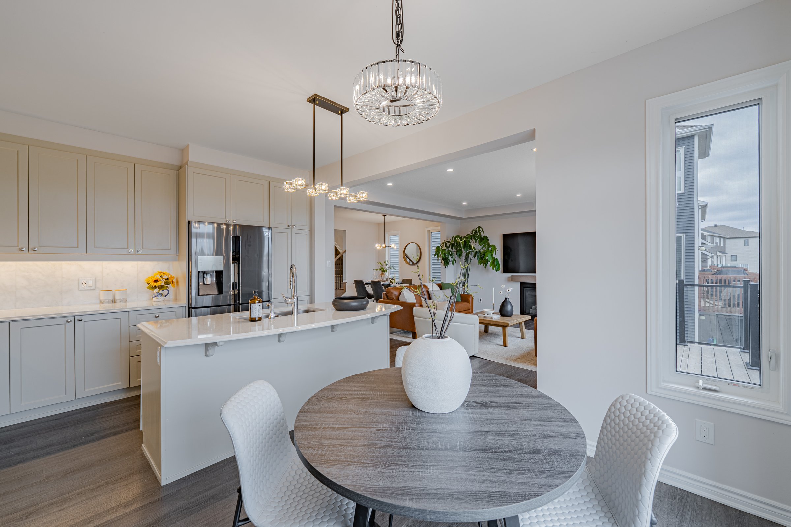
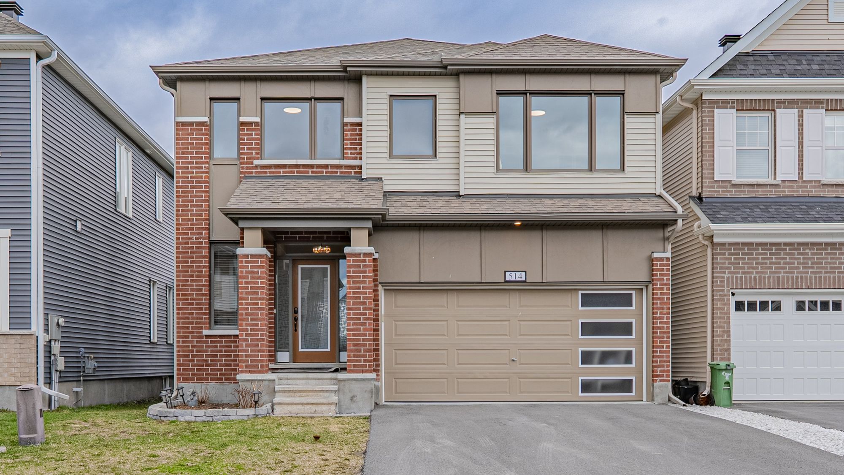
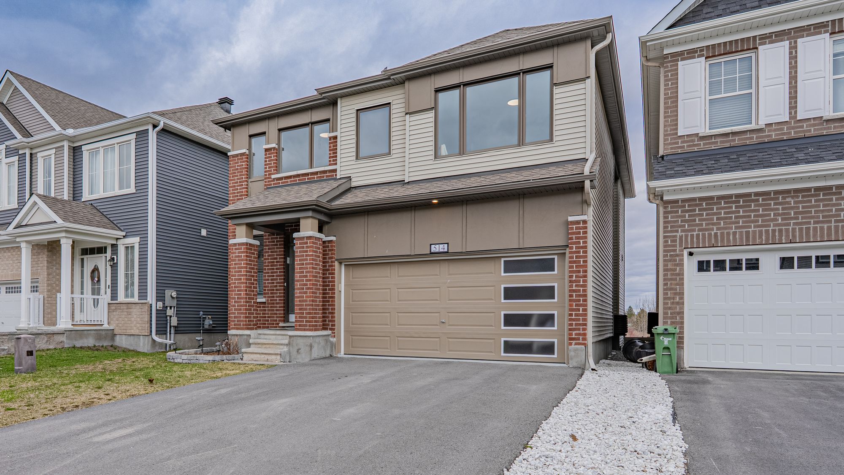

Abbottsville Crossing is a community at the core of new Stittsville-Kanata, close to shopping & dining options throughout Kanata, and walking trails at the Trans-Canada Trail. Nordmann Fir Court is among the premier addresses within Abbottsville Crossing, a quiet cul-de-sac filled with large single-family homes. On this street, you'll find 514 Nordmann Fir Court—a stunning Mattamy Parkside model with over 3,300 sq. ft. of living space over 3 floors, 4 bedrooms, and 5 bathrooms, including two full ensuites on the second floor. This home has all the features of a luxury single family home, along with an incredible backyard.
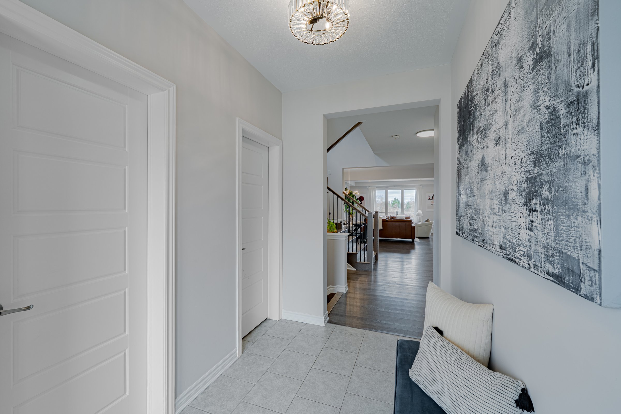
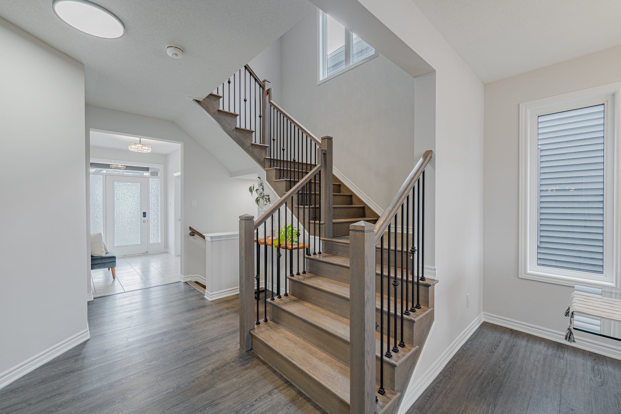
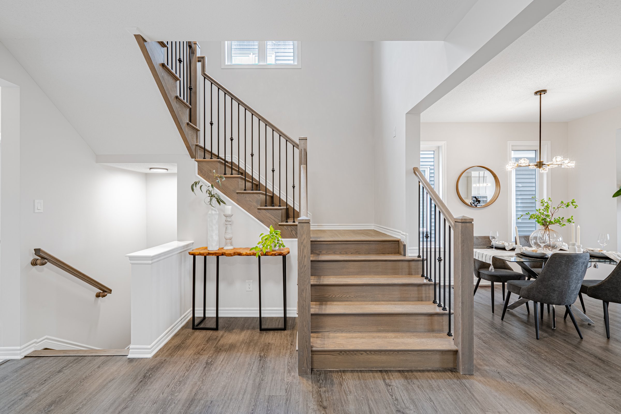
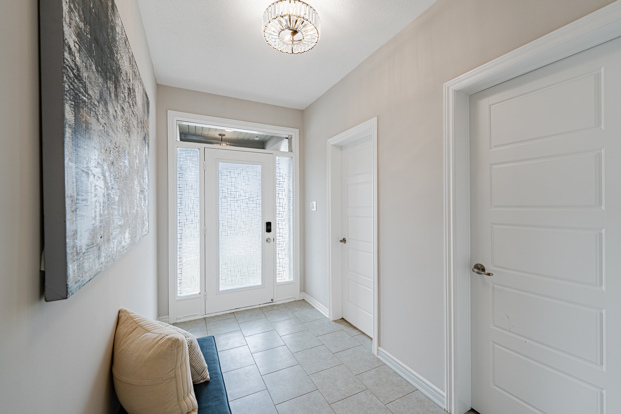
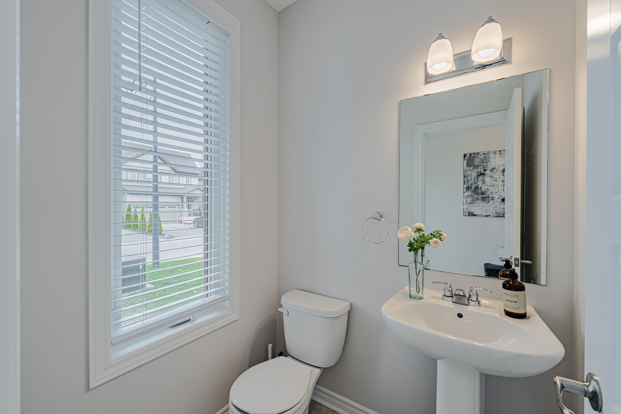
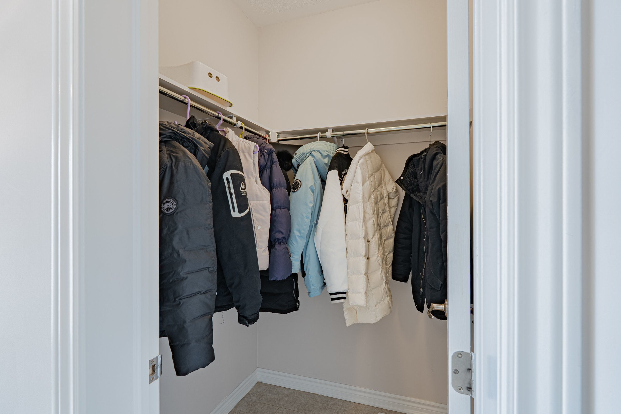
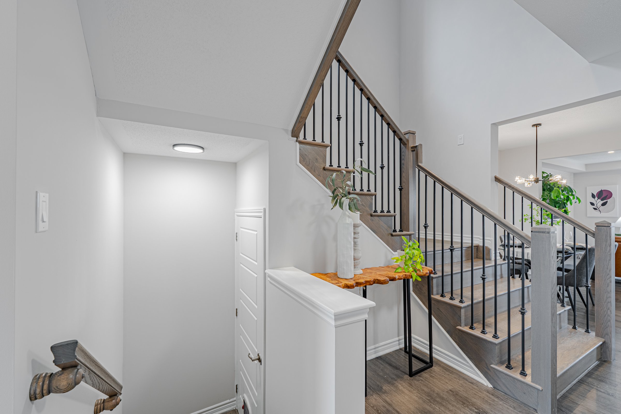
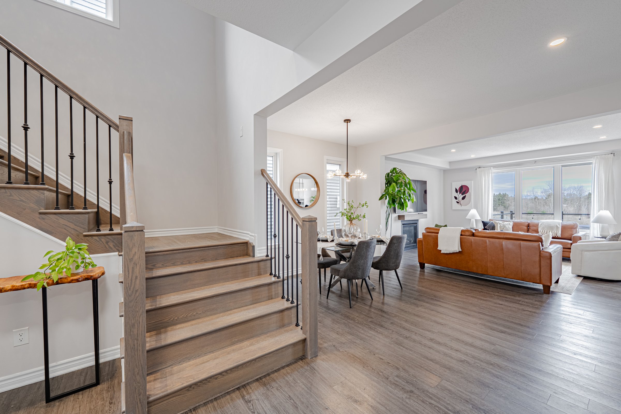
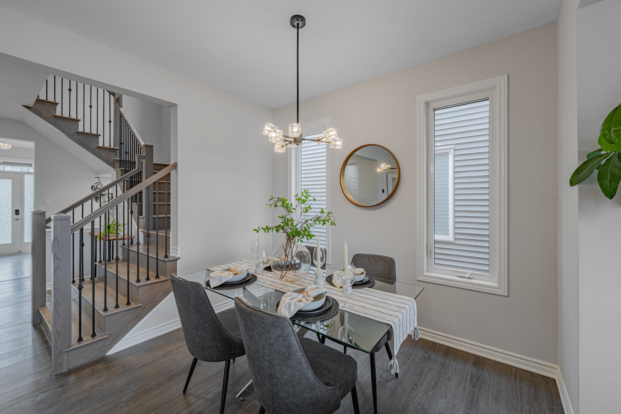
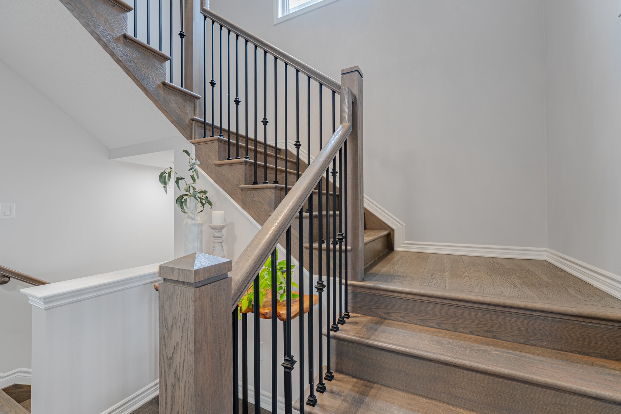
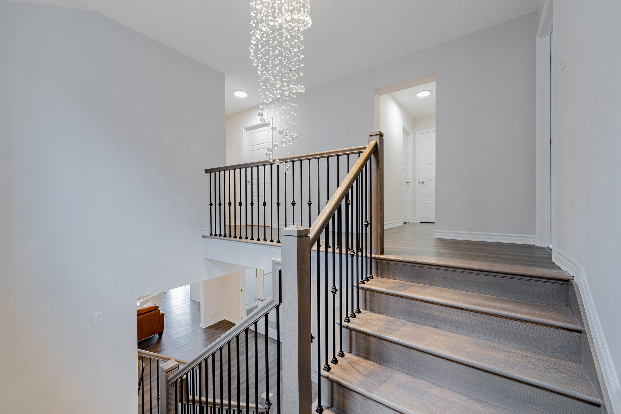
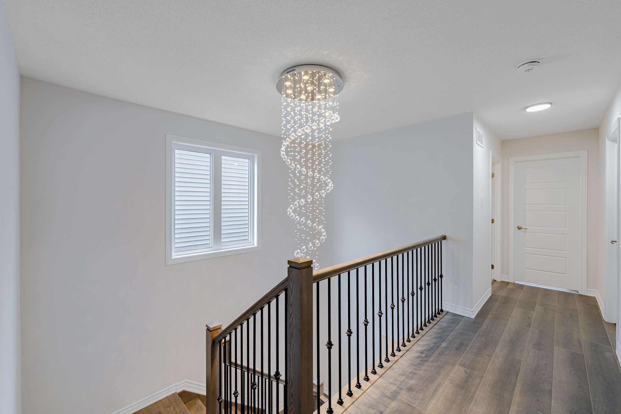
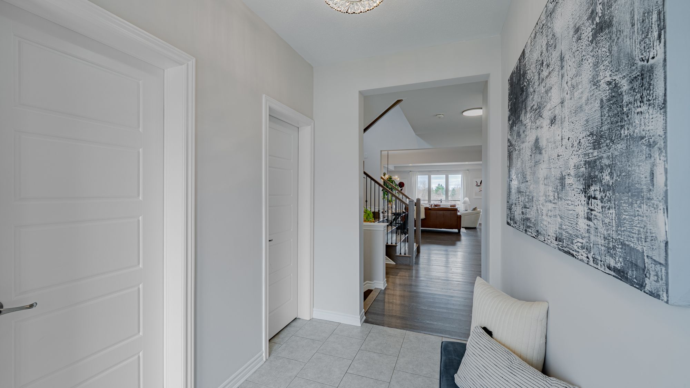
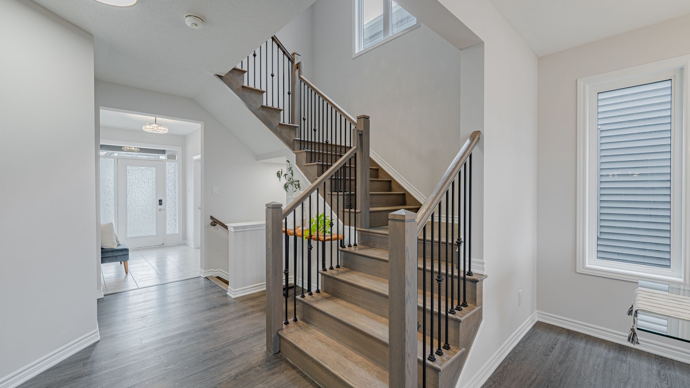
Step through the entry to find an expansive front entryway area, adorned with staggered-install tile, a custom light fixture and 5-panel shaker doors with lever handles, which are found throughout both floors. The foyer leads into a spacious windowed powder room, as well as a convenient large walk-in closet. Beyond these features is the central feature staircase, one of the Parkside's most popular features. The open stairwell provides incredible connectedness between the first and second floor, while the oversized window & beautiful chandelier in the stairwell provide tons of illumination.
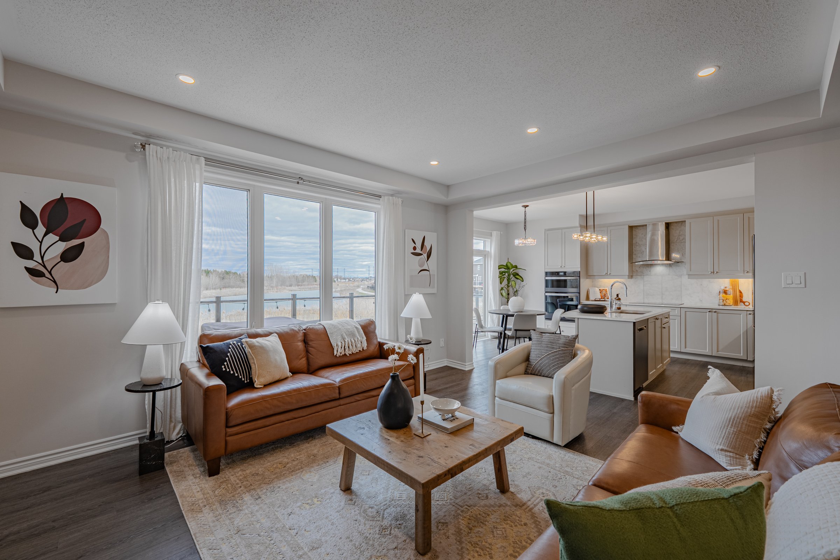
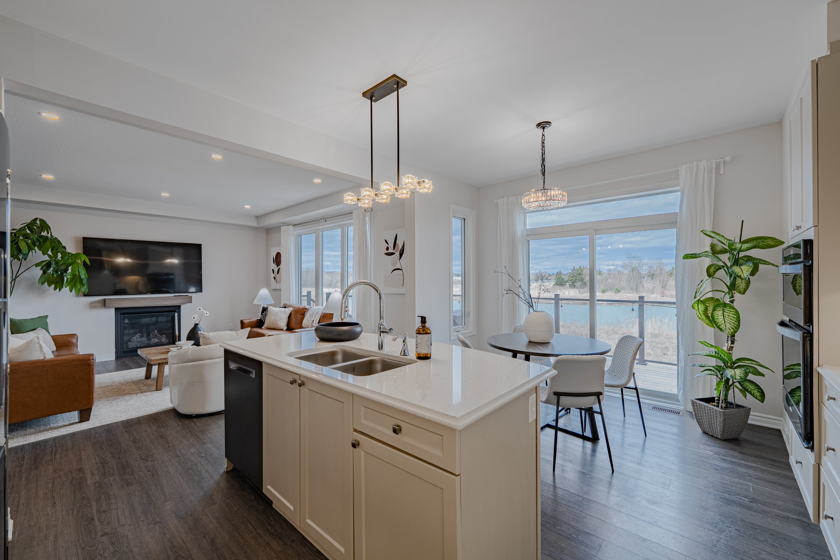
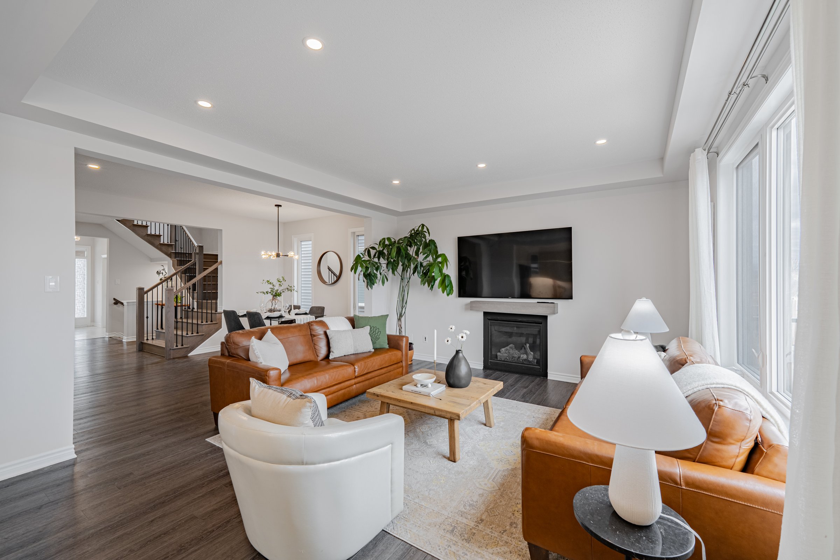
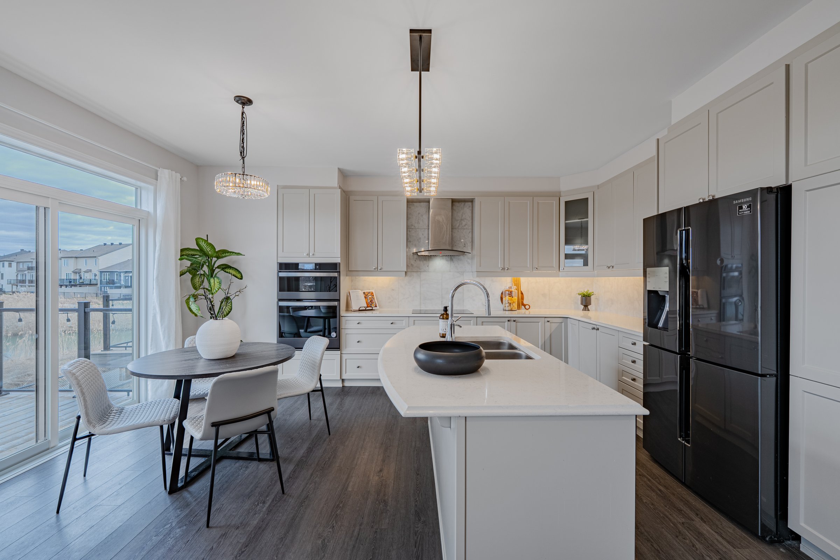
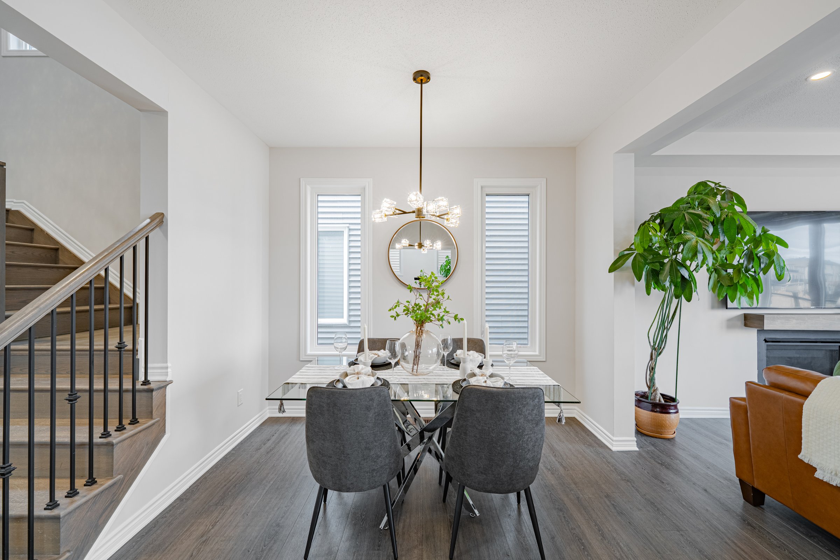
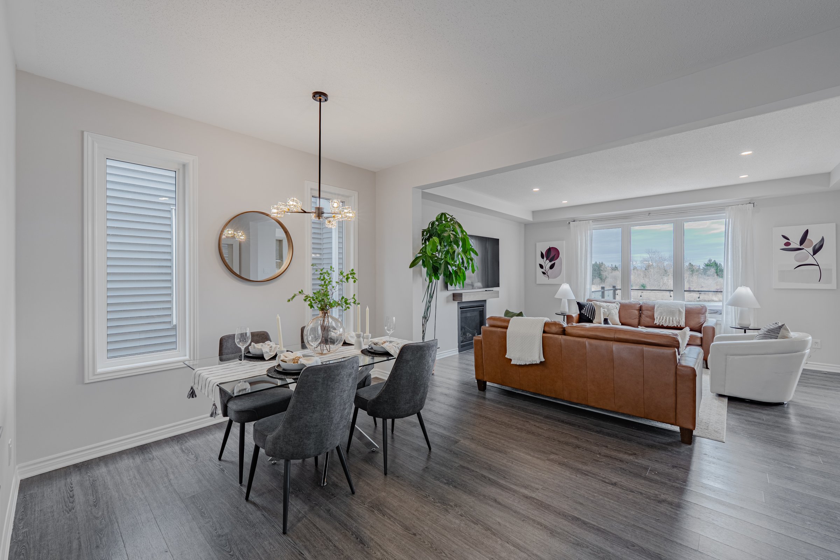
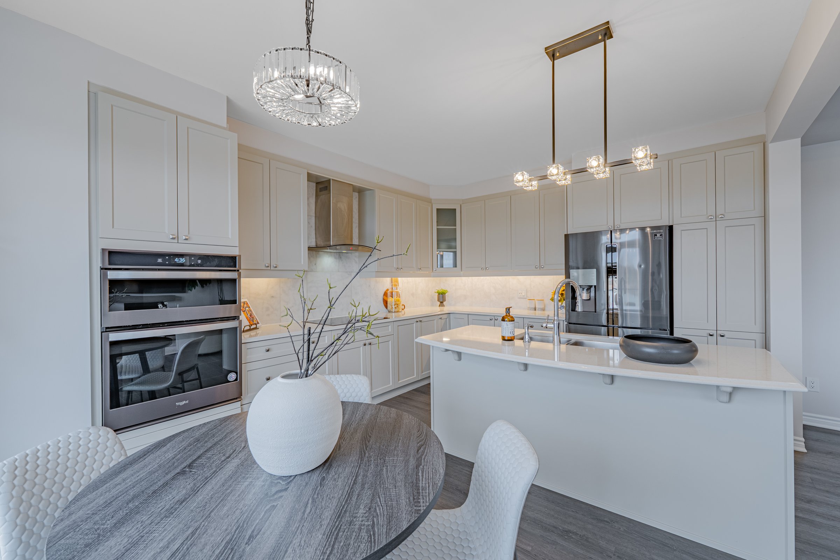
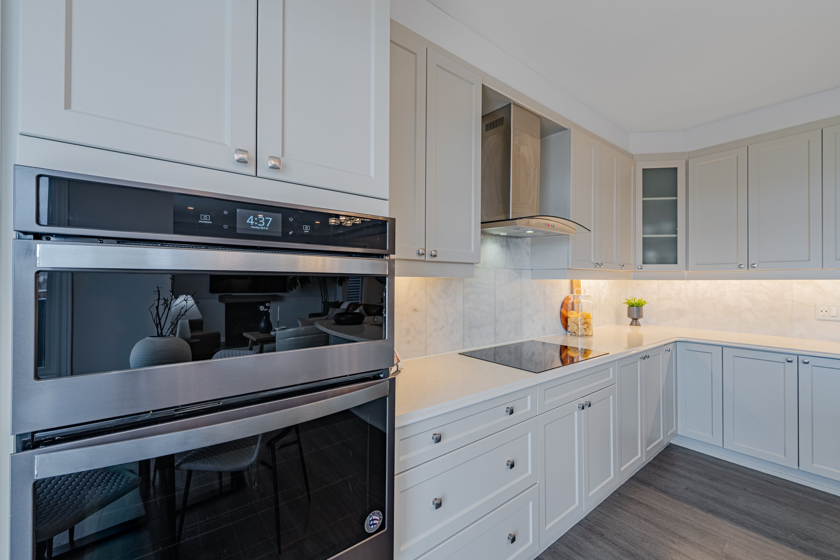
The Parkside is among Mattamy's most popular homes for a simple reason—the home is incredibly open-concept, with HUGE living & dining spaces that flow smoothly into one another. The living room and dining room are anchored by custom light fixtures and a 36″ gas fireplace, while the adjacent chef's kitchen includes quartz countertops, extended-height cabinetry, and a full set of stainless steel appliances, including a wall oven. All spaces feature expansive windows, which provide stellar views of the home's one-of-a-kind backyard.
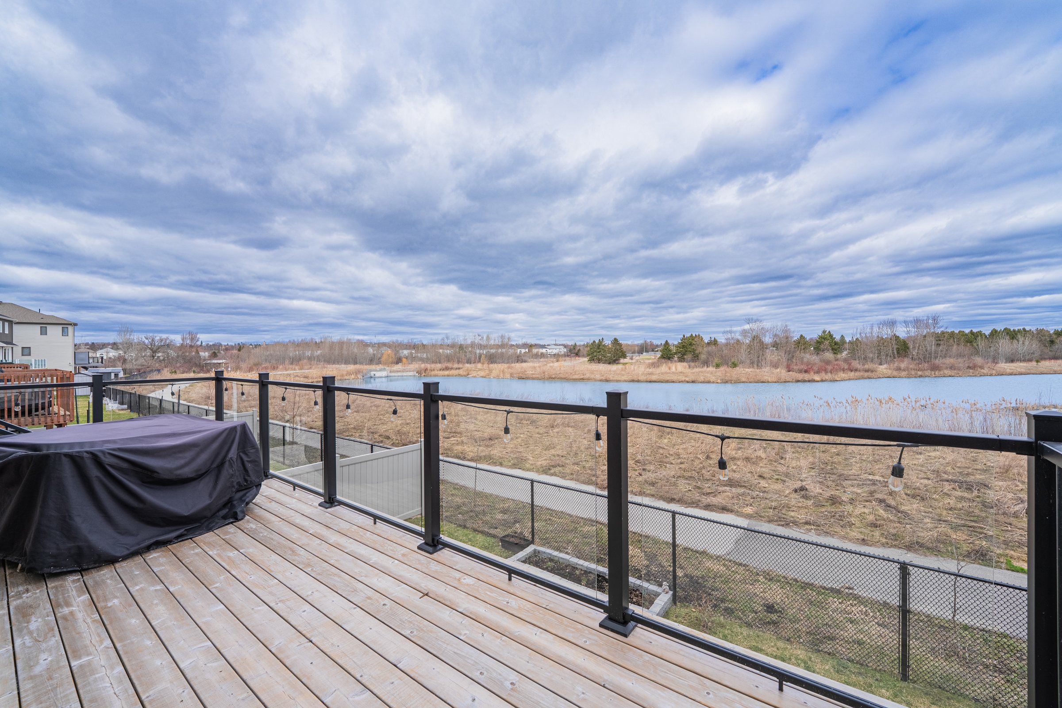
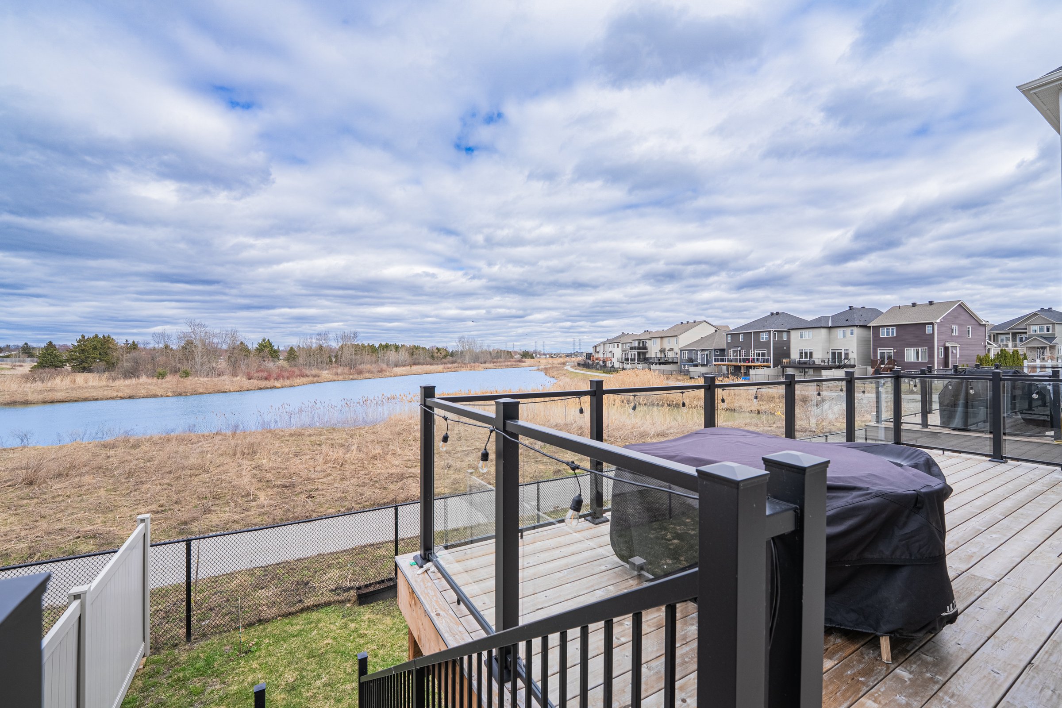
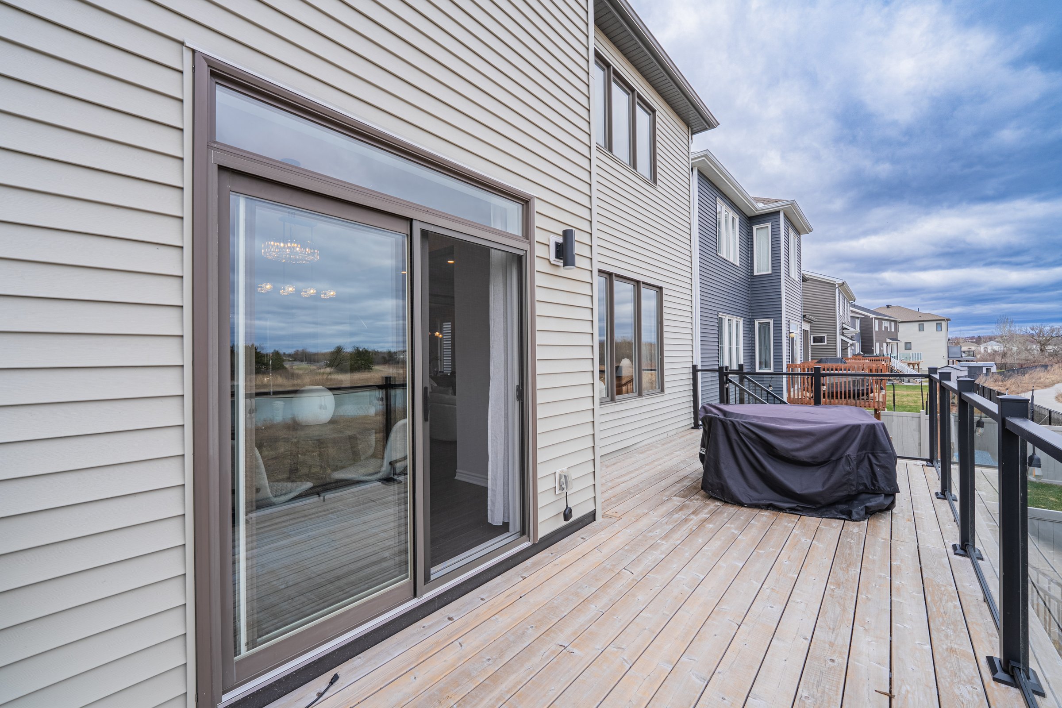
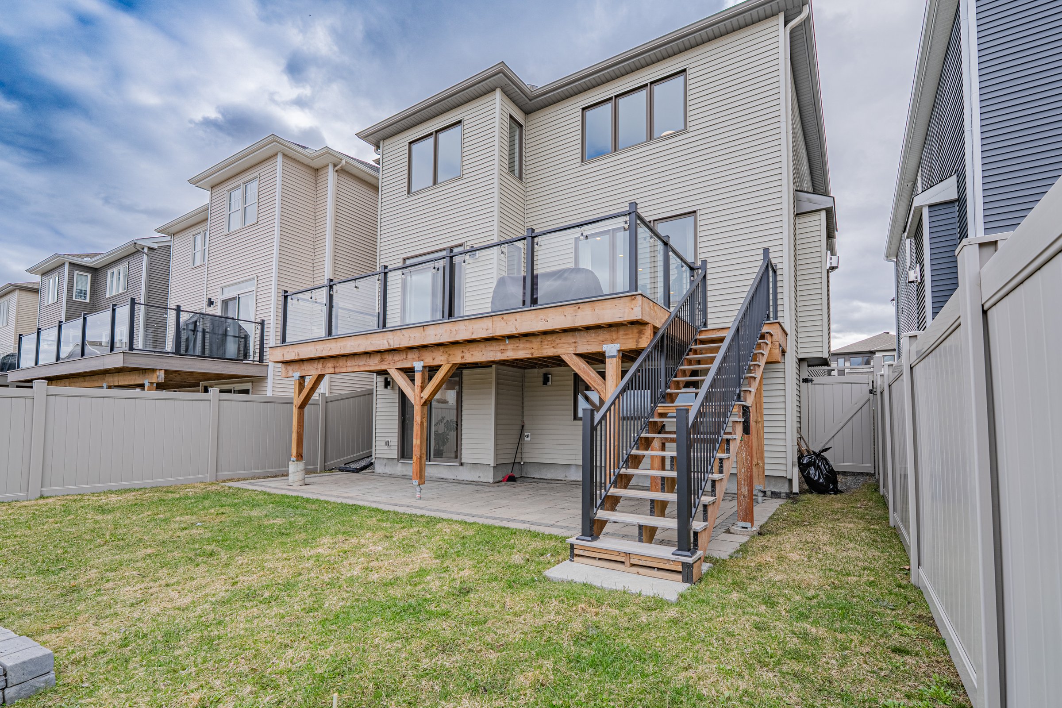
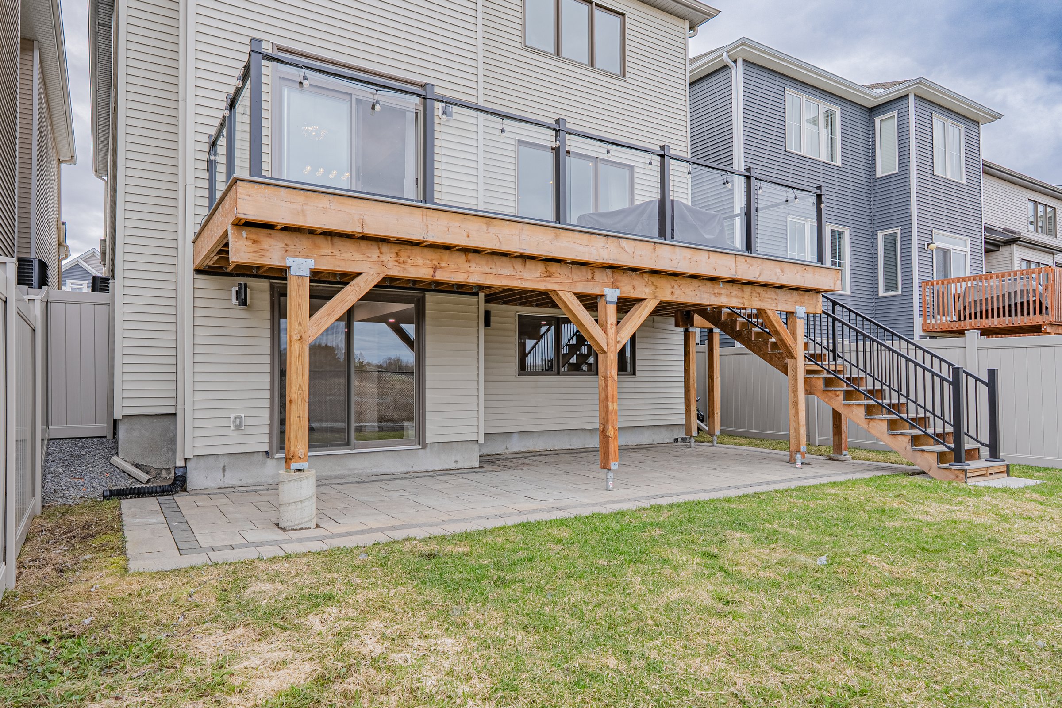
This home has an incredible lot, backing over 40 acres of city-owned greenspace. Beyond the HUGE windows lies one of the most incredible backyard scenes: huge ponds, a beautiful evergreen treeline, and more ponds beyond. The home feels elevated above the greenspace, thanks to the walkout lot condition. And if these features weren't enough, the home includes a full-width rear deck with glass railings: the perfect space for a summer barbecue. The backyard exudes a calm & peaceful character that is so rare to find in suburban Ottawa homes—you'll fall in love as soon as you see it!
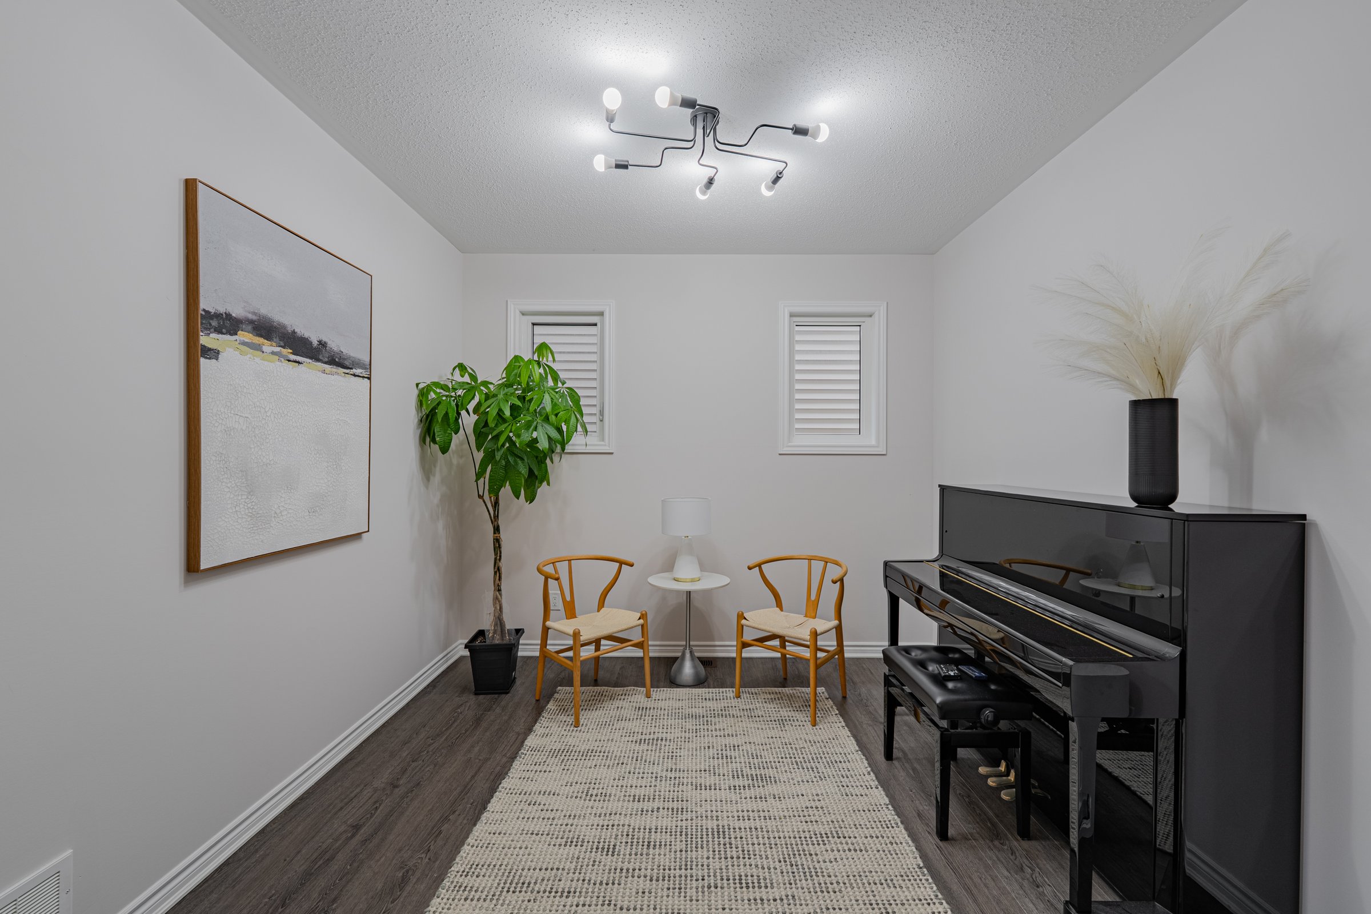
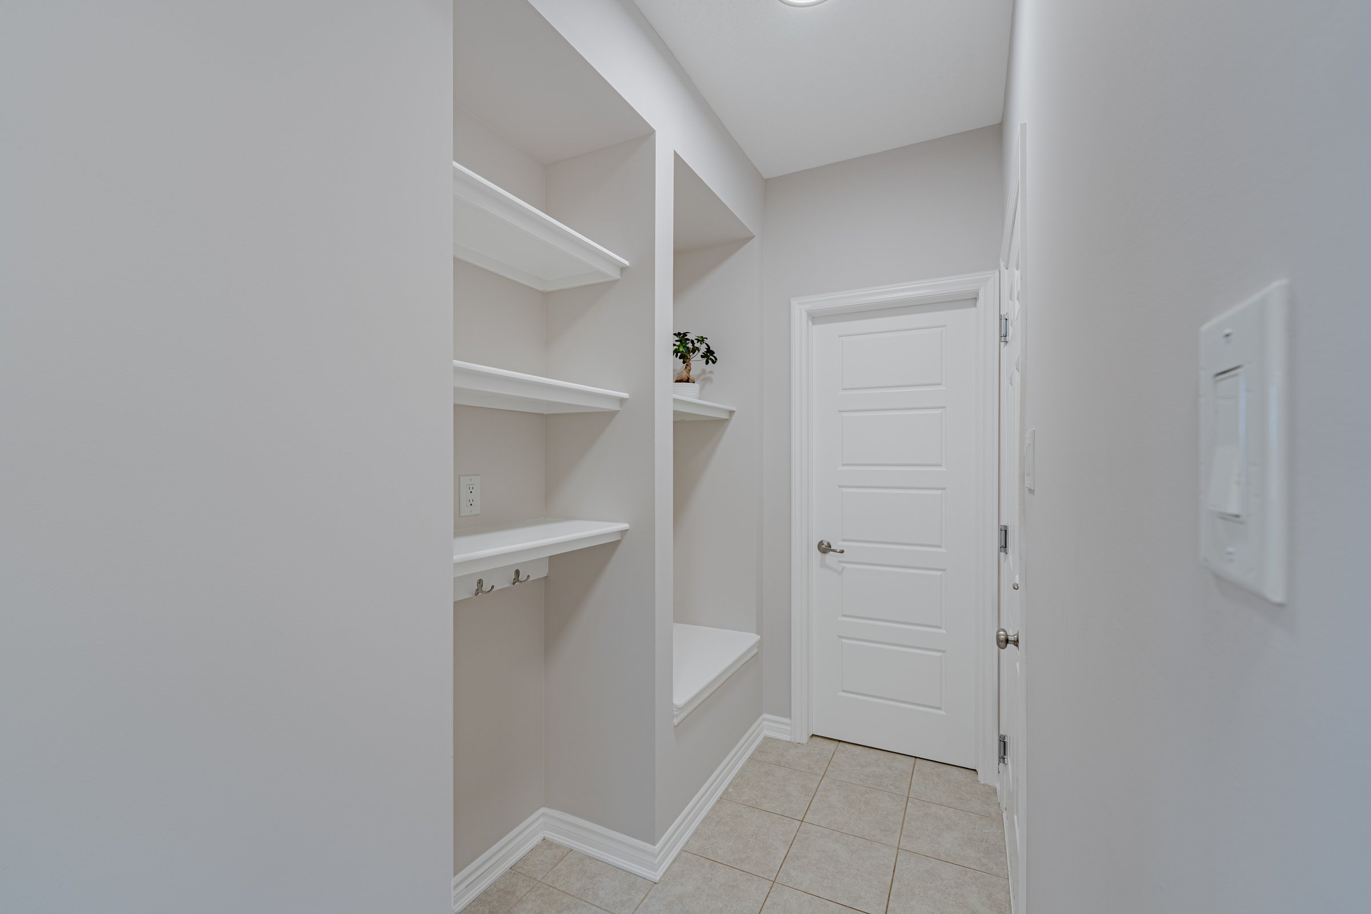
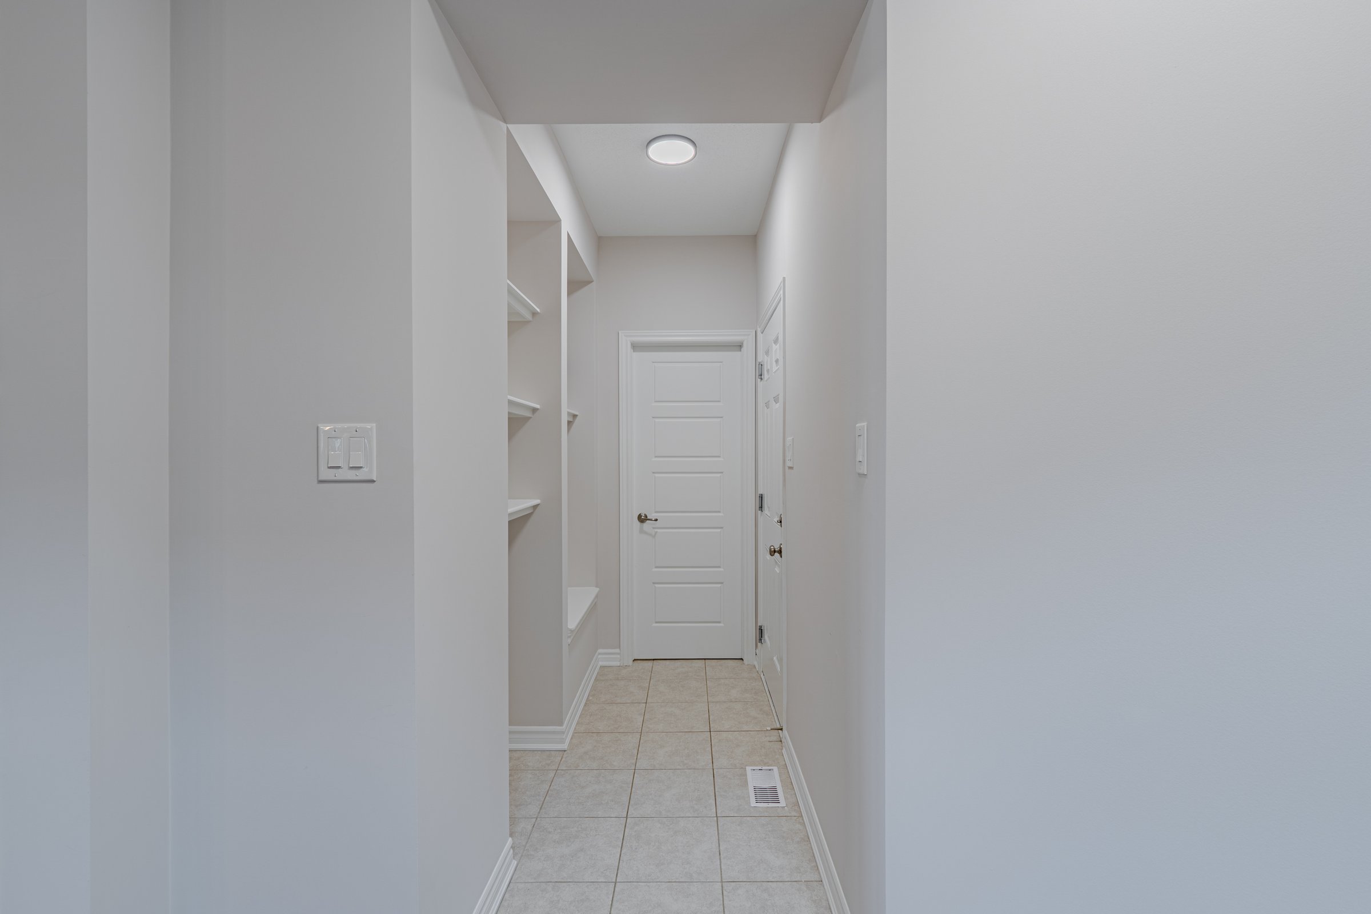
The first floor also includes a spacious home office and an oversized mudroom with attached walk-in closet, which leads into the full two-car garage.
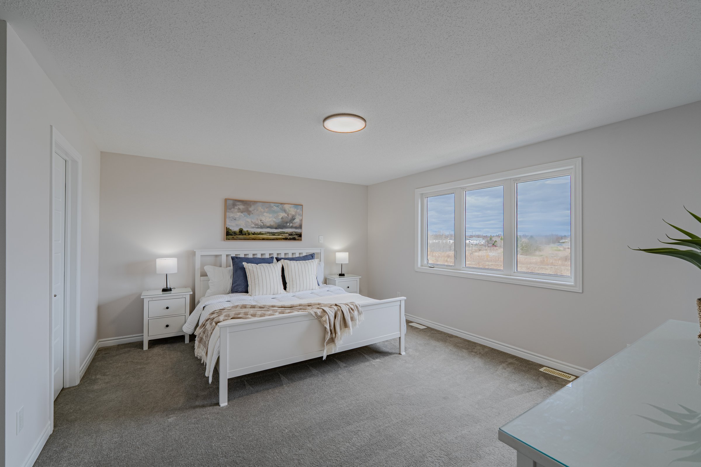
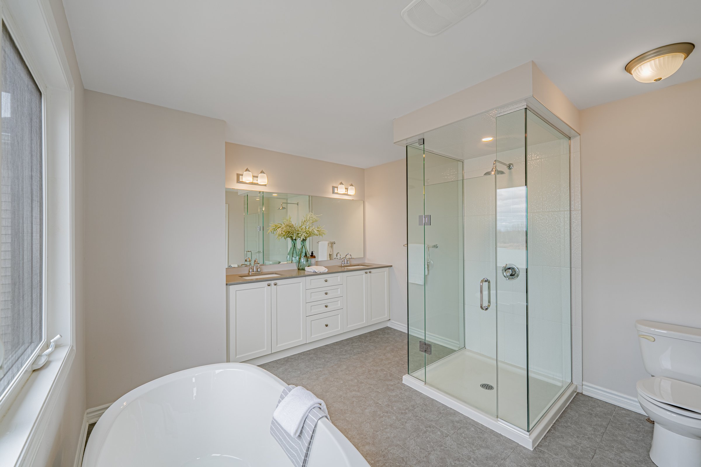
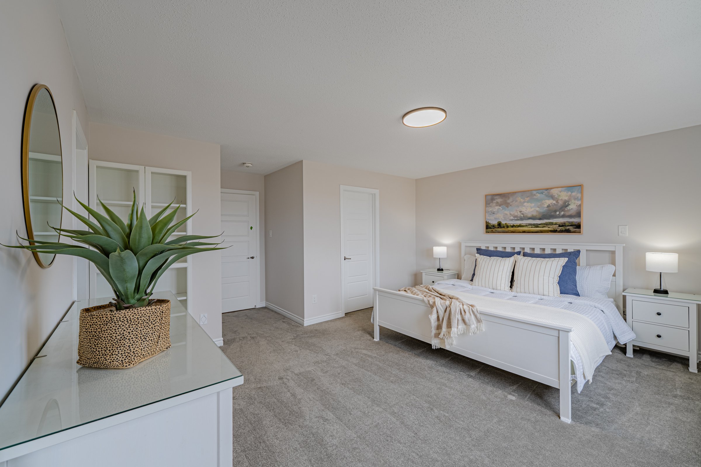
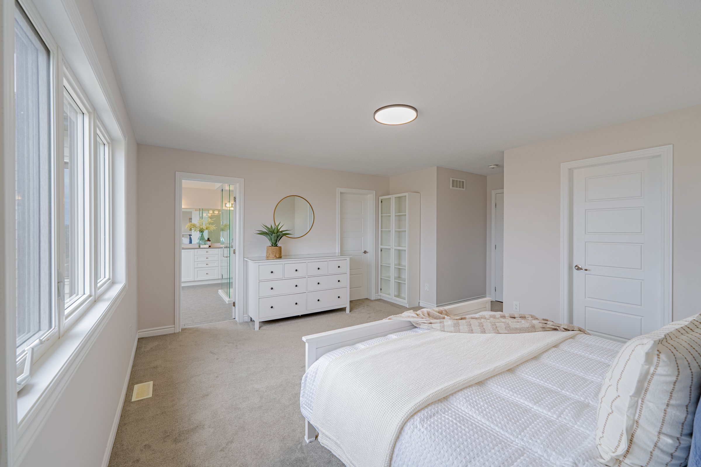
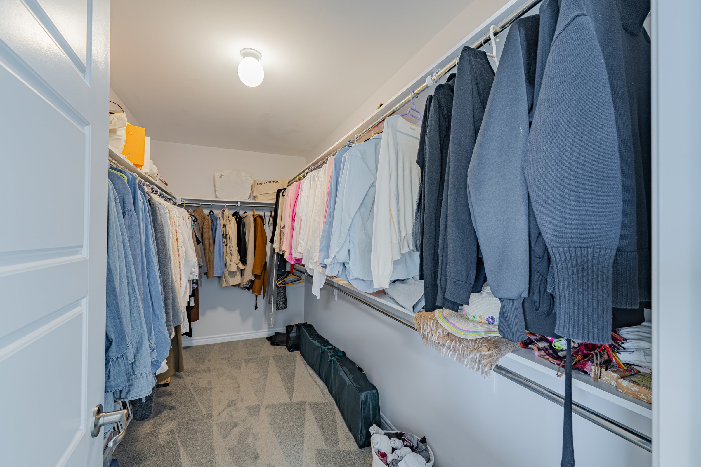
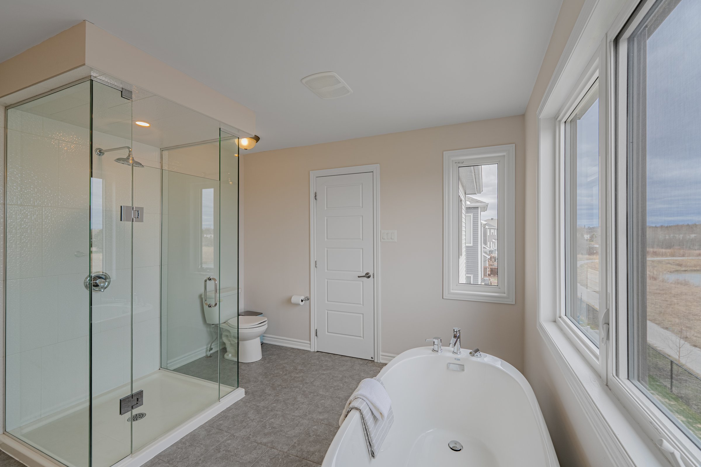
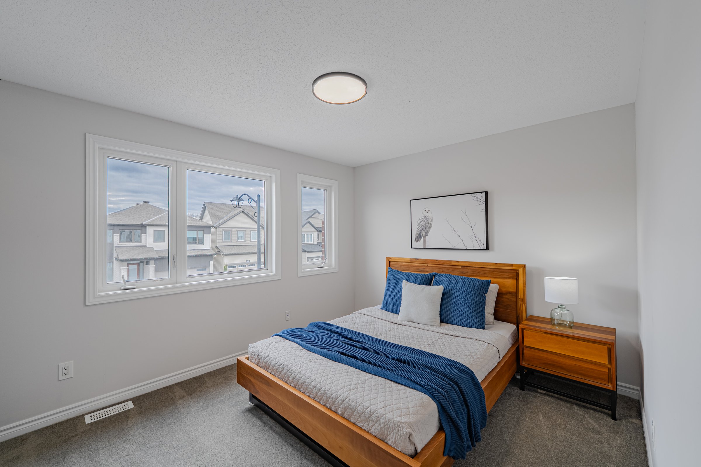
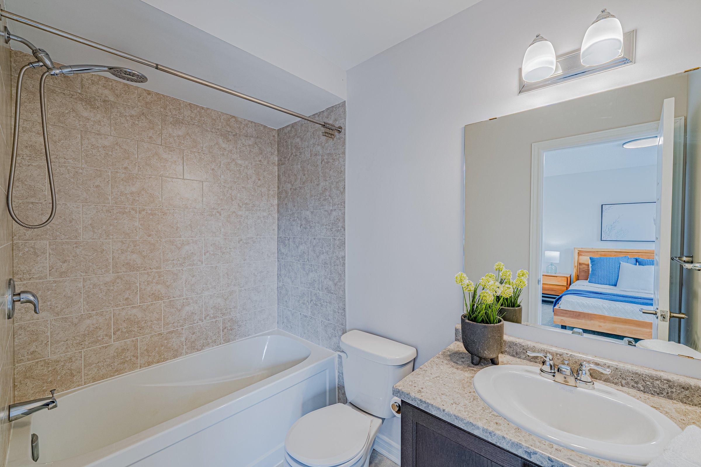
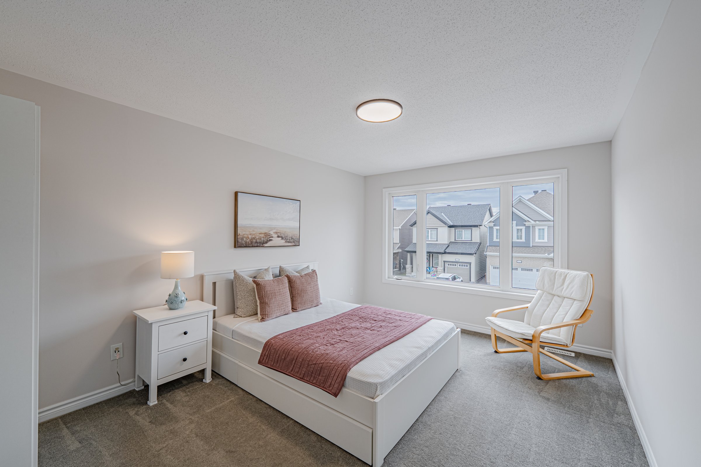
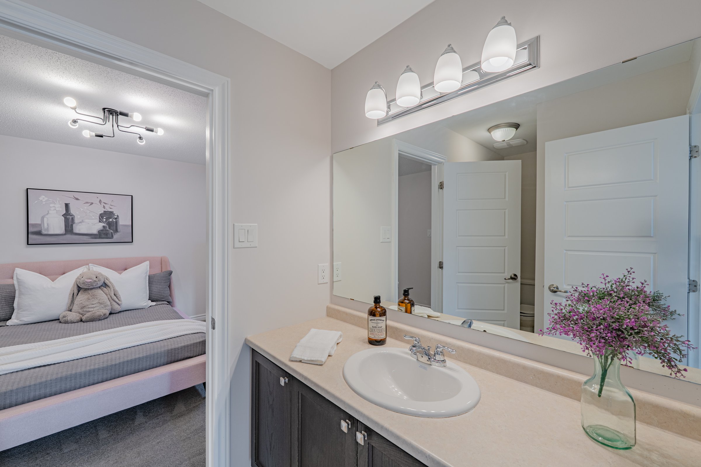
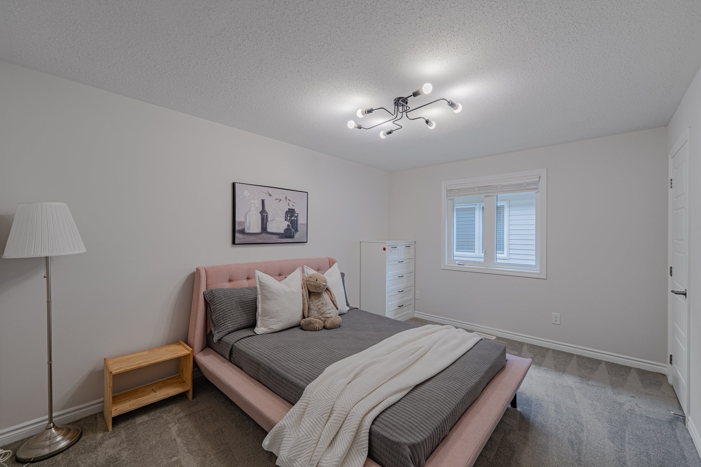
Head upstairs to find four huge bedrooms, each with walk-in closets. The primary bedroom occupies the entire rear profile of the home, with large windows that offer a stunning pond view, as well as a large walk-in closet. The primary ensuite is well-finished with dual vanities, a 3-sided glass walk-in shower, and the most stunning freestanding tub, with two windows overlooking the pond. Three additional bedrooms share an ensuite (bedroom 2) and jack & jill bath. All bedrooms include large windows and are exceptional in size for a home of this type.
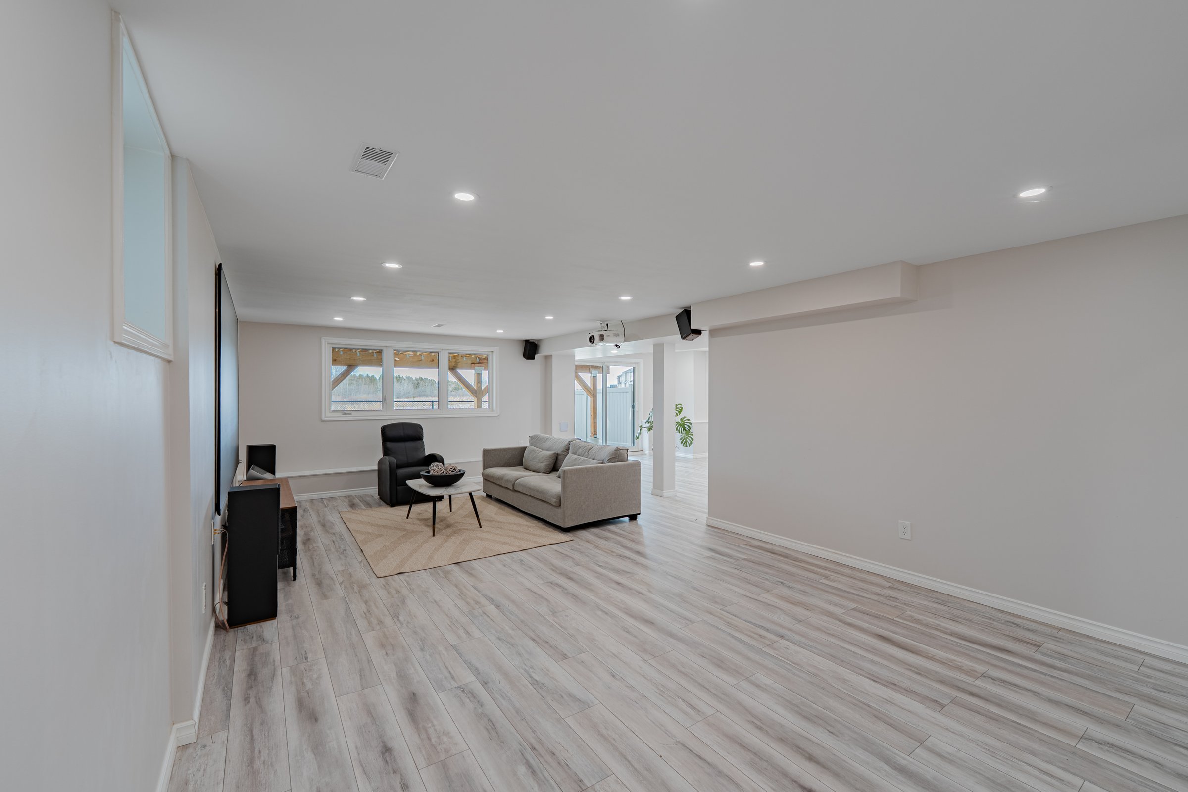
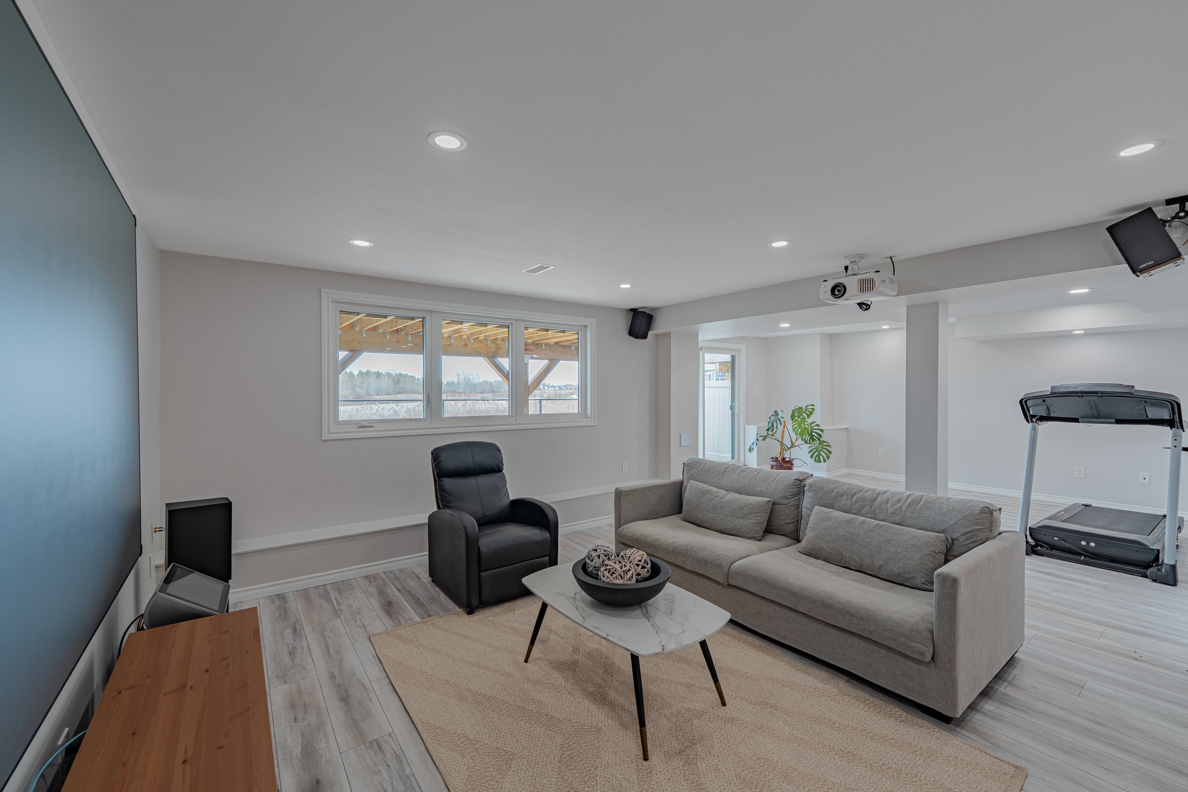
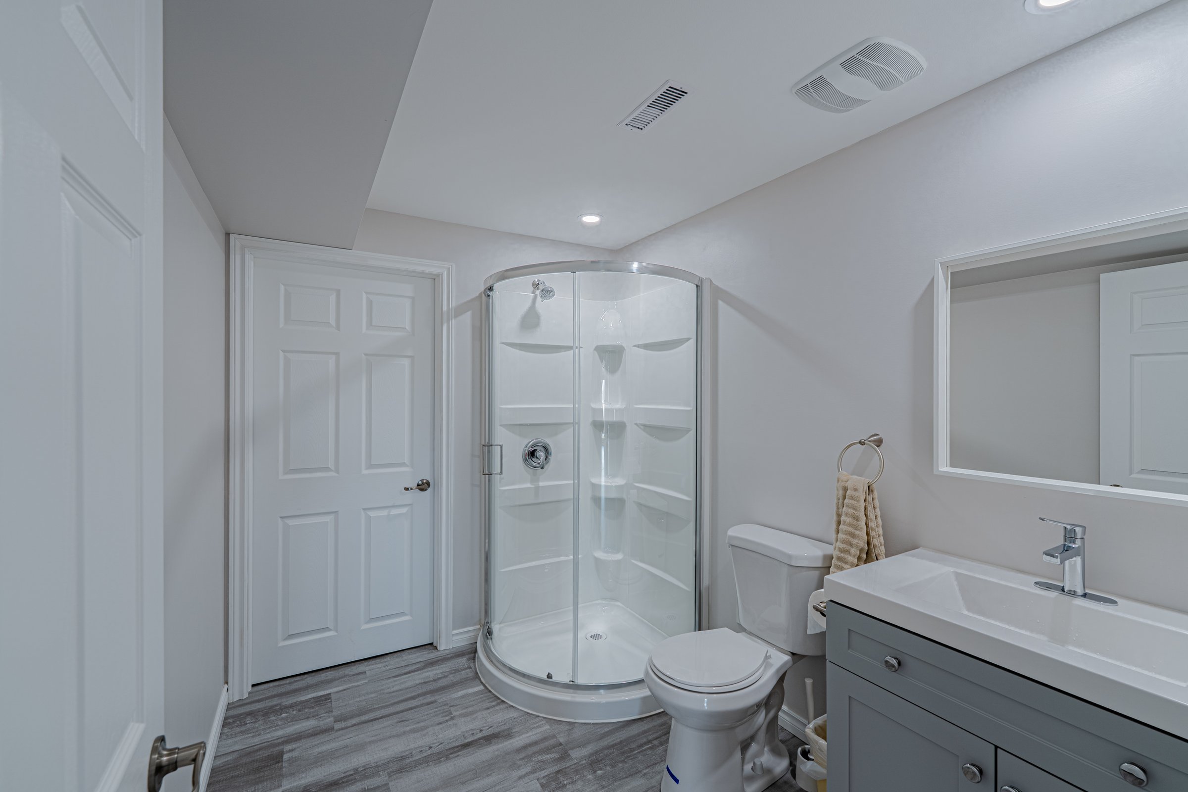
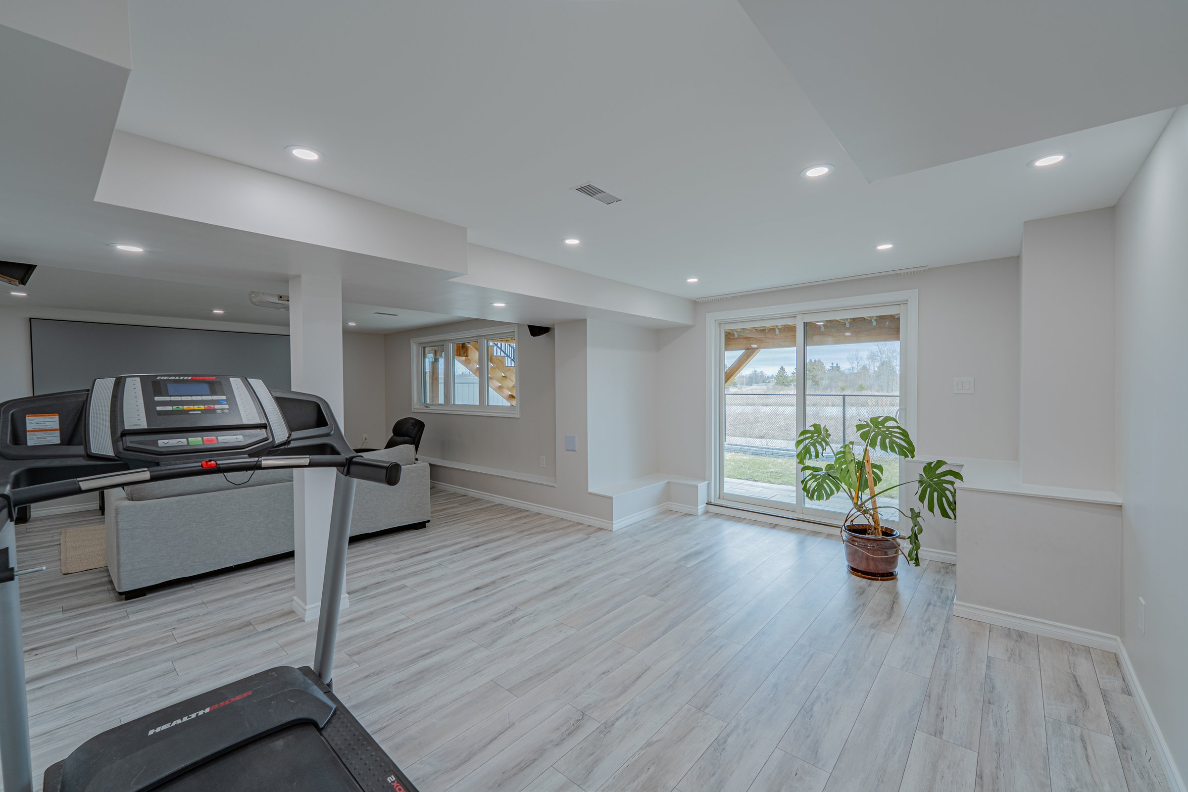
The fully-finished basement adds c. 700 sq. ft. of additional finished living space. This space is incredibly bright & airy, thanks to the walkout basement & large windows, with direct access to the backyard. This area includes another full bathroom, as well as a complete home theatre.
Interested in learning more or in making this unique home yours? Give Guan Guan a call today at 613-618-6437!