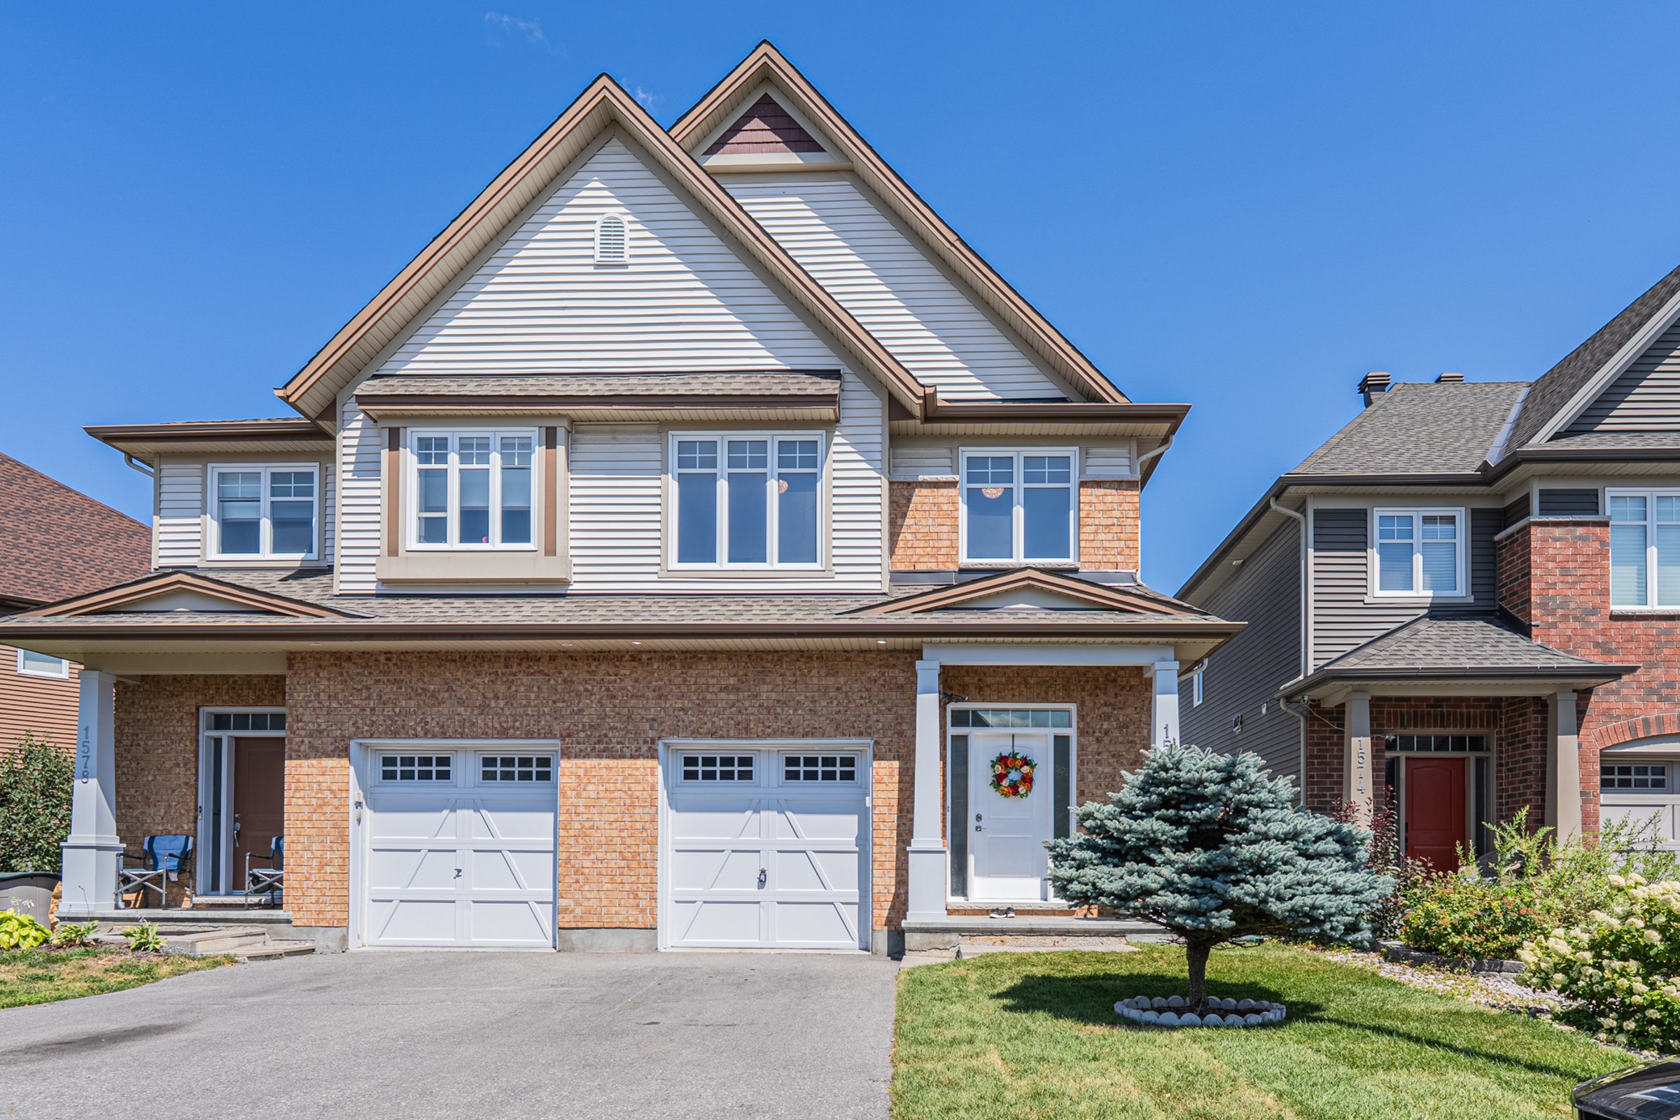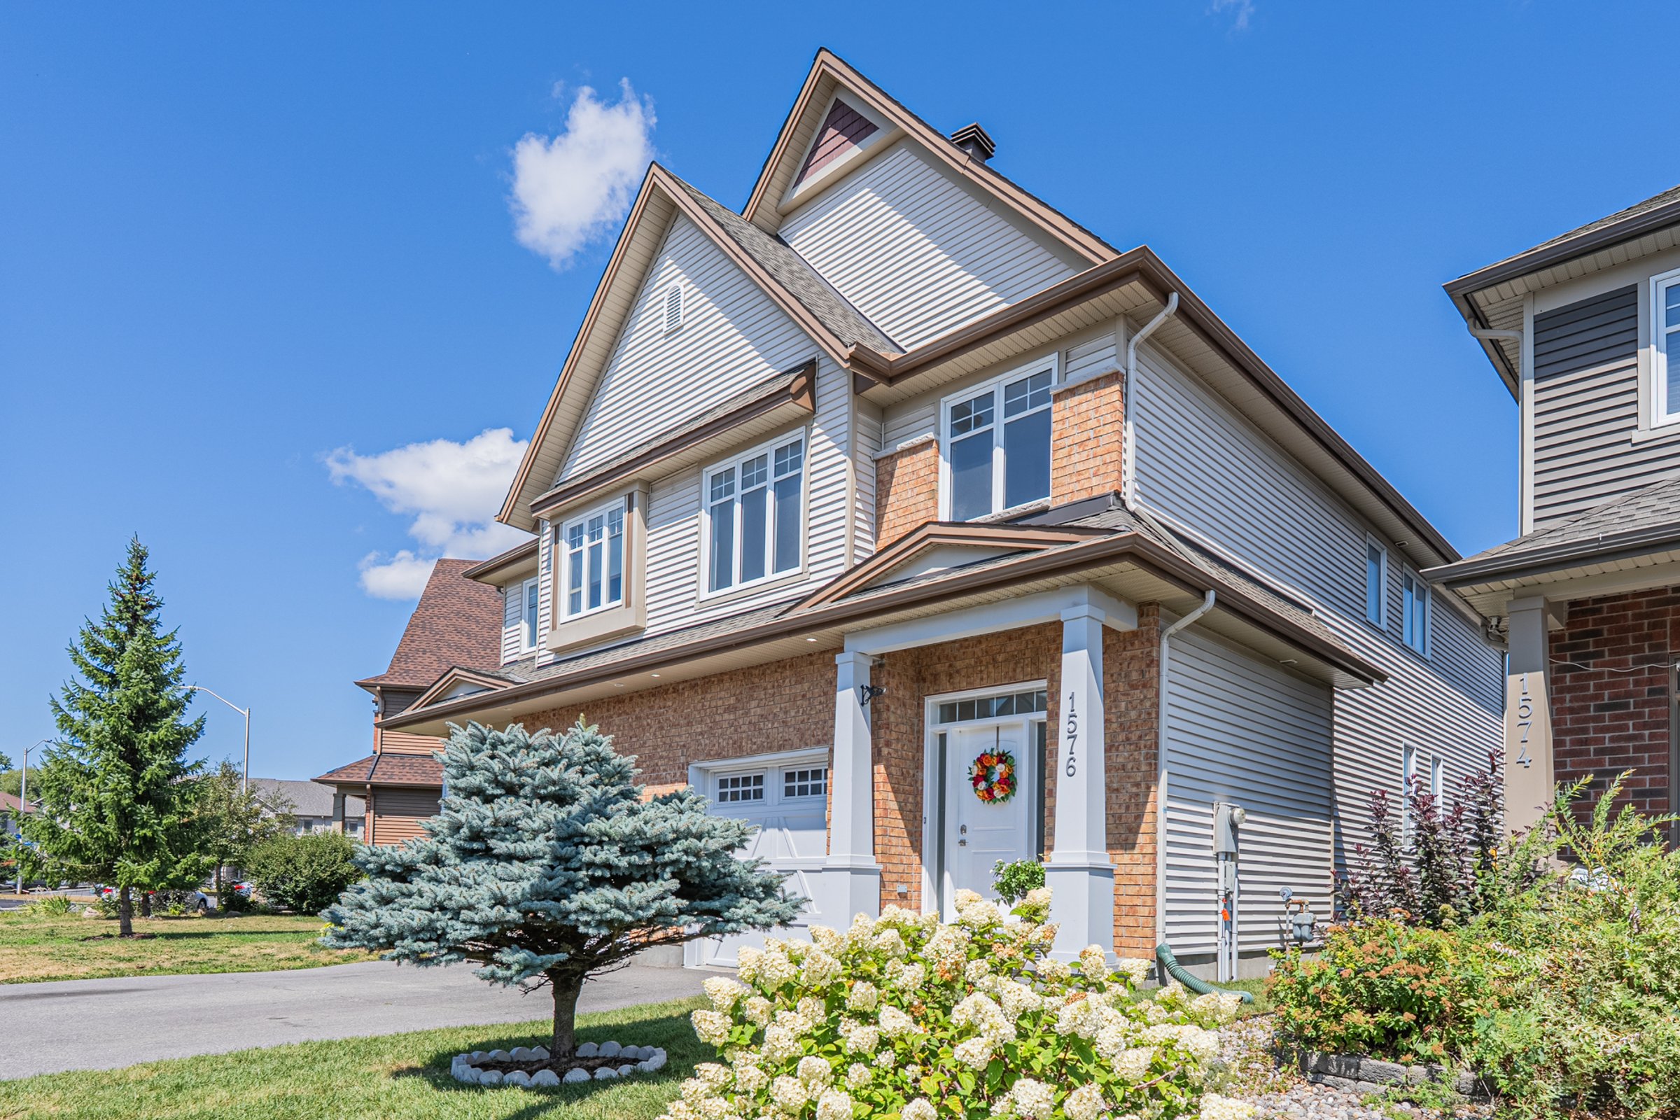

Stunning Semi-Detached Tartan Home in Kanata South.
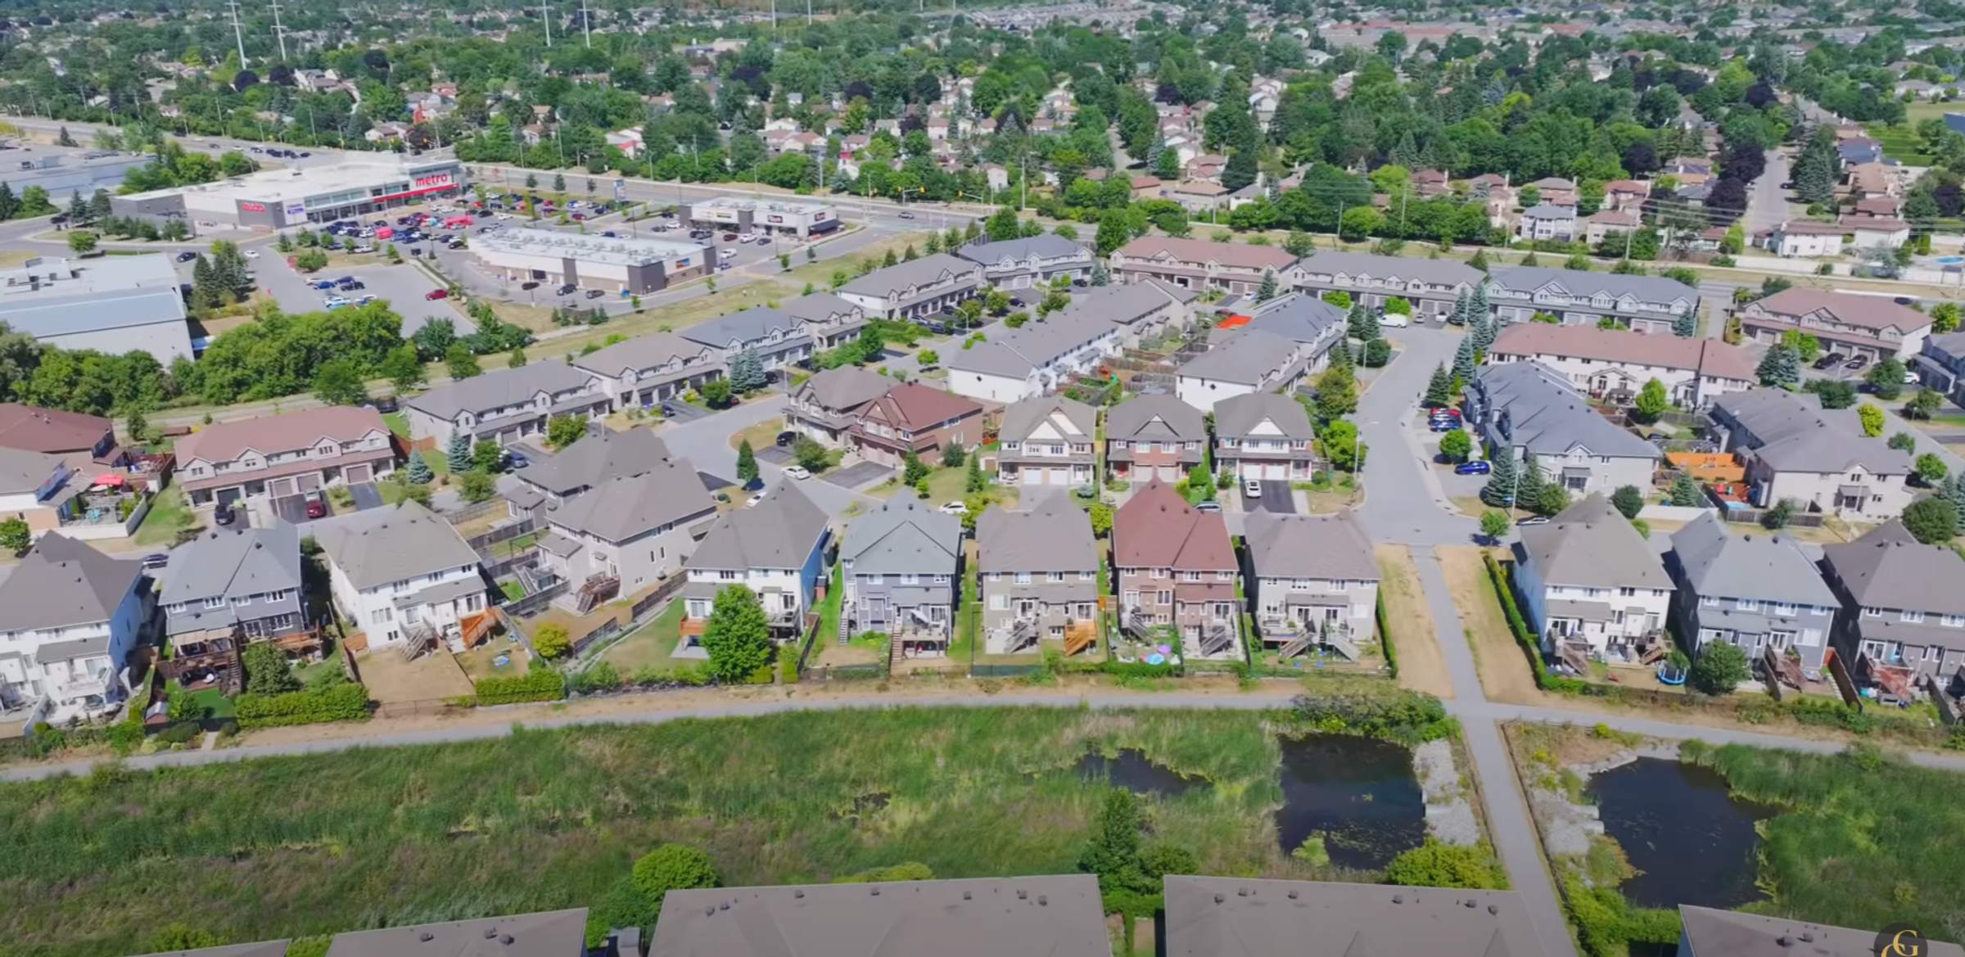
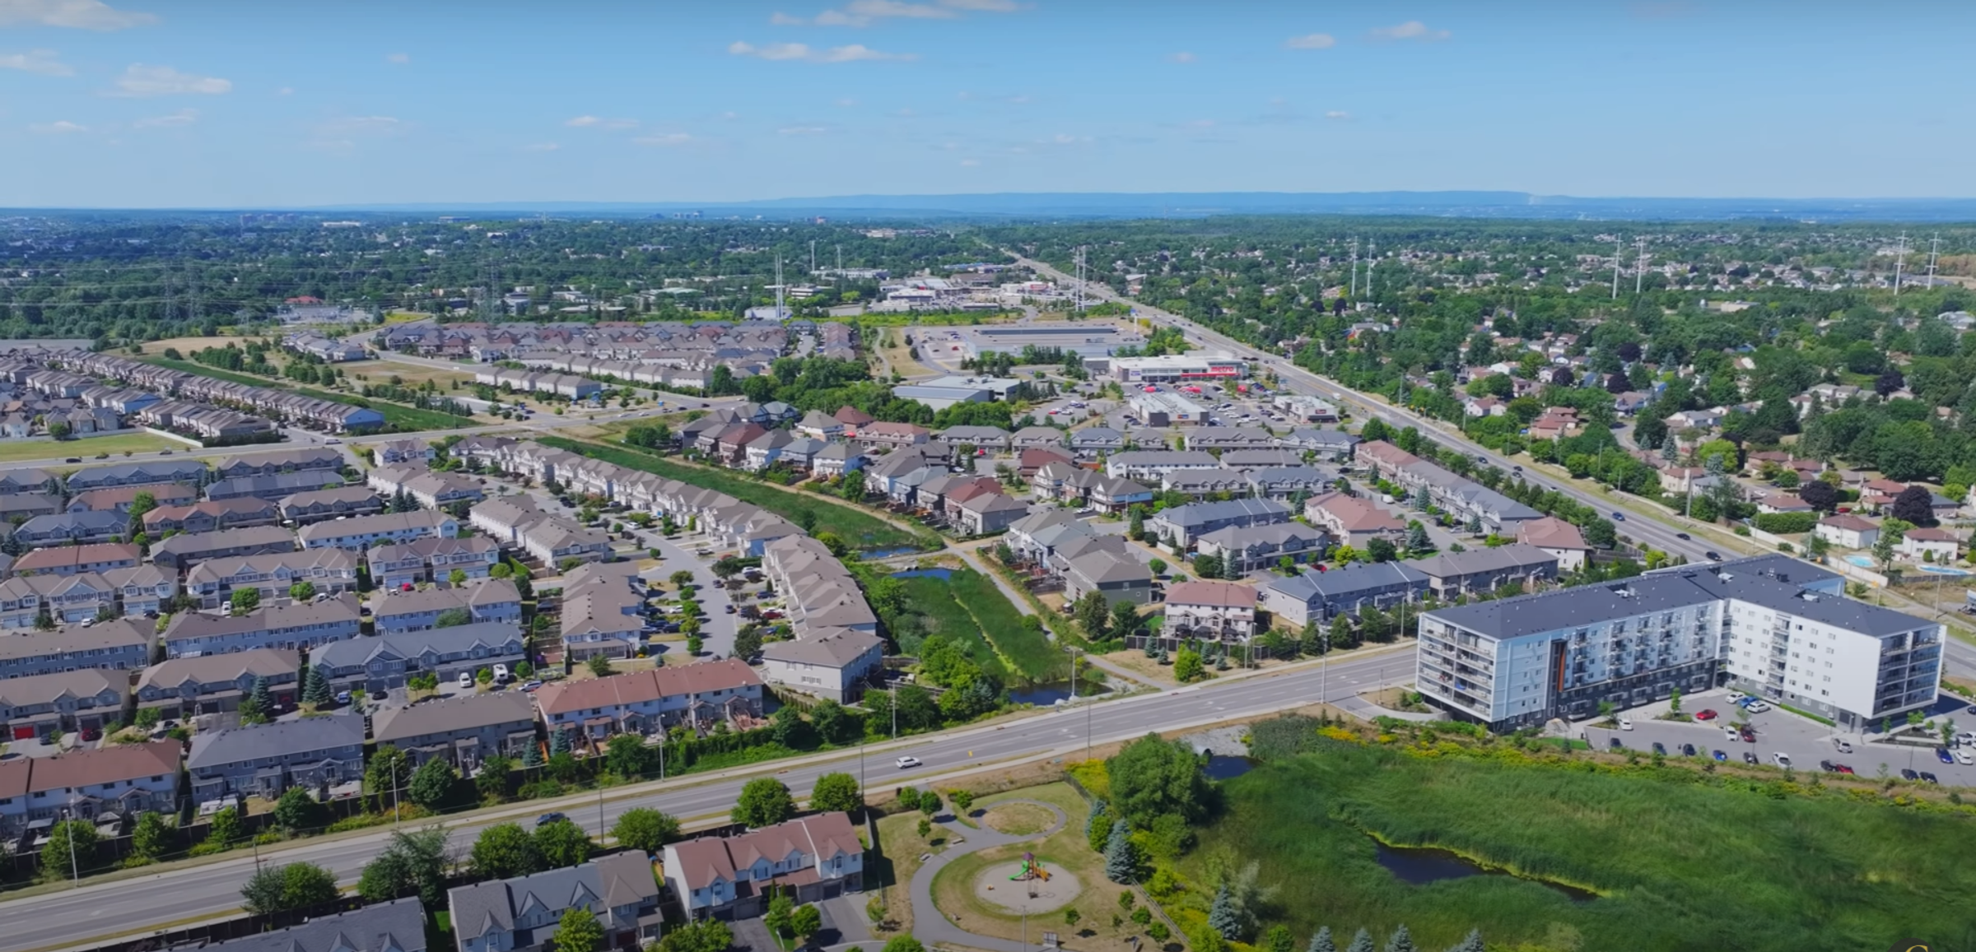
Kanata South is an area of Ottawa known for convenience—situated at the center of multiple major shopping areas, close to major amenities in Kanata, and within a 10-minute drive of HW 417. Within this area lies the beautiful Trailwest neighbourhood, located beside the Monahan Drain and just steps away from the Kanata Superstore and Metro. What makes this community so special is the tranquil vibe—separated from major streets by beautiful treelines, Trailwest is the perfect neighbourhood for a growing family, insulated from the bustling busyness of the neighbouring shopping / dining areas. A network of biking paths by the Monahan Drain link to large local parks—Brigitta Park south of Fernbank road, and Kristina Kiss park by Cope drive—and ultimately leads to the greater Trans-Canada Trail network.
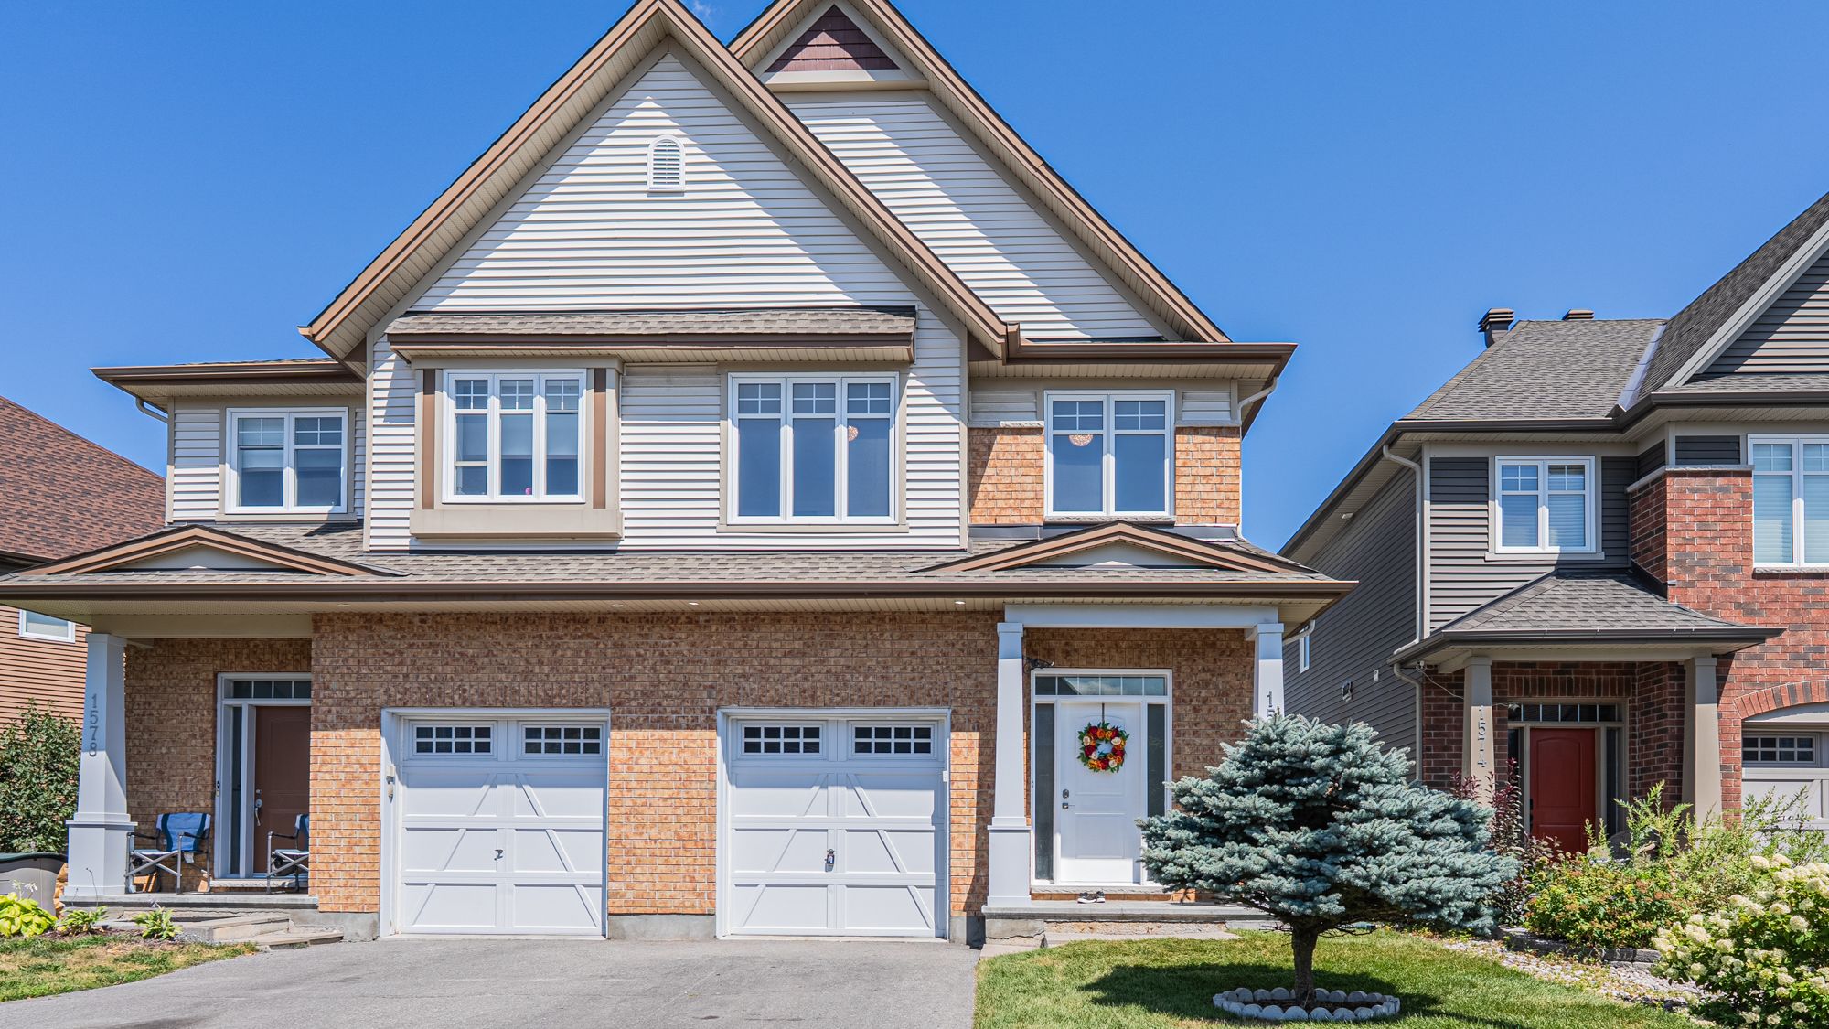
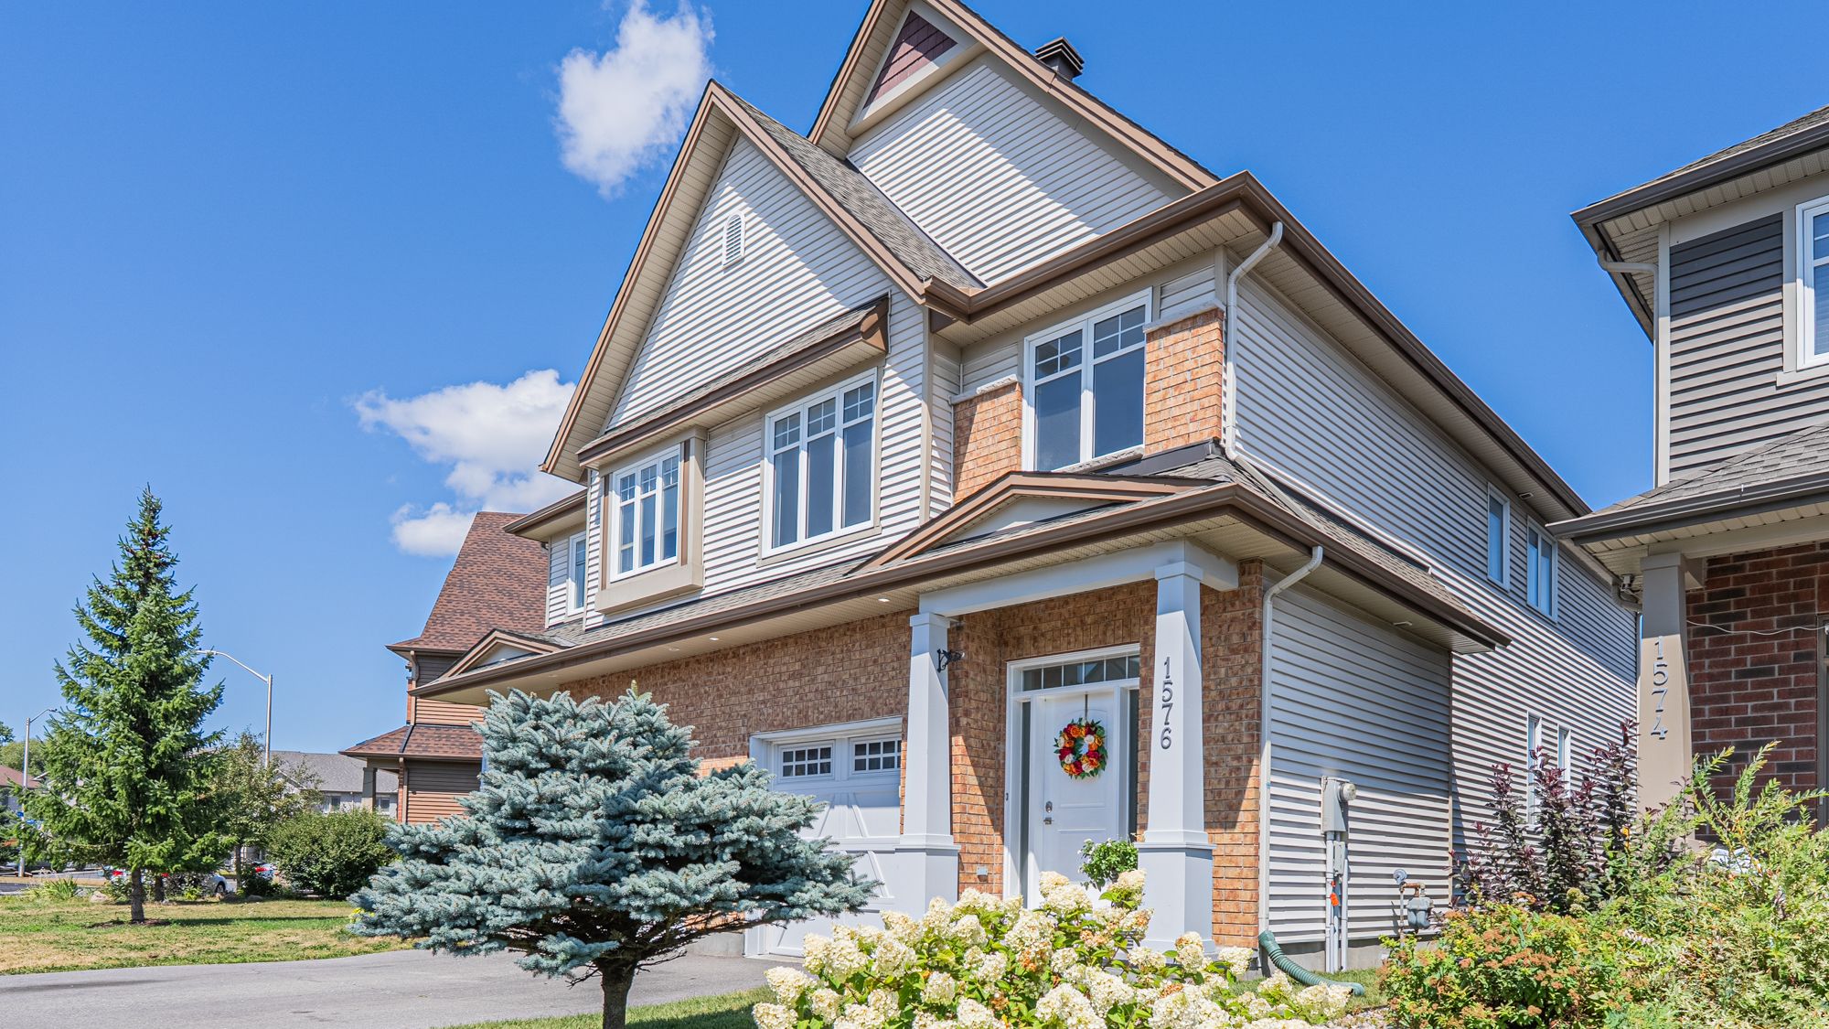
Nestled within the center of Trailwest is 1576 Carronbridge Circle—a stunningly-upgraded & immaculately-maintained Tartan ‘Magnolia' semi detached home with just under 2,200 sq. ft. of living space over 3 floors. Tartan semis are renowned for their craftsman architecture, from the oversized roof gables to the matching white door, garage door & window accents. What's more, these homes have a wider front profile than most production townhomes; 1576 Carronbridge has a garage measuring 11′ 6″ wide, which provides excellent storage space.
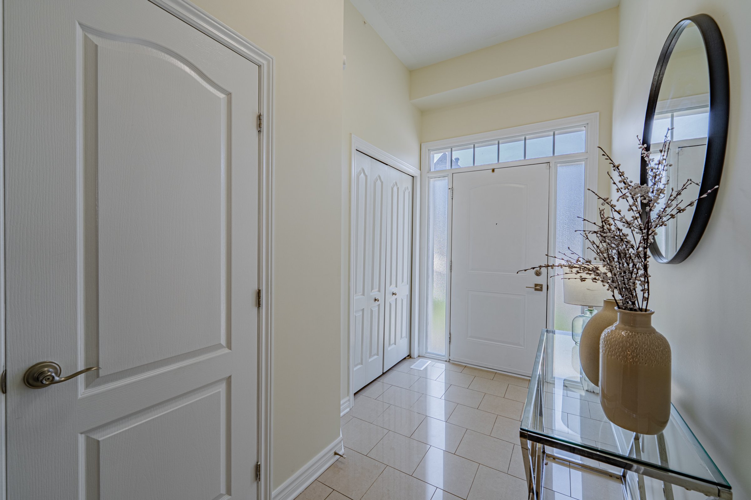
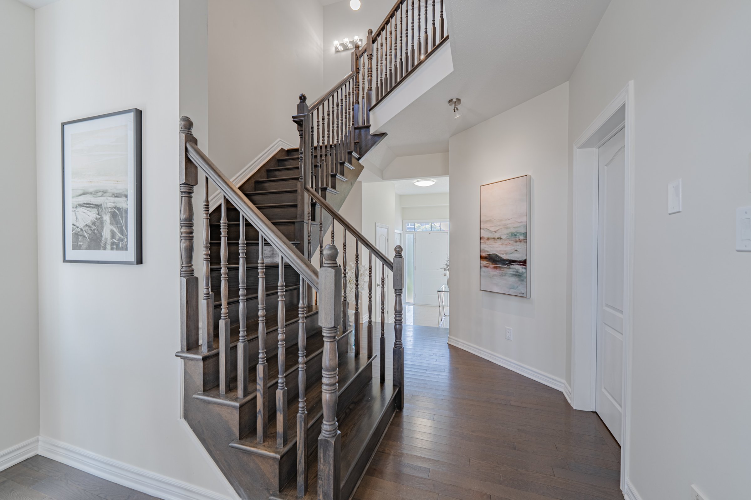
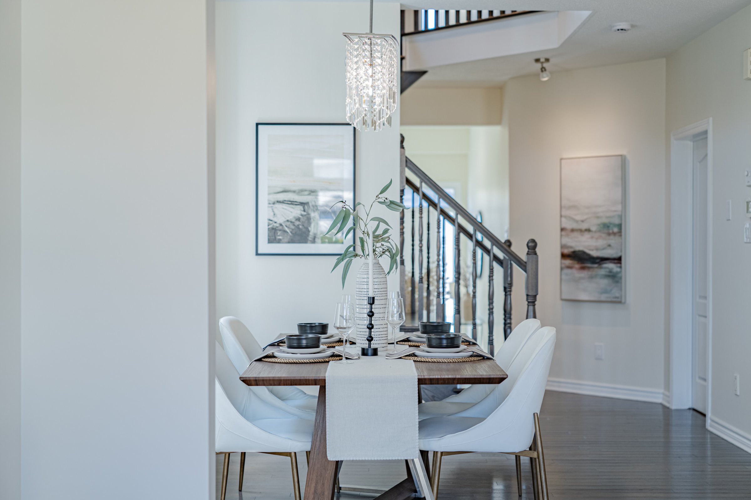
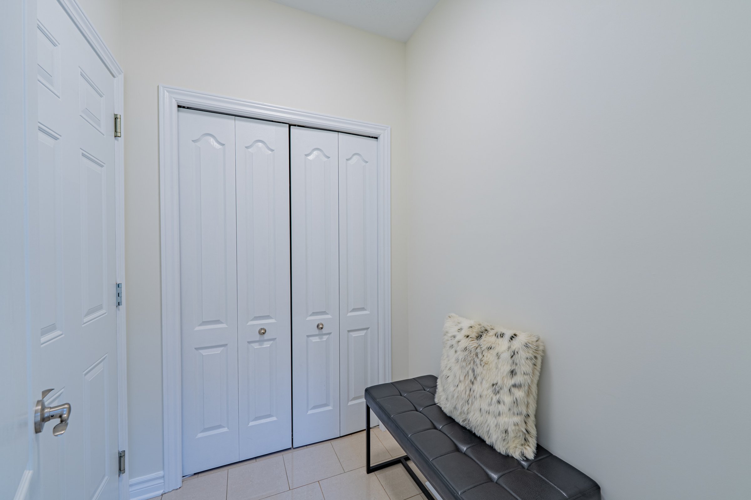
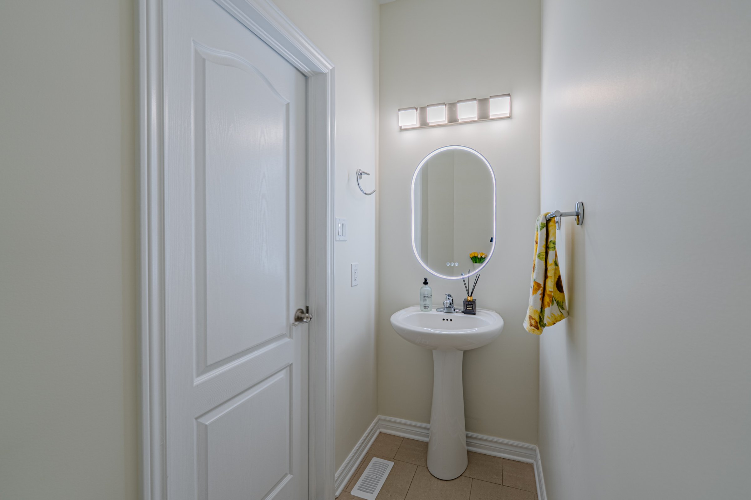
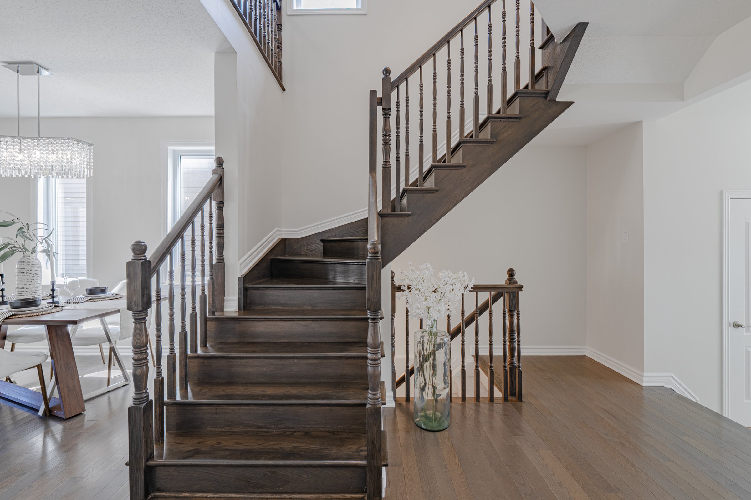
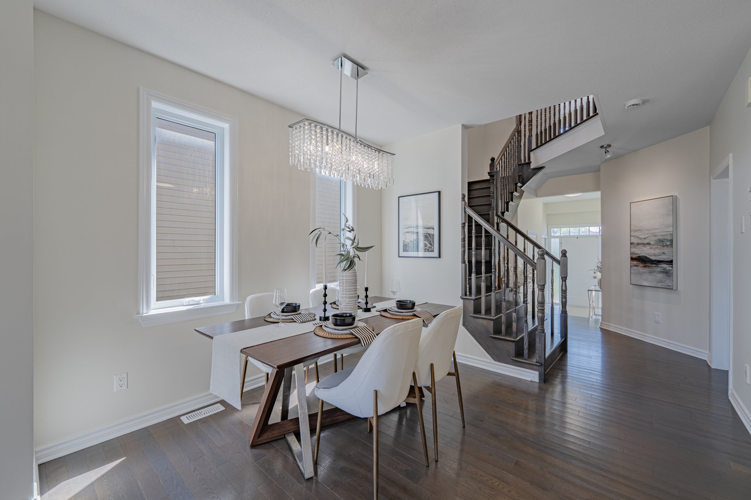
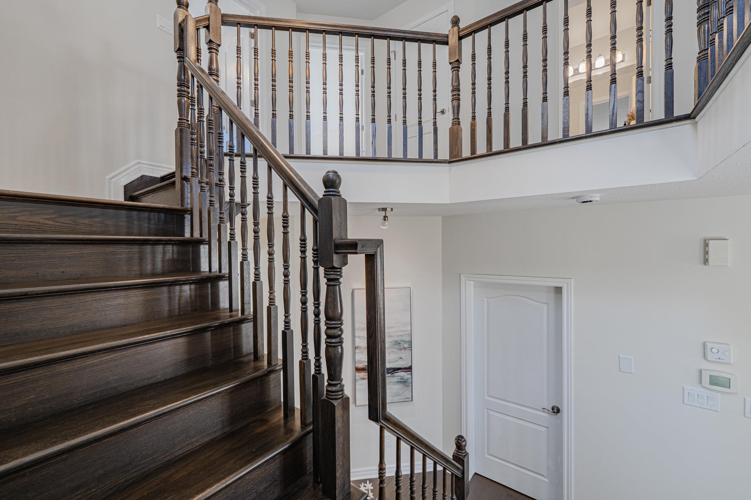
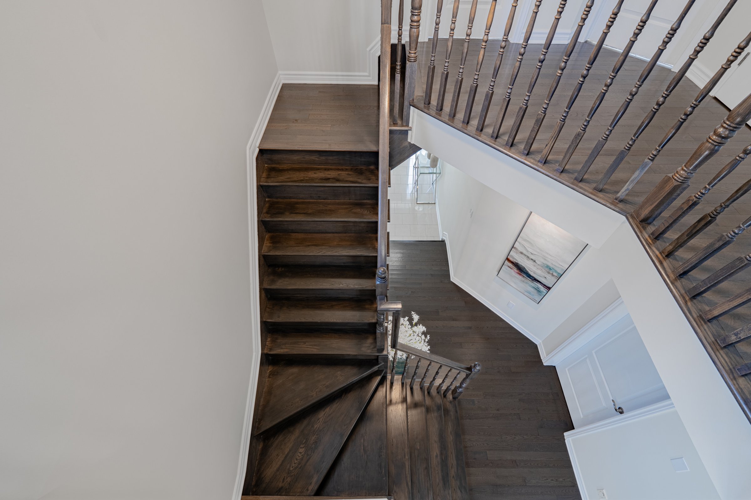
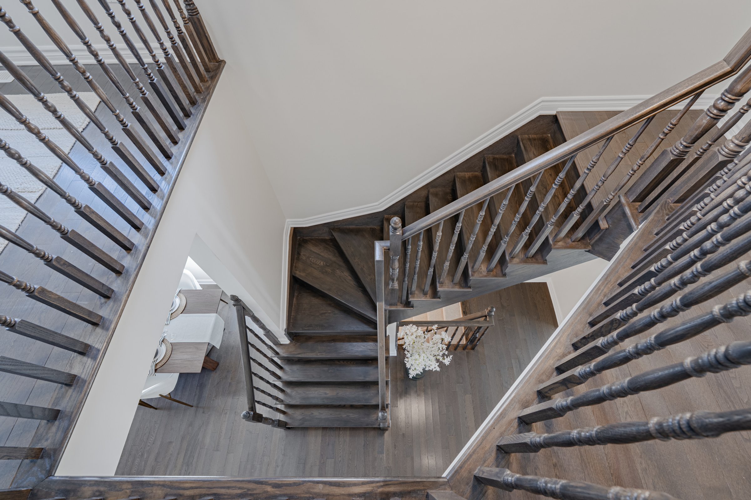
Step inside to find a spacious foyer with 10′ ceilings. Here, you'll find convenient features, including a large entry closet and 2-pc powder room. The home has been finished with timeless upgrades, including staggered floor tile & craftsman-style doors with lever handles. What makes this home so special is the functionality—Tartan semis come equipped with numerous features usually only found in single homes. The large open stairwell & oak staircase provides a natural link between the first & second floors, and sits opposite of a full first-floor mudroom, which provides ample storage space. The wide central corridor leads into the main focal point of the home—the first floor living & dining spaces.
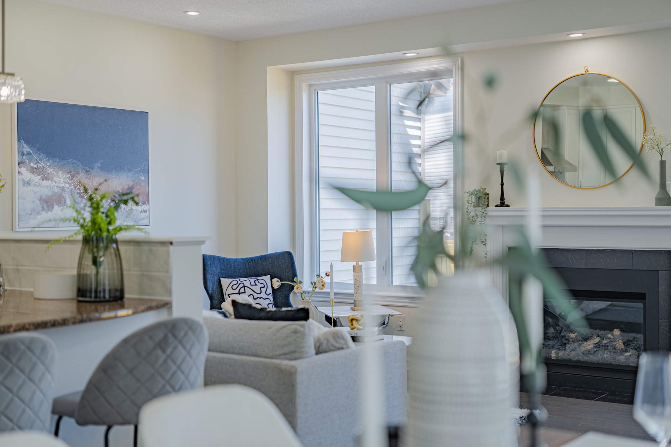
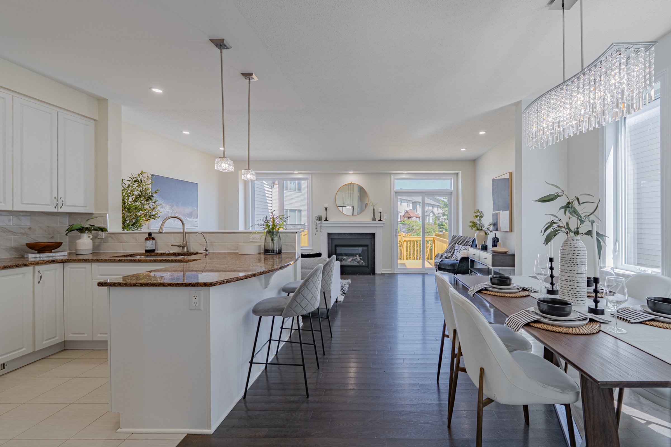
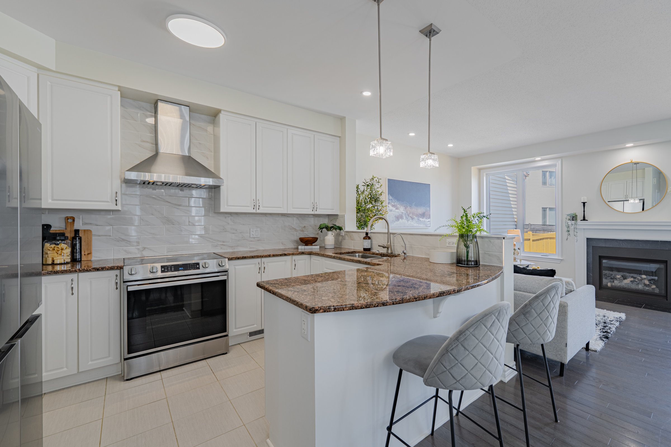
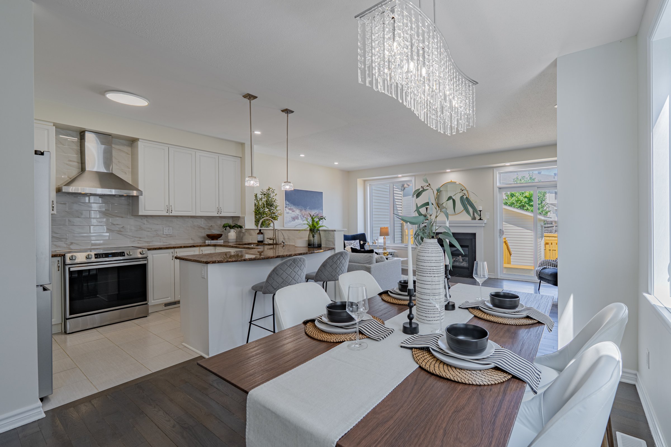
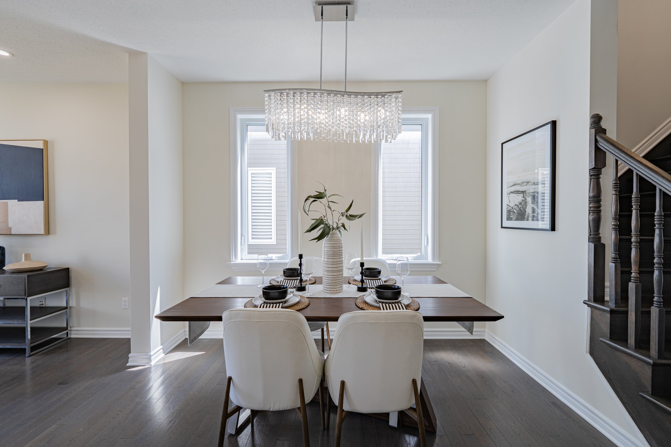
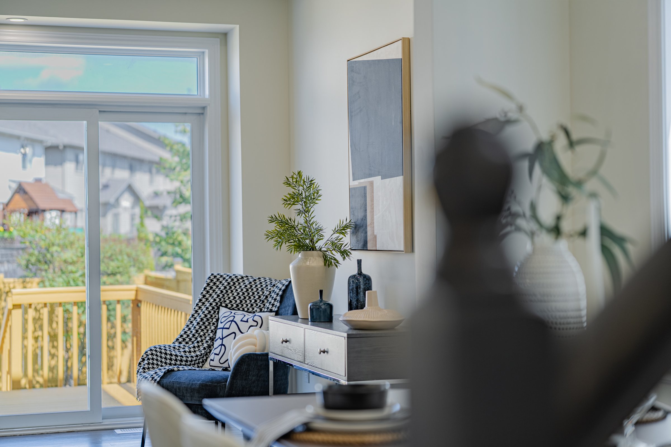
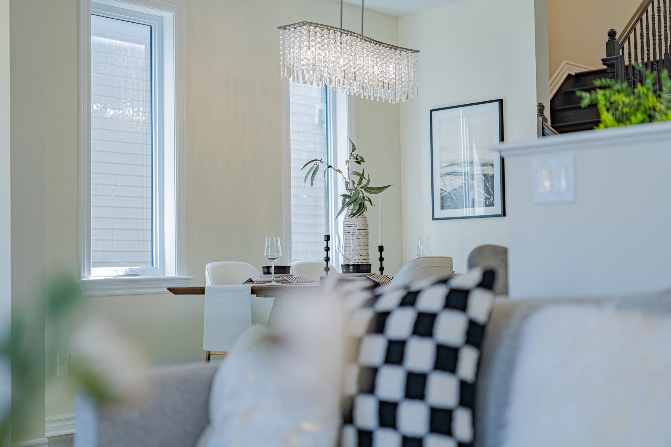
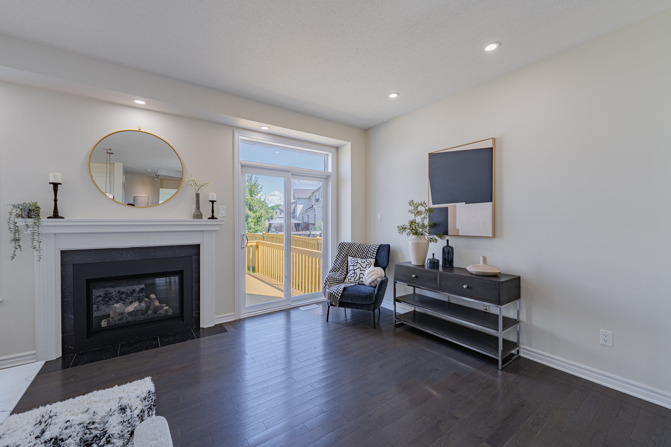
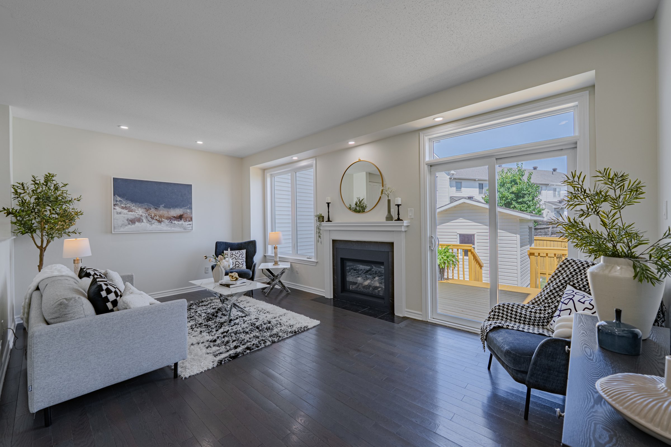
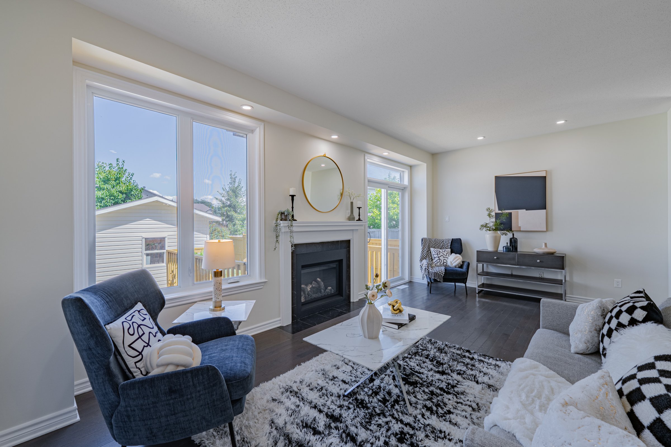
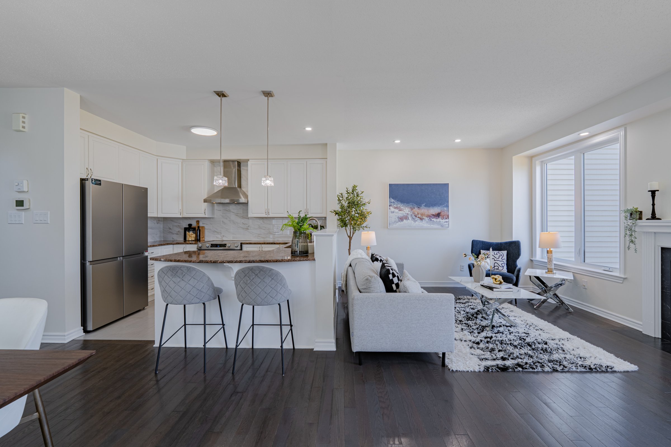
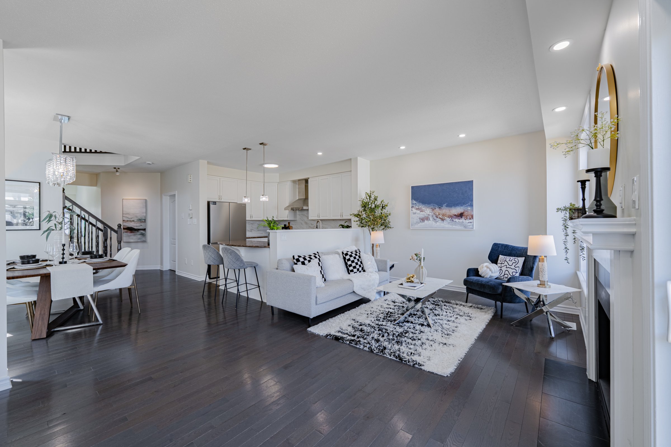
1576 Carronbridge Circle includes a beautiful open-concept first floor with great room, separate dining room, and chef's kitchen. All three spaces are illuminated thanks to large windows at the side and rear. A central gas fireplace with upgraded white mantle anchors the space, providing a beautiful contrasts against the custom light fixtures and chocolate-tone hardwood floors that extend throughout the first floor.
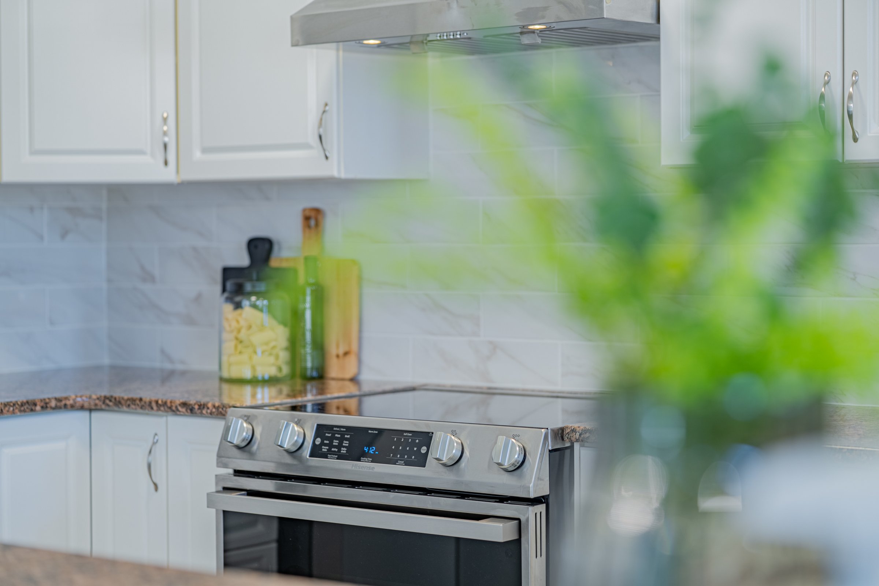
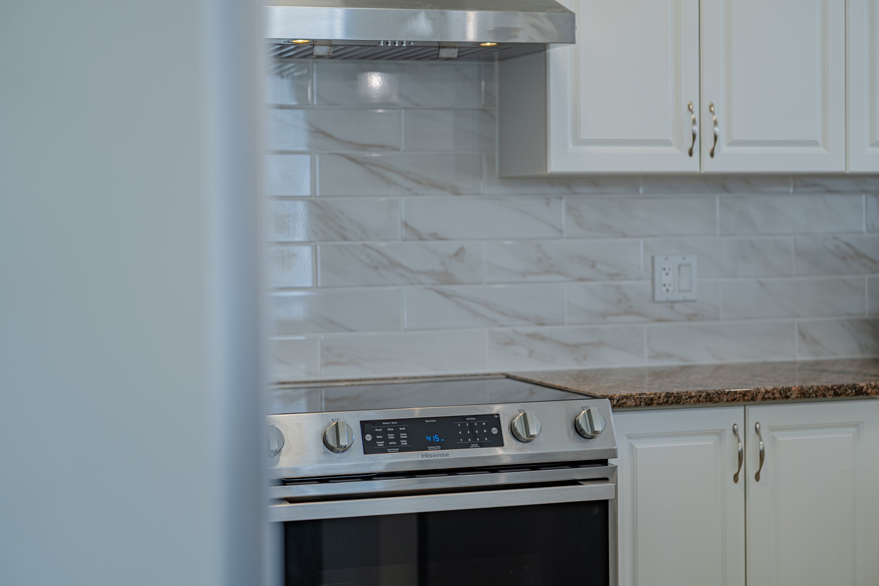
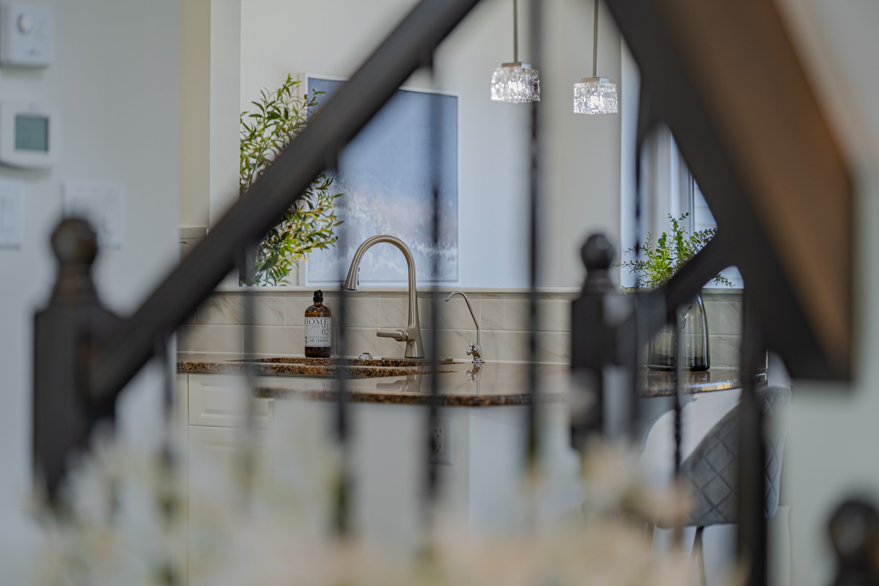
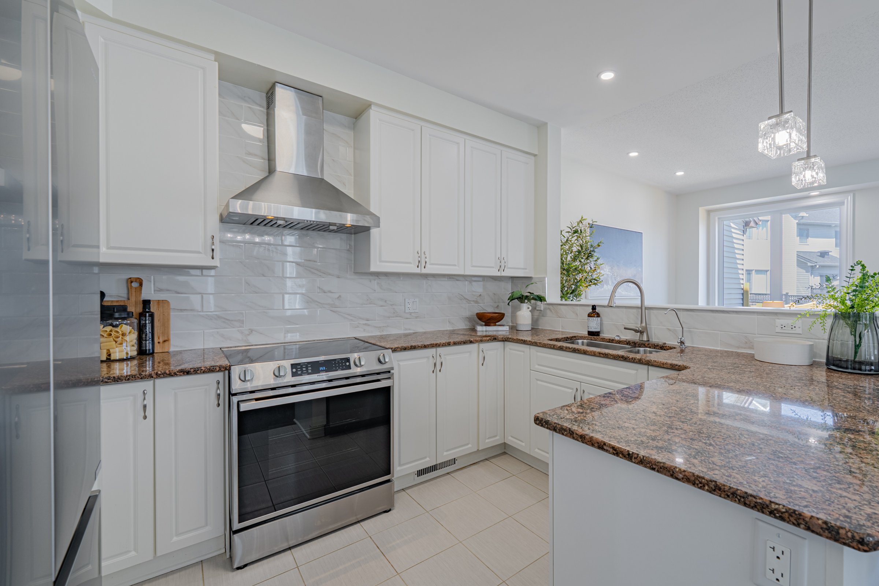
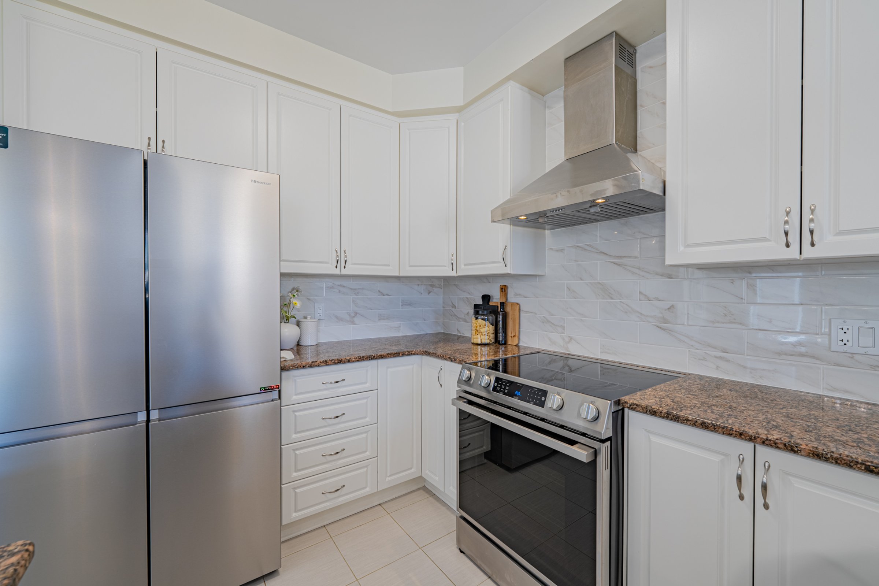
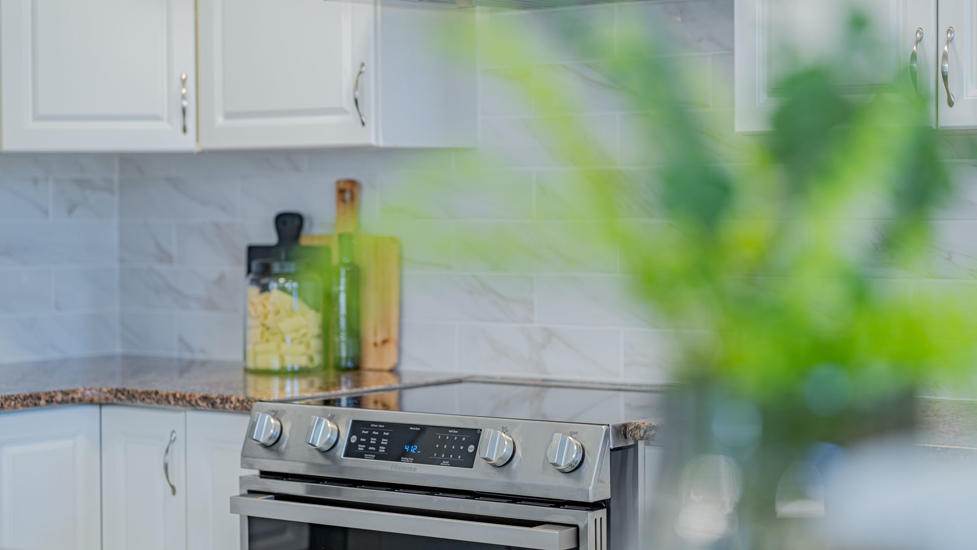
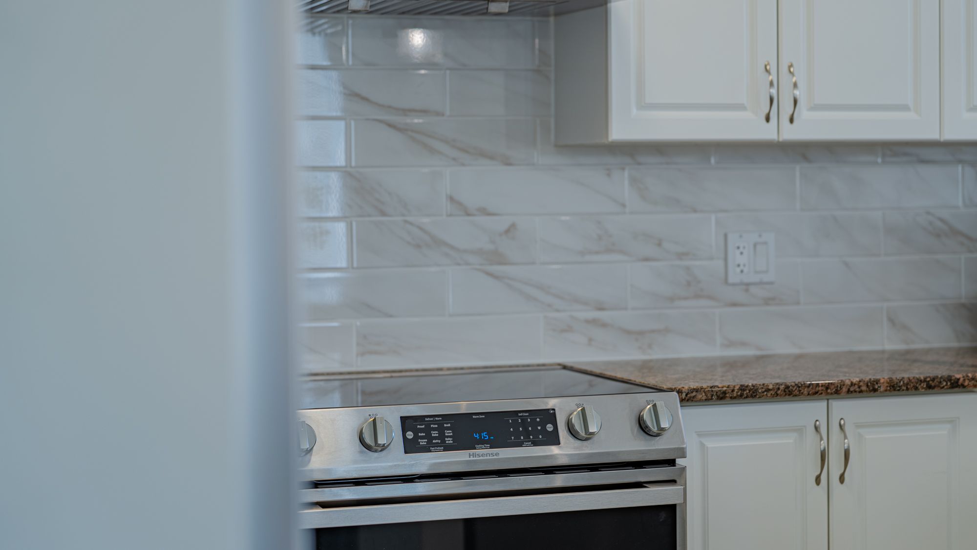
The centrally-located chef's kitchen is the perfect space for entertaining, with a large peninsula island that abuts both the living & dining rooms. The rear-facing sink allows for the inclusion of a large, continous entertaining island facing the dining—a rare feature in a semi-detached home. This kitchen is exquisitely finished with white shaker cabinetry, granite counters, updated subway tile backsplash, and stainless steel appliances.
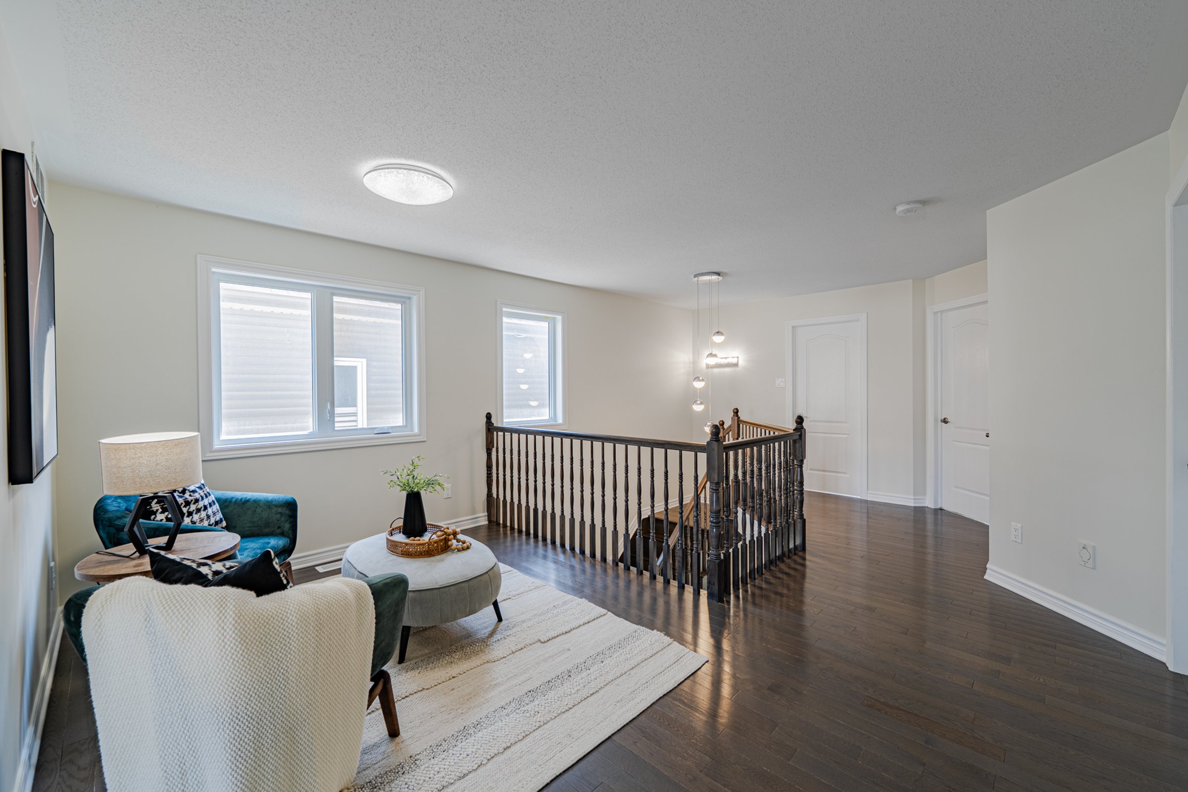
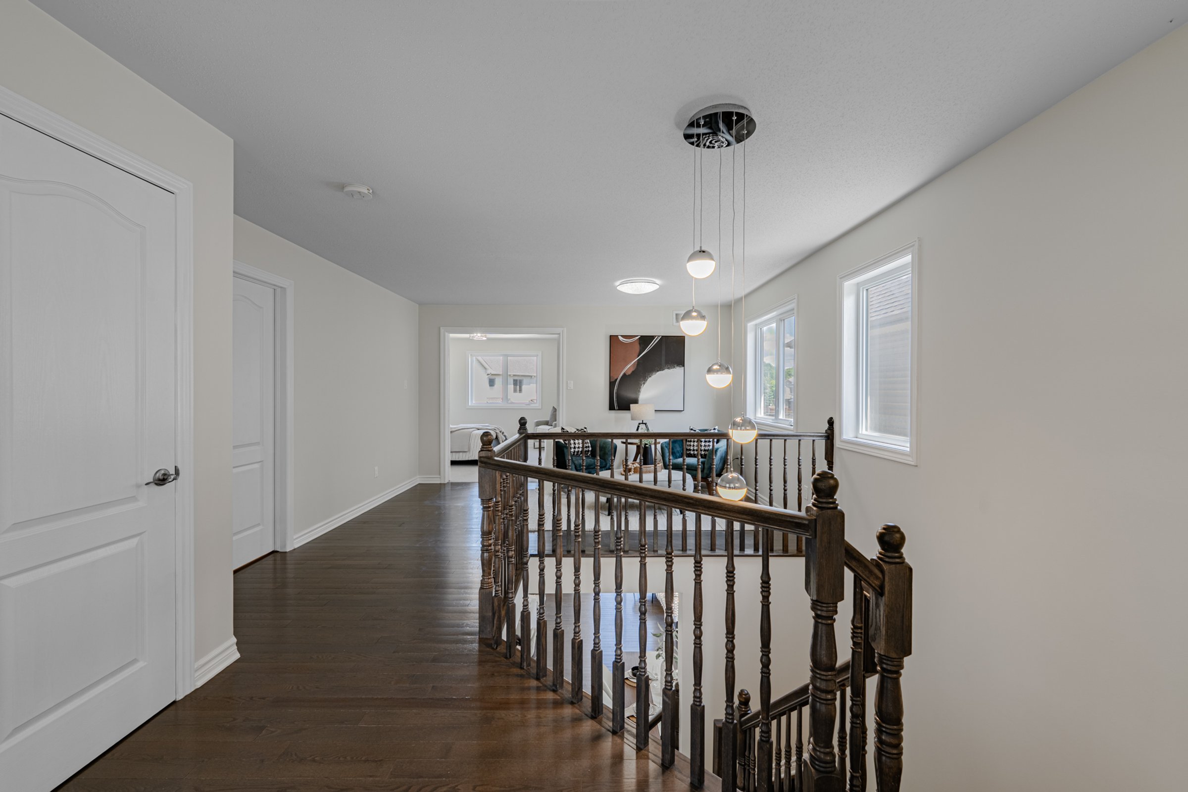
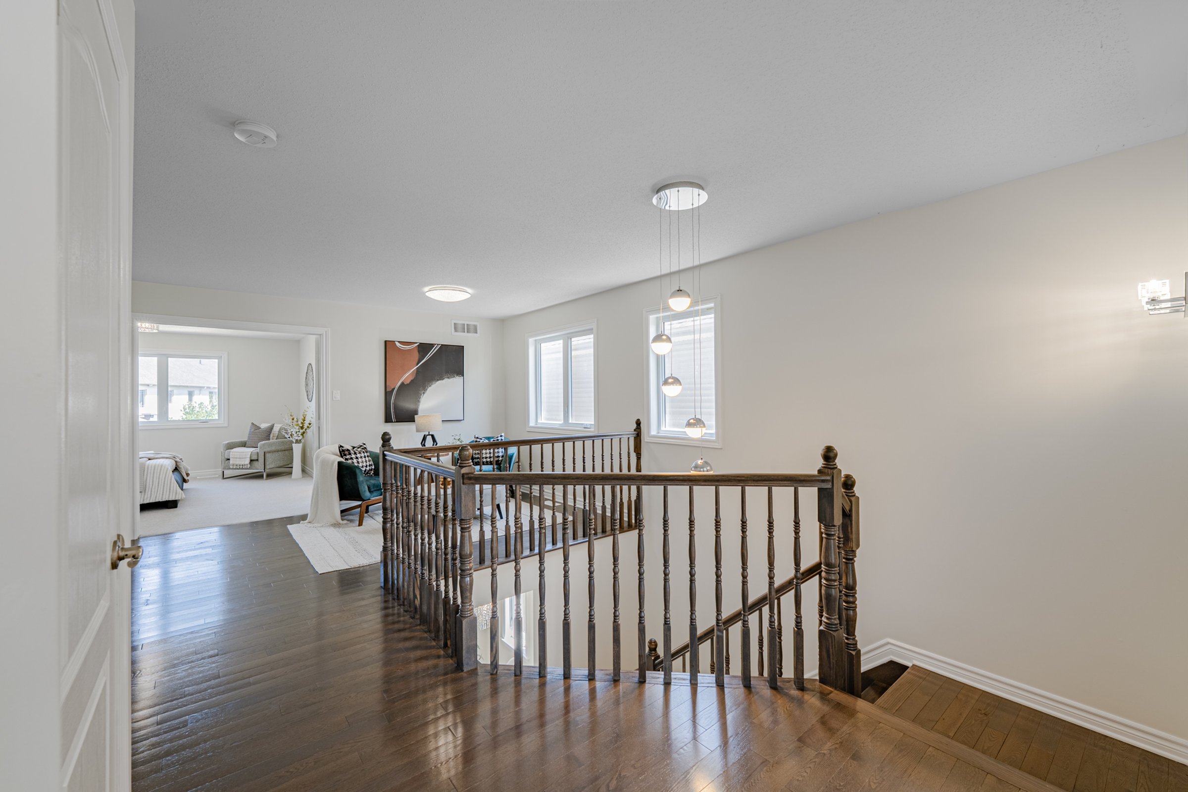
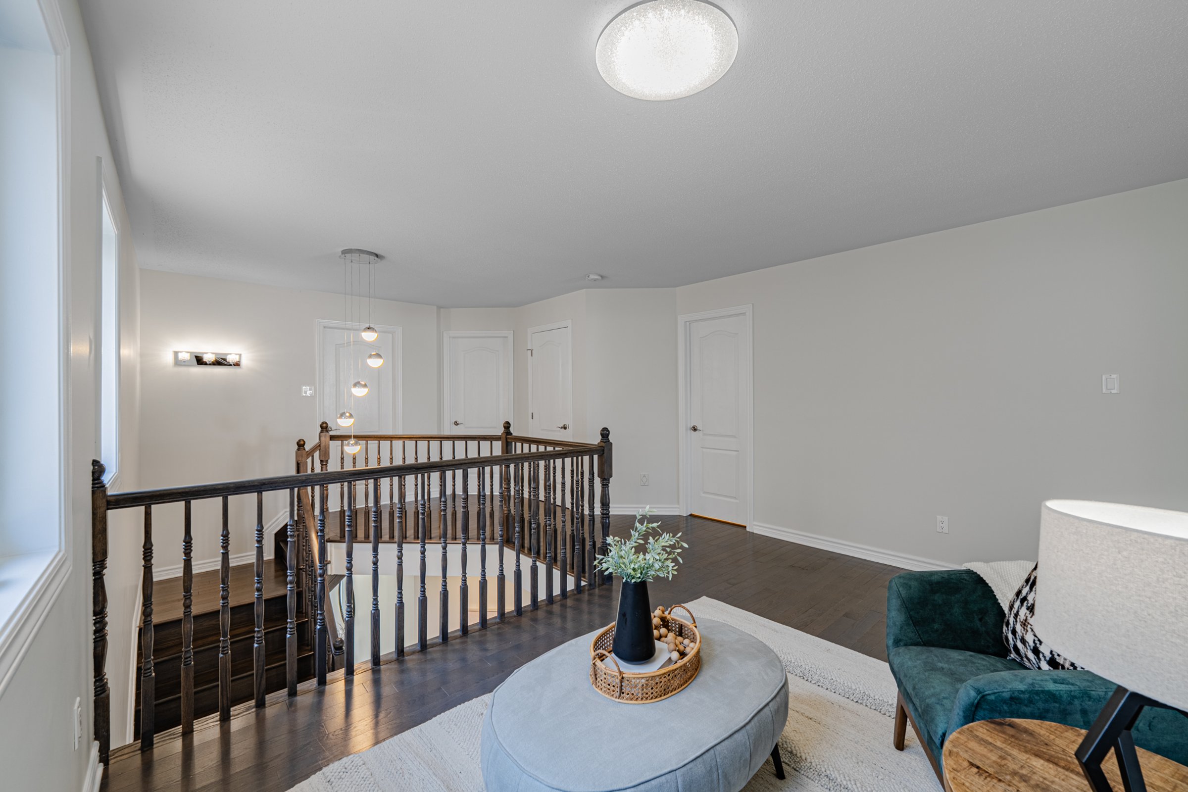
Upstairs, 1576 Carronrbdige Circle includes three spacious bedrooms along with a cozy second-floor loft overlooking the staircase column. This space, adorned with hardwood floors, is the perfect home office, reading nook, cozy second family room, or potentially a fourth bedroom. What makes this space so special is the width—this home includes a custom layout with a wider loft, creating an airy second-floor living space reminiscent of a large single-family home. Two large side-facing windows provide incredible natural light.
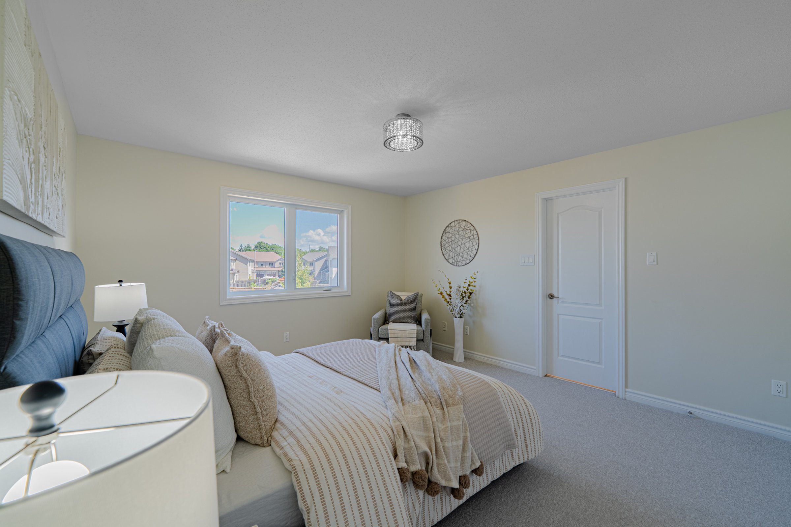
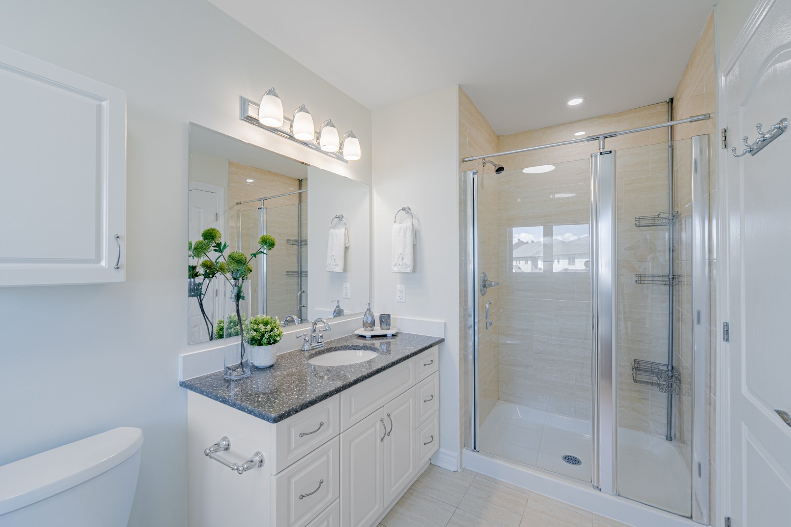
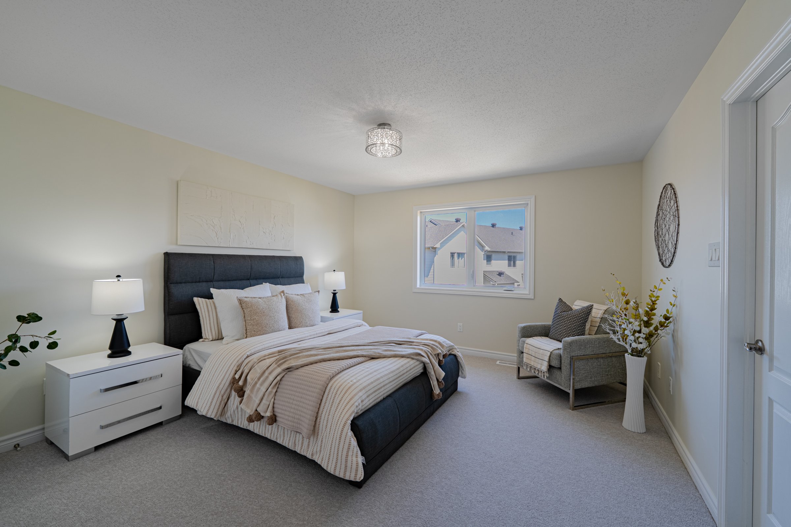
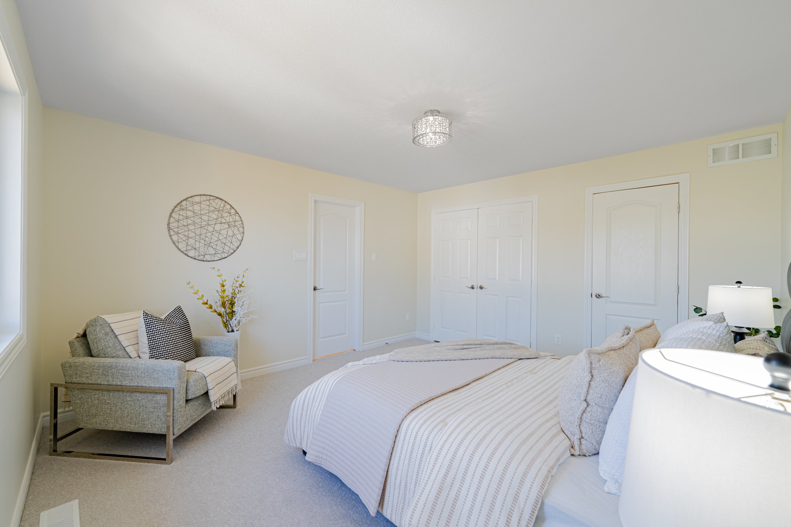
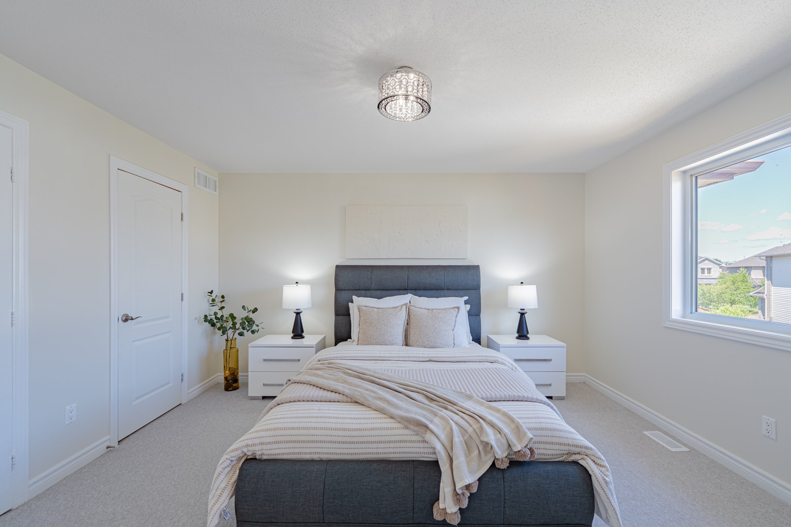
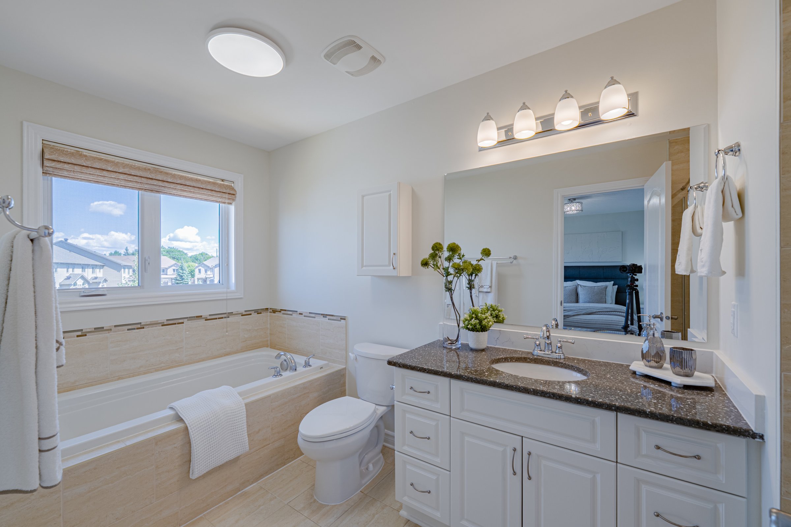
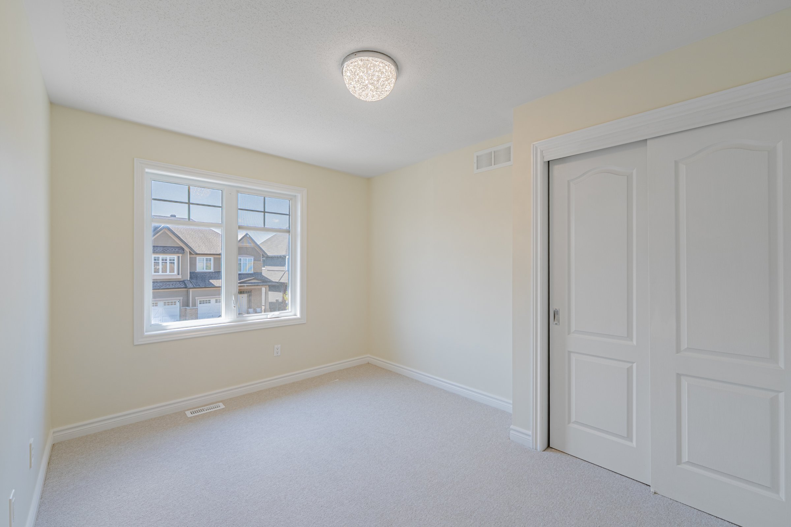
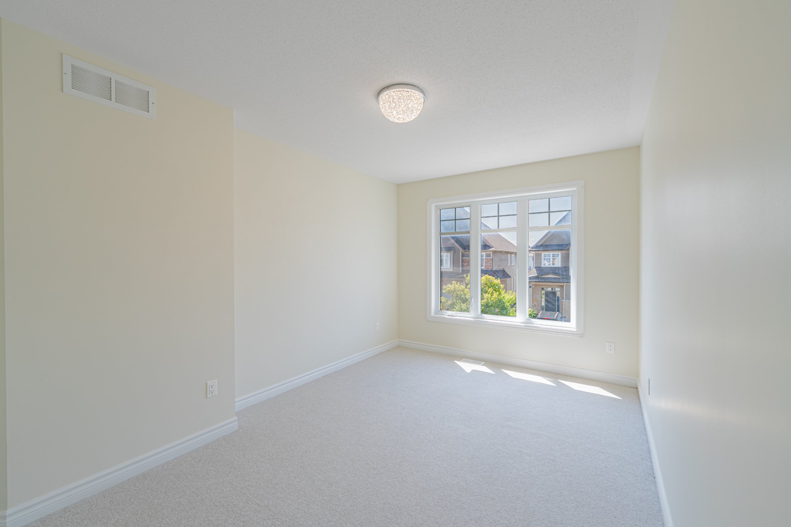
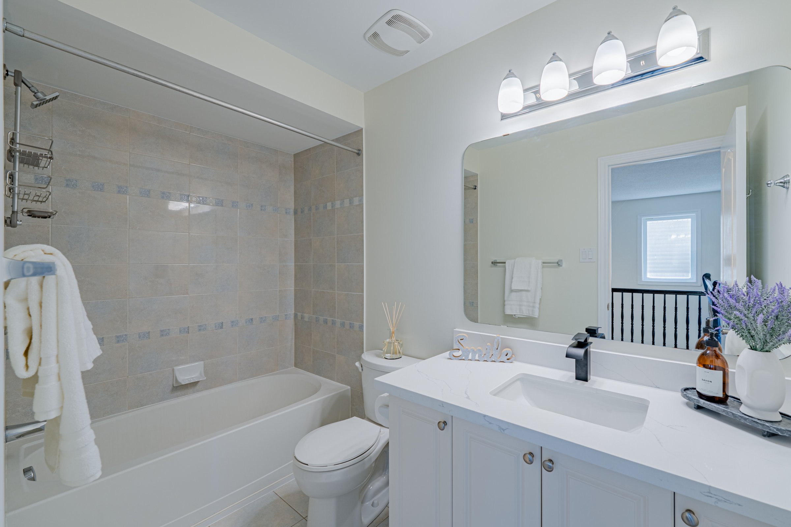
The well-sized primary suite faces the backyard with a large window and spacious walk-in closet. The 5-pc primary ensuite is thoughtfully finished with premium floor & wall tile, large vanityy w/ quartz counters, soaker tub and walk-in shower. Two large additional bedrooms share the well-appointed main bath, also featuring quartz counters. All bedrooms include beautiful light fixtures and great views of the open front & back yards.
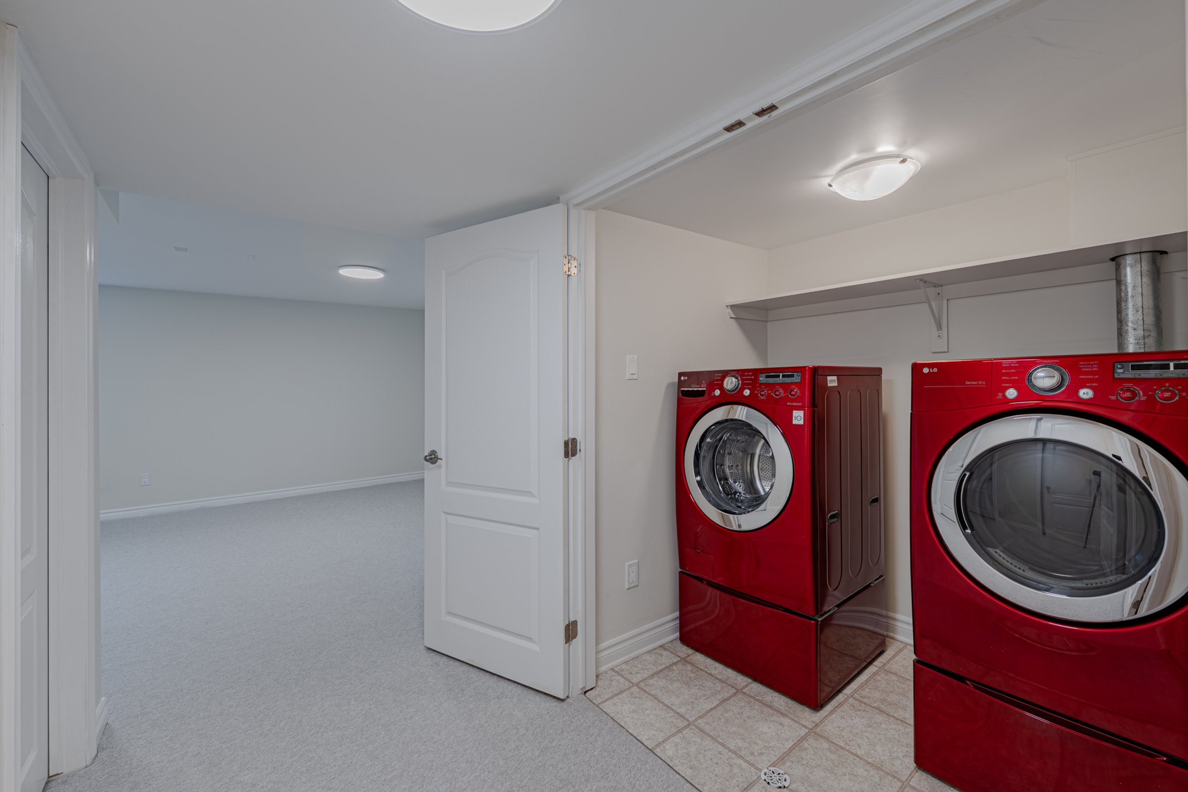
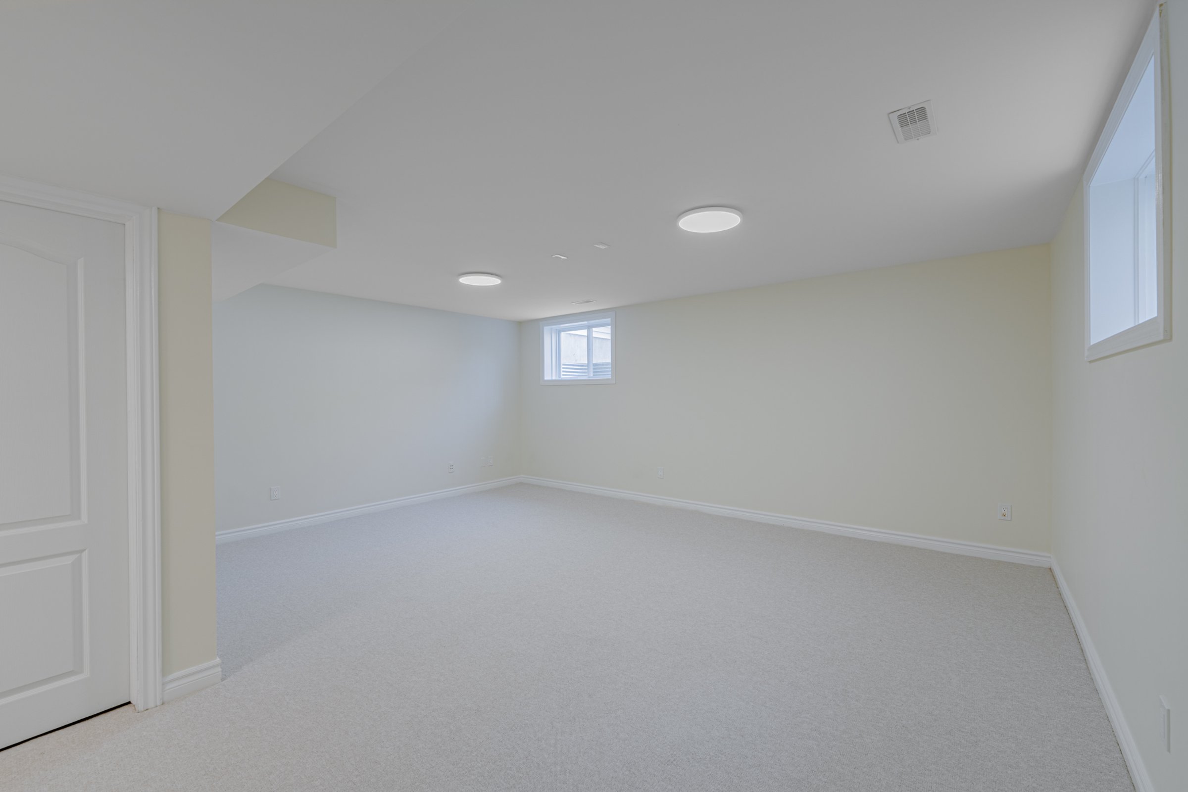
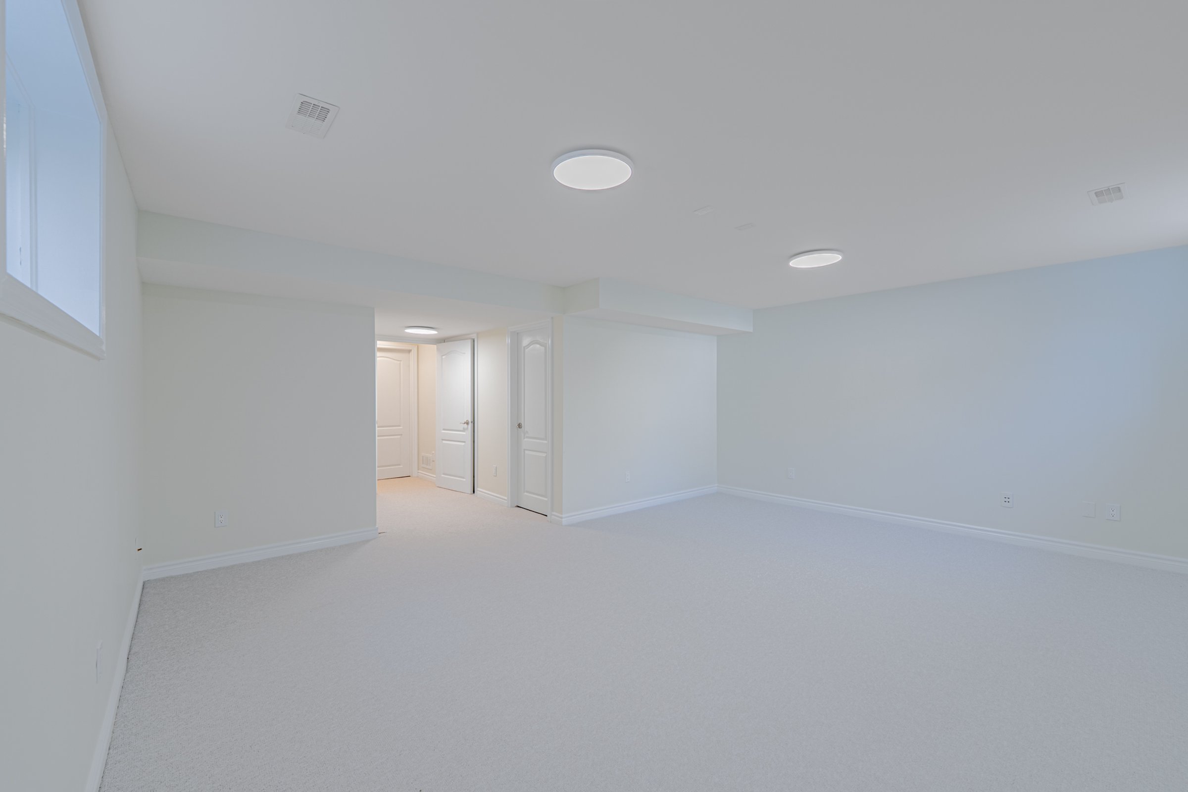
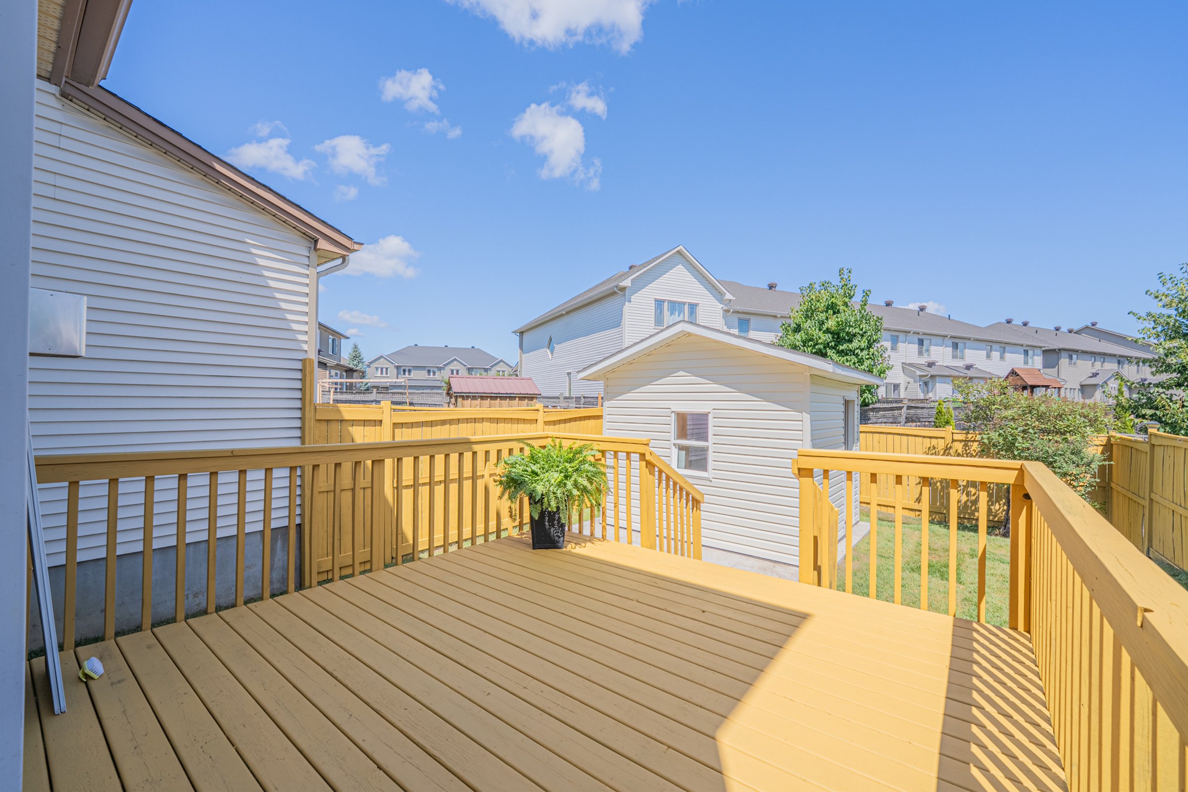
Downstairs, the fully-finished basement adds plenty of living space, with two large windows. The laundry room is also at this level. The backyard is fully equipped with oversized deck, large insulated shed, and is fully fenced.
Chinese Article [中文文章] Interested in learning more or in making this unique home yours? Give Guan Guan a call today at 613-618-6437!